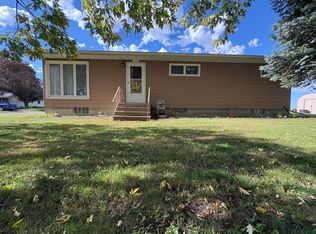
This well-maintained 3+ bedroom century home in the heart of Alden blends timeless character with thoughtful updates and a truly special outdoor setting. Inside, you'll appreciate the care that's gone into preserving and improving the home. Major updates include new shingles and a new water heater in 2025, foam insulation for improved efficiency and newer gutters that add to the homes long term durability. The flexible layout offers three comfortable bedrooms plus additional space perfect for an office, hobby room or guest area. Step outside and you'll find a yard that's been lovingly curated over the years - so much so that it was previously featured on the local garden tour. The property includes a flourishing raspberry garden, two handy storage sheds and a cozy fire pit ideal for evening gatherings. With its blend of historic charm, modern updates and standout outdoor spaces, this Alden gem is ready to welcome its new owner.
Pending
$139,900
148 2nd Ave SW, Alden, MN 56009
3beds
1,658sqft
Single Family
Built in 1916
0.33 Acres Lot
$137,200 Zestimate®
$84/sqft
$-- HOA
What's special
Timeless characterTwo handy storage shedsThree comfortable bedroomsFlexible layoutThoughtful updatesFlourishing raspberry garden
- 18 days
- 317
- 43
Zillow last checked:
Listing updated:
Listed by:
Heather Allen 507-318-0453,
Leland Realty,
Matthew N Johnson 507-213-0360
Source: NorthstarMLS as distributed by MLS GRID,MLS#: 7152817
Facts & features
Interior
Bedrooms & bathrooms
- Bedrooms: 3
- Bathrooms: 2
- Full bathrooms: 1
- 3/4 bathrooms: 1
Bedroom
- Level: Upper
- Area: 90 Square Feet
- Dimensions: 10x9
Bedroom 2
- Level: Upper
- Area: 117 Square Feet
- Dimensions: 9x13
Bedroom 3
- Level: Upper
- Area: 192 Square Feet
- Dimensions: 12x16
Bathroom
- Level: Upper
- Area: 64 Square Feet
- Dimensions: 8x8
Bathroom
- Level: Basement
- Area: 35 Square Feet
- Dimensions: 5x7
Den
- Level: Basement
- Area: 96 Square Feet
- Dimensions: 8x12
Dining room
- Level: Main
- Area: 132 Square Feet
- Dimensions: 12x11
Kitchen
- Level: Main
- Area: 132 Square Feet
- Dimensions: 12x11
Living room
- Level: Main
- Area: 132 Square Feet
- Dimensions: 12x11
Office
- Level: Basement
- Area: 120 Square Feet
- Dimensions: 10x12
Porch
- Level: Main
- Area: 196 Square Feet
- Dimensions: 7x28
Sitting room
- Level: Main
- Area: 120 Square Feet
- Dimensions: 10x12
Heating
- Forced Air
Cooling
- Central Air
Appliances
- Included: Dryer, Range, Refrigerator, Washer, Water Softener Owned
- Laundry: In Basement
Features
- Basement: Full,Partially Finished
- Has fireplace: No
Interior area
- Total structure area: 2,028
- Total interior livable area: 1,658 sqft
- Finished area above ground: 1,308
- Finished area below ground: 350
Property
Parking
- Total spaces: 2
- Parking features: Detached Garage
- Garage spaces: 2
Accessibility
- Accessibility features: None
Features
- Levels: One and One Half
- Stories: 1.5
- Patio & porch: Front Porch, Rear Porch
Lot
- Size: 0.33 Acres
- Dimensions: 110 x 145
Details
- Additional structures: Storage Shed
- Foundation area: 720
- Parcel number: 210100200
- Zoning description: Residential-Single Family
Construction
Type & style
- Home type: SingleFamily
- Property subtype: Single Family
Materials
- Roof: Age 8 Years or Less
Condition
- New construction: No
- Year built: 1916
Utilities & green energy
- Electric: Fuses, 100 Amp Service
- Gas: Natural Gas
- Sewer: City Sewer/Connected
- Water: City Water/Connected
Community & HOA
HOA
- Has HOA: No
Location
- Region: Alden
Financial & listing details
- Price per square foot: $84/sqft
- Tax assessed value: $124,100
- Annual tax amount: $2,140
- Date on market: 10/1/2026
- Cumulative days on market: 19 days
Estimated market value
$137,200
$130,000 - $144,000
$1,425/mo
Price history
| Date | Event | Price |
|---|---|---|
| 10/5/2026 | Pending sale | $139,900$84/sqft |
Source:  NorthstarMLS as distributed by MLS GRID #7152817 Report a problem | ||
| 10/1/2026 | Listed for sale | $139,900$84/sqft |
Source: NorthstarMLS as distributed by MLS GRID #7152817 Report a problem | ||
Public tax history
| Year | Property taxes | Tax assessment |
|---|---|---|
| 2025 | $1,662 -2.2% | $124,100 +25% |
| 2024 | $1,700 +77.1% | $99,300 +10% |
| 2023 | $960 +1.9% | $90,300 +5.1% |
| 2022 | $942 -2.7% | $85,900 +26.9% |
| 2021 | $968 | $67,700 -0.1% |
| 2020 | $968 +21% | $67,800 |
| 2019 | $800 | -- |
| 2018 | $800 -4.8% | -- |
| 2016 | $840 +5.3% | -- |
| 2015 | $798 +6.7% | -- |
| 2014 | $748 -9.7% | -- |
| 2012 | $828 | -- |
| 2011 | -- | -- |
| 2010 | -- | -- |
Find assessor info on the county website
Monthly payment
Est. payment
Payment breakdown
Explore the cost of this home by adjusting the details. Changes won't be saved.Climate risks
Neighborhood: 56009


Similar homes
- $--3 bd1 ba1.8k sqft110 Lincoln Ave, Alden, MN 56009Auction
 Xome
- $150,0002 bd3 ba2.3k sqft301 Washington Ave, Alden, MN 56009For Sale
 MLS ID #7154838, Megan Sorensen, eXp Realty. NorthstarMLS as distributed by MLS GRID
- $189,9003 bd1 ba920 sqft25503 665th Ave, Alden, MN 56009For Sale
 MLS ID #7161821, Anna Rahn, HomeProz Real Estate. NorthstarMLS as distributed by MLS GRID
- $77,0003 bd1 ba2.4k sqft24543 630th Ave, Alden, MN 56009For Sale
 MLS ID #267041079, KIM HUPER, Super Realty. RASM
- $135,0003 bd1 ba1.4k sqft1002 S Lake St, Lake Mills, IA 50450For Sale
 MLS ID #260797, JORDAN ROSE, Realty One Group Movement. Greater Mason BOR
- $169,0003 bd2 ba1.1k sqft412 Oregon St, Albert Lea, MN 56007For SaleMLS ID #7162108, Jessica Berry, Realty ONE Group Black Diamond. NorthstarMLS as distributed by MLS GRID
- $139,0003 bd1 ba912 sqft113 S 7th Ave, Albert Lea, MN 56007For SaleMLS ID #7158174, Gina Wadding, Coldwell Banker River Valley, REALTORS. NorthstarMLS as distributed by MLS GRID
- $169,9003 bd1 ba1.3k sqft928 Bridge Ave, Albert Lea, MN 56007For SaleMLS ID #7156700, Helen Cook, Real Broker, LLC.. NorthstarMLS as distributed by MLS GRID
- $140,0003 bd2 ba1.2k sqft504 Edgewood Ave, Albert Lea, MN 56007For SaleMLS ID #7125046, Hsar Htoo, Partners Realty Inc.. NorthstarMLS as distributed by MLS GRID
- $169,9002 bd2 ba1.2k sqft1918 Wilby Rd, Albert Lea, MN 56007For SaleMLS ID #7155997, Matthew N Johnson, Leland Realty. NorthstarMLS as distributed by MLS GRID
- $160,0004 bd1 ba1.4k sqft320 Vine Ave, Albert Lea, MN 56007For SaleMLS ID #7155777, Mike Blow, Re/Max Advantage Plus. NorthstarMLS as distributed by MLS GRID
- $99,0003 bd2 ba2.2k sqft401 Park St, Freeborn, MN 56032For SaleMLS ID #7149487, Justin Frasz, eXp Realty. NorthstarMLS as distributed by MLS GRID
- $115,0003 bd2 ba2k sqft815 Frank Ave, Albert Lea, MN 56007For SaleMLS ID #7155870, Trisha Reynolds, Leland Realty. NorthstarMLS as distributed by MLS GRID
- $166,4003 bd3 ba1.6k sqft709 Minnesota Ave, Albert Lea, MN 56007For SaleMLS ID #7146639, Craig Hoium, Century 21 Atwood. NorthstarMLS as distributed by MLS GRID
