Presenting this beautiful townhome at Forest Edge! This end-unit sits high atop the hill with expansive views. The open floor plan includes a cathedral-ceiling living room and dining room combination. A galley kitchen with sleek stainless appliances leads to a cozy eat in breakfast nook. Conveniently located on the first floor is a private home office and beautiful hardwoods gleam throughout the first and second floors. Upstairs, a catwalk style hallway leads to two private bedrooms with en suite baths each at opposite ends of the hallway, a separate laundry room and a bonus loft that overlooks the first floor below. The lower level completes the square footage with a finished bonus room, providing ample space for a separate media/gaming room, gym, or additional home office. Closets galore throughout the house!
Sold for $502,000
$502,000
148 Ariel Cir #56, Sutton, MA 01590
2beds
2,418sqft
Condominium, Townhouse
Built in 2007
-- sqft lot
$527,500 Zestimate®
$208/sqft
$3,667 Estimated rent
Home value
$527,500
$501,000 - $559,000
$3,667/mo
Zestimate® history
Owner options
List your home for rent
$3,667/mo
Rent Zestimate®
Find your next renter with Zillow Rental Manager. Plus, with online applications, you can quickly screen prospective tenants – for free.
$3,667/mo
Rent Zestimate®
Refinance and save
$3,763/mo
Est. payment
Refinancing to a lower rate could help reduce your monthly payments and save thousands over the life of the loan.
$3,763/mo
Est. payment
Explore your selling options
Work with a Zillow partner agent
Leverage their expertise and Zillow's premium Showcase listings to get your home seen by more buyers.
Get startedList with your own agent
Get your home in front of millions of buyers by listing it on Zillow.
Learn how to do itSell it yourself
Take full control of how buyers see your home on Zillow by listing For Sale by Owner (FSBO).
List your homeWhat's special
Beautiful hardwoods gleam throughoutGalley kitchenBonus loftSleek stainless appliancesEn suite bathsFinished bonus roomPrivate home office
Zillow last checked:
Listing updated:
Listed by:
The Schlesman Realty Group 508-930-6875,
ERA Key Realty Services 508-234-0550
Bought with:
Shripad Nandurbarkar
Coldwell Banker Realty - Northborough
Source: MLS PIN,MLS#: 73191482
Facts & features
Interior
Bedrooms & bathrooms
- Bedrooms: 2
- Bathrooms: 3
- Full bathrooms: 2
- 1/2 bathrooms: 1
Primary bedroom
- Features: Bathroom - Full, Walk-In Closet(s), Flooring - Hardwood
- Level: Second
- Area: 391
- Dimensions: 23 x 17
Bedroom 2
- Features: Bathroom - Full, Closet
- Level: Second
- Area: 192
- Dimensions: 16 x 12
Primary bathroom
- Features: Yes
Bathroom 1
- Features: Bathroom - Double Vanity/Sink, Bathroom - With Tub & Shower, Closet - Linen, Flooring - Stone/Ceramic Tile
- Level: First
- Area: 28
- Dimensions: 7 x 4
Bathroom 2
- Features: Bathroom - With Tub & Shower, Flooring - Stone/Ceramic Tile
- Level: Second
- Area: 88
- Dimensions: 11 x 8
Bathroom 3
- Features: Bathroom - Half, Flooring - Hardwood
- Level: Second
- Area: 56
- Dimensions: 8 x 7
Dining room
- Features: Vaulted Ceiling(s), Flooring - Hardwood, Open Floorplan
- Level: First
- Area: 220
- Dimensions: 20 x 11
Kitchen
- Features: Flooring - Hardwood, Window(s) - Picture, Countertops - Stone/Granite/Solid, Breakfast Bar / Nook, Gas Stove
- Level: First
- Area: 180
- Dimensions: 20 x 9
Living room
- Features: Vaulted Ceiling(s), Flooring - Hardwood, Deck - Exterior, Open Floorplan, Slider
- Level: First
- Area: 280
- Dimensions: 20 x 14
Office
- Features: Flooring - Hardwood
- Level: First
- Area: 121
- Dimensions: 11 x 11
Heating
- Forced Air, Natural Gas
Cooling
- Central Air
Appliances
- Included: Range, Dishwasher, Microwave, Refrigerator, Washer, Dryer
- Laundry: Gas Dryer Hookup, Washer Hookup, Second Floor, In Unit
Features
- Recessed Lighting, Bonus Room, Home Office
- Flooring: Wood, Tile, Carpet, Flooring - Wall to Wall Carpet, Flooring - Hardwood
- Doors: Insulated Doors, Storm Door(s)
- Windows: Insulated Windows
- Has basement: Yes
- Has fireplace: No
- Common walls with other units/homes: End Unit
Interior area
- Total structure area: 2,418
- Total interior livable area: 2,418 sqft
Property
Parking
- Total spaces: 4
- Parking features: Attached, Off Street
- Attached garage spaces: 2
- Uncovered spaces: 2
Features
- Patio & porch: Porch, Deck - Wood
- Exterior features: Porch, Deck - Wood, Rain Gutters
Details
- Parcel number: M:0003 P:1556,4616607
- Zoning: R1
Construction
Type & style
- Home type: Townhouse
- Property subtype: Condominium, Townhouse
Materials
- Frame
- Roof: Shingle
Condition
- Year built: 2007
Utilities & green energy
- Electric: Circuit Breakers, 100 Amp Service
- Sewer: Public Sewer
- Water: Public
- Utilities for property: for Gas Range, for Gas Oven, for Gas Dryer, Washer Hookup
Green energy
- Energy efficient items: Thermostat
Community & HOA
HOA
- Services included: Insurance, Maintenance Structure, Road Maintenance, Maintenance Grounds, Snow Removal, Trash
- HOA fee: $400 monthly
Location
- Region: Sutton
Financial & listing details
- Price per square foot: $208/sqft
- Tax assessed value: $311,700
- Annual tax amount: $4,389
- Date on market: 12/28/2025
- Listing terms: Contract
- Exclusions: None.
Price history
| Date | Event | Price |
|---|---|---|
| 3/1/2024 | Sold | $502,000-4.4%$208/sqft |
Source: MLS PIN #73191482 Report a problem | ||
| 1/22/2024 | Contingent | $525,000$217/sqft |
Source: MLS PIN #73191482 Report a problem | ||
| 1/21/2024 | Listed for sale | $525,000$217/sqft |
Source: MLS PIN #73191482 Report a problem | ||
| 1/15/2024 | Contingent | $525,000$217/sqft |
Source: MLS PIN #73191482 Report a problem | ||
| 1/7/2024 | Listed for sale | $525,000+111.7%$217/sqft |
Source: MLS PIN #73191482 Report a problem | ||
| 7/9/2013 | Sold | $248,000-11.4%$103/sqft |
Source: Agent Provided Report a problem | ||
| 4/28/2008 | Listing removed | $279,900$116/sqft |
Source: MLS Property Information Network #70581717 Report a problem | ||
| 8/1/2007 | Listed for sale | $279,900$116/sqft |
Source: MLS Property Information Network #70581717 Report a problem | ||
Public tax history
Tax history is unavailable.
Neighborhood: 01590
Nearby homes
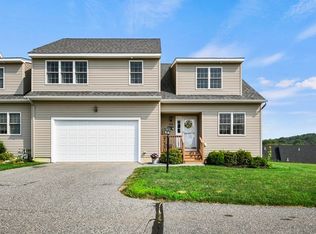
- $519,9002 bd3 ba2.4k sqft148 Ariel Cir, Sutton, MA 01590Off Market
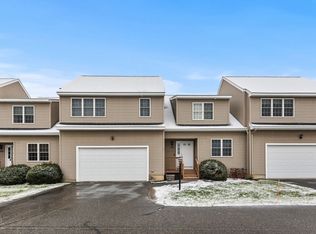
- $490,0002 bd3 ba2.5k sqft150 Ariel Cir #150, Sutton, MA 01590Sold
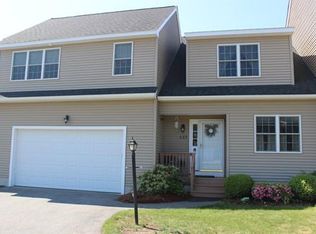
- $493,5002 bd2 ba2.2k sqft133 Ariel Cir, Sutton, MA 01590Off Market
- $497,0002 bd2 ba2k sqft131 Ariel Cir, Sutton, MA 01590Off Market
- $528,5002 bd3 ba2.2k sqft139 Ariel Cir, Sutton, MA 01590Off Market
- $516,3002 bd2 ba2.2k sqft141 Ariel Cir, Sutton, MA 01590Off Market
- $520,0002 bd2 ba2k sqft109 Ariel Cir, Sutton, MA 01590Sold
- $498,7002 bd2 ba2k sqft103 Ariel Cir, Sutton, MA 01590Off Market
Nearby schools
GreatSchools rating
- NASutton Early LearningGrades: PK-2Distance: 3.7 mi
- 7/10Sutton Middle SchoolGrades: 6-8Distance: 3.7 mi
- 8/10Sutton High SchoolGrades: 9-12Distance: 3.7 mi
Get a cash offer in 3 minutes
Find out how much your home could sell for in as little as 3 minutes with a no-obligation cash offer.
Estimated market value
$527,500
Get a cash offer in 3 minutes
Find out how much your home could sell for in as little as 3 minutes with a no-obligation cash offer.
Estimated market value
$527,500
- Massachusetts
- Worcester County
- Sutton
- 01590
- 148 Ariel Cir Unit 56
