Tucked within a breathtaking 21-acre grove of towering oaks, this extraordinary country estate, with 3 bed 2.5 bath main home & 1200sqft guest house, awaits your arrival. A winding drive carries you through the trees to the elegant stone & brick home, timeless in design & rich in detail. Inside, natural light pours through expansive windows, dancing across hand-scraped hardwood floors & drawing your eyes upward to soaring vaulted ceilings adorned with chandeliers & intricate details. The formal dining room, framed by classic columns, sets the stage for unforgettable gatherings, while the spacious living room, with its stone fireplace & French doors, opens effortlessly to a sprawling back porch & patio, blurring the line between indoors & out. The kitchen is both beautiful & functional. Custom English inspired cabinetry, rich woodwork, & generous counter space create a space designed for connection, whether hosting a crowd or enjoying a quiet night in. Spacious primary suite features separate vanities, a large soaking tub, walk-in shower, & an expansive walk-in closet. A dedicated office provides the perfect setting for work or your own private library. Here, mornings begin with birdsong & coffee in hand, & evenings end under starry Texas skies, untouched by city lights. The stunning pool & spa sets the stage for afternoon swims & relaxed weekends spent at home in your own oasis, complete with an automatic cover. The lush, manicured St. Augustine lawn stretches toward surrounding pastures, offering peaceful views in every direction. The expansive guest house, with 2 beds, bath, open living, kitchen & attached 30x20 insulated shop, welcomes family & friends with ease. Winding nature trails invite exploration beneath the canopy of beautiful trees. Fenced & cross-fenced. Ag-exempt. Sandy loam soil. Ready for your animals. Whether you envision multi-generational living or a gathering place for the people you love most, there is room for everyone, & every chapter ahead.
Sold
Price Unknown
148 Arista Trl, Poolville, TX 76487
3beds
2,618sqft
Single Family Residence
Built in 2009
21.63 Acres Lot
$1,160,700 Zestimate®
$--/sqft
$3,494 Estimated rent
Home value
$1,160,700
$1.10M - $1.22M
$3,494/mo
Zestimate® history
Owner options
List your home for rent
$3,494/mo
Rent Zestimate®
Find your next renter with Zillow Rental Manager. Plus, with online applications, you can quickly screen prospective tenants – for free.
$3,494/mo
Rent Zestimate®
Refinance and save
Refinancing to a lower rate could help reduce your monthly payments and save thousands over the life of the loan.
Explore your selling options
Work with a Zillow partner agent
Leverage their expertise and Zillow's premium Showcase listings to get your home seen by more buyers.
Get startedList with your own agent
Get your home in front of millions of buyers by listing it on Zillow.
Learn how to do itSell it yourself
Take full control of how buyers see your home on Zillow by listing For Sale by Owner (FSBO).
List your homeWhat's special
Fenced and cross-fencedHand-scraped hardwood floors
Zillow last checked:
Listing updated:
Listed by:
Tara Stark 0514583 817-266-2816,
Keller Williams Heritage West 817-441-4000
Bought with:
Erin Verrett, 0634315
Compass RE Texas, LLC
Source: NTREIS,MLS#: 21259280
Facts & features
Interior
Bedrooms & bathrooms
- Bedrooms: 3
- Bathrooms: 3
- Full bathrooms: 2
- 1/2 bathrooms: 1
Primary bedroom
- Features: Closet Cabinetry, Dual Sinks, Double Vanity, En Suite Bathroom, Garden Tub/Roman Tub, Linen Closet, Separate Shower, Walk-In Closet(s)
- Level: First
- Dimensions: 0 x 0
Bedroom
- Features: Split Bedrooms, Walk-In Closet(s)
- Level: First
- Dimensions: 0 x 0
Bedroom
- Features: Split Bedrooms, Walk-In Closet(s)
- Level: First
- Dimensions: 0 x 0
Breakfast room nook
- Level: First
- Dimensions: 0 x 0
Dining room
- Level: First
- Dimensions: 0 x 0
Half bath
- Level: First
- Dimensions: 0 x 0
Kitchen
- Features: Breakfast Bar, Built-in Features, Kitchen Island, Pantry, Walk-In Pantry
- Level: First
- Dimensions: 0 x 0
Laundry
- Features: Built-in Features, Granite Counters
- Level: First
- Dimensions: 0 x 0
Living room
- Features: Ceiling Fan(s), Fireplace
- Level: First
- Dimensions: 0 x 0
Office
- Features: Built-in Features
- Level: First
- Dimensions: 0 x 0
Heating
- Central, Electric, Fireplace(s)
Cooling
- Attic Fan, Central Air, Ceiling Fan(s), Electric
Appliances
- Included: Double Oven, Dishwasher, Electric Cooktop, Electric Oven, Disposal, Microwave, Water Softener
- Laundry: Common Area, Washer Hookup, Dryer Hookup, ElectricDryer Hookup, Laundry in Utility Room
Features
- Built-in Features, Chandelier, Decorative/Designer Lighting Fixtures, Double Vanity, Granite Counters, Kitchen Island, Open Floorplan, Pantry, Cable TV, Vaulted Ceiling(s), Walk-In Closet(s), Wired for Sound
- Flooring: Ceramic Tile, Hardwood, Wood
- Has basement: No
- Number of fireplaces: 1
- Fireplace features: Gas, Living Room, Stone
Interior area
- Total interior livable area: 2,618 sqft
Property
Parking
- Total spaces: 3
- Parking features: Concrete, Driveway, Garage, Garage Door Opener, Kitchen Level, On Site, Garage Faces Side, Storage, Boat, RV Access/Parking
- Attached garage spaces: 3
Features
- Levels: One
- Stories: 1
- Patio & porch: Rear Porch, Patio, Covered
- Exterior features: Built-in Barbecue, Barbecue, Lighting, Outdoor Grill, Rain Gutters, Storage
- Pool features: Gunite, In Ground, Outdoor Pool, Pool Cover, Pool, Pool Sweep, Pool/Spa Combo
- Fencing: Cross Fenced,Fenced,Gate,Perimeter,Pipe,Wire
Lot
- Size: 21.63 Acres
- Features: Acreage, Back Yard, Hardwood Trees, Lawn, Landscaped, Pasture, Many Trees, Sprinkler System
- Residential vegetation: Wooded
Details
- Parcel number: R000081752
- Horses can be raised: Yes
Construction
Type & style
- Home type: SingleFamily
- Architectural style: English,Traditional,Detached
- Property subtype: Single Family Residence
- Attached to another structure: Yes
Materials
- Brick, Rock, Stone
- Foundation: Slab
- Roof: Composition
Condition
- Resale
- Year built: 2009
Utilities & green energy
- Sewer: Septic Tank
- Water: Well
- Utilities for property: Electricity Connected, Propane, Septic Available, Water Available, Cable Available
Community & HOA
Community
- Subdivision: Estacado
HOA
- Has HOA: No
Location
- Region: Poolville
Financial & listing details
- Tax assessed value: $1,007,780
- Annual tax amount: $7,225
- Date on market: 5/5/2026
- Cumulative days on market: 115 days
- Listing terms: Cash,Conventional
- Exclusions: Drapes in guest red room, Shower curtain in guest bath. Guest house room curtains
- Road surface type: Asphalt
Price history
| Date | Event | Price |
|---|---|---|
| 10/2/2026 | Sold | -- |
Source: NTREIS #21259280 Report a problem | ||
| 9/11/2026 | Pending sale | $1,245,000$476/sqft |
Source: NTREIS #21259280 Report a problem | ||
| 8/31/2026 | Contingent | $1,245,000$476/sqft |
Source: NTREIS #21259280 Report a problem | ||
| 7/20/2026 | Price change | $1,245,000-4.2%$476/sqft |
Source: NTREIS #21259280 Report a problem | ||
| 6/2/2026 | Price change | $1,299,000-3.8%$496/sqft |
Source: NTREIS #21259280 Report a problem | ||
| 5/5/2026 | Listed for sale | $1,350,000-13.3%$516/sqft |
Source: NTREIS #21259280 Report a problem | ||
| 8/25/2025 | Listing removed | $1,557,710$595/sqft |
Source: NTREIS #20926907 Report a problem | ||
| 7/17/2025 | Price change | $1,557,710-2.3%$595/sqft |
Source: NTREIS #20926907 Report a problem | ||
| 5/15/2025 | Listed for sale | $1,595,000+1.6%$609/sqft |
Source: NTREIS #20926907 Report a problem | ||
| 3/14/2025 | Listing removed | $1,569,900$600/sqft |
Source: NTREIS #20630118 Report a problem | ||
| 2/6/2025 | Price change | $1,569,900-1.9%$600/sqft |
Source: NTREIS #20630118 Report a problem | ||
| 1/13/2025 | Listed for sale | $1,599,900$611/sqft |
Source: NTREIS #20630118 Report a problem | ||
| 12/30/2024 | Listing removed | $1,599,900$611/sqft |
Source: NTREIS #20630118 Report a problem | ||
| 6/7/2024 | Listed for sale | $1,599,900-8.2%$611/sqft |
Source: NTREIS #20630118 Report a problem | ||
| 11/22/2023 | Listing removed | $1,742,000$665/sqft |
Source: NTREIS #20447001 Report a problem | ||
| 10/4/2023 | Listed for sale | $1,742,000$665/sqft |
Source: NTREIS #20447001 Report a problem | ||
| 9/3/2023 | Listing removed | -- |
Source: NTREIS #20270168 Report a problem | ||
| 6/25/2023 | Price change | $1,742,000-0.1%$665/sqft |
Source: NTREIS #20270168 Report a problem | ||
| 4/12/2023 | Price change | $1,743,000-0.1%$666/sqft |
Source: NTREIS #20270168 Report a problem | ||
| 3/2/2023 | Listed for sale | $1,745,000$667/sqft |
Source: NTREIS #20270168 Report a problem | ||
| 2/28/2023 | Listing removed | $1,745,000$667/sqft |
Source: NTREIS #20150649 Report a problem | ||
| 1/10/2023 | Price change | $1,745,000-5.4%$667/sqft |
Source: NTREIS #20150649 Report a problem | ||
| 8/27/2022 | Listed for sale | $1,845,000$705/sqft |
Source: NTREIS #20150649 Report a problem | ||
Public tax history
| Year | Property taxes | Tax assessment |
|---|---|---|
| 2025 | $4,143 -12.8% | $1,007,780 +80.1% |
| 2024 | $4,752 +3% | $559,450 |
| 2023 | $4,611 -29.4% | $559,450 +34.2% |
| 2022 | $6,536 +5.2% | $417,020 |
| 2021 | $6,212 +9.4% | $417,020 +23.9% |
| 2020 | $5,676 -4.6% | $336,620 |
| 2019 | $5,951 -7.2% | $336,620 -0.3% |
| 2018 | $6,416 +9.2% | $337,480 -7.2% |
| 2017 | $5,876 +1.2% | $363,720 +21% |
| 2016 | $5,809 +4.2% | $300,540 |
| 2015 | $5,576 | $300,540 +5.4% |
| 2014 | $5,576 | $285,250 |
| 2013 | -- | $285,250 +1.7% |
| 2012 | -- | $280,400 |
| 2011 | -- | $280,400 -0.7% |
| 2010 | -- | $282,510 |
Find assessor info on the county website
Neighborhood: 76487
Nearby homes
- $424,900-- bd-- ba-- sqft148 Arista Trl, Poolville, TX 76487Off Market
- $386,100-- bd-- ba-- sqft148 Arista Trl, Poolville, TX 76487Off Market
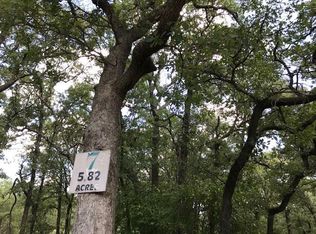
- $370,0405.82 acres172 Arista Trl, Poolville, TX 76487Off Market
- $787,300-- bd-- ba2.8k sqft124 Arista Trl, Poolville, TX 76487Off Market
- $391,300-- bd-- ba-- sqft212 Arista Trl, Poolville, TX 76487Off Market
- $413,500-- bd-- ba-- sqft212 Arista Trl, Poolville, TX 76487Off Market
- $931,4003 bd3 ba2.4k sqft155 Arista Trl, Poolville, TX 76487Off Market
- $249,900-- bd-- ba1.2k sqft155 Arista Trl, Poolville, TX 76487Off Market
Nearby schools
GreatSchools rating
- 4/10Poolville Elementary SchoolGrades: PK-5Distance: 2.5 mi
- 4/10Poolville Junior High SchoolGrades: 6-8Distance: 2.5 mi
- 5/10Poolville High SchoolGrades: 9-12Distance: 2.1 mi
Schools provided by the listing agent
- Elementary: Poolville
- Middle: Poolville
- High: Poolville
- District: Poolville ISD
Source: NTREIS. This data may not be complete. We recommend contacting the local school district to confirm school assignments for this home.
Get a cash offer in 3 minutes
Find out how much your home could sell for in as little as 3 minutes with a no-obligation cash offer.
Estimated market value
$1,160,700
Get a cash offer in 3 minutes
Find out how much your home could sell for in as little as 3 minutes with a no-obligation cash offer.
Estimated market value
$1,160,700
- Texas
- Parker County
- Poolville
- 76487
- 148 Arista Trl
