BRAND NEW CARPETS UPSTAIRS. & FRESH PAINT ON THE MAIN LEVEL, MOTIVATED SELLER. BRING ALL OFFERS!!! It's Family Time!! Don't let another summer go by and wish you had spent more time grilling by the pool & cherishing those loved ones that grow sooo fast. There is a small fraction of homes that have in-ground pools, and this is one of the affordable ones that come with land & room to grow. Come put your own flavor on it. THIS HOME HAS COUNTRY CHARM ALL OVER IT. SWIM IN THE IN-GROUND POOL W/NEW POOL LINER, OR DIP YOUR TOES IN THE BEAUTIFUL CREEK, SMORES BY FIRE PIT, MULTIPLE ATV TRAILS THROUGHOUT TO HIKE ON. SEVERAL DETACHED GARAGES ONE WITH A LOFT, MULTIPLE FRUIT TREES, GOURGOUS FLOWERS, LOTS OF PRIVACY ON THIS 7.83 ACRE LOT. BRING THE CHICKENS JUST 15 MILES TO WINCHESTER COME CHECKOUT THESE 3 FINISHED LEVELS IN THIS COLONIAL WITH 3-4 BEDROOMS 3.5 BATH, COUNTRY KITCHEN WITH BREAKFAST BAR, SOME STAINLESS-STEEL APPLIANCES, GENEROUS SIZE DINING ROOM THATS OPEN TO THE BACK DECK & FRONT ROOM. POWDER ROOM. THEN UP 2ND LEVEL TO 3 BEDROOM 2 FULL BATH. GO DOWN TO THE FINISHED BASEMENT A FULL BATH WITH A LARGE WALK-IN SHOWER & COUPLE OF FINISHED ROOMS (GREAT FOR OVERNIGHT GUEST) FROM HERE WALKOUT TO THE POOL THAT IS SURROUNDED BY SEVERAL PATIOS TO RELAX ON. NEW HVAC. ELECTRIC UNDERGROUND. LOTS OF WILDLIFE DEER, TURKEY, FOX, FOR FEEDING OR HUNTING SO, IF YOU'RE SEARCHING FOR A HOME THIS ONE CHECK ALOT OF BOXES.
Pending
Price cut: $14.9K (7/12)
$565,000
148 Arklow Dr, Cross Junction, VA 22625
3beds
2,352sqft
Single Family Residence
Built in 1994
7.83 Acres Lot
$551,200 Zestimate®
$240/sqft
$-- HOA
What's special
Smores by fire pitPowder roomMultiple fruit treesBeautiful creekSome stainless-steel appliances
- 106 days
- 634
- 46
Zillow last checked:
Listing updated:
Listed by:
Rick Kozlowski 540-877-8959,
Long & Foster Real Estate, Inc. (540) 662-3484
Source: Bright MLS,MLS#: VAFV2041668
Facts & features
Interior
Bedrooms & bathrooms
- Bedrooms: 3
- Bathrooms: 4
- Full bathrooms: 3
- 1/2 bathrooms: 1
- Main level bathrooms: 1
Basement
- Area: 784
Heating
- Heat Pump, Electric
Cooling
- Central Air, Electric
Appliances
- Included: Electric Water Heater
Features
- Basement: Finished
- Has fireplace: No
Interior area
- Total structure area: 2,352
- Total interior livable area: 2,352 sqft
- Finished area above ground: 1,568
- Finished area below ground: 784
Property
Parking
- Total spaces: 12
- Parking features: Garage Faces Front, Attached, Driveway
- Attached garage spaces: 2
- Uncovered spaces: 10
Accessibility
- Accessibility features: None
Features
- Levels: Three
- Stories: 3
- Patio & porch: Patio, Porch, Deck
- Exterior features: Lighting
- Has private pool: Yes
- Pool features: In Ground, Private
Lot
- Size: 7.83 Acres
Details
- Additional structures: Above Grade, Below Grade, Outbuilding
- Parcel number: 1131
- Zoning: RA
- Special conditions: Standard
Construction
Type & style
- Home type: SingleFamily
- Architectural style: Colonial
- Property subtype: Single Family Residence
Materials
- Vinyl Siding
- Foundation: Concrete Perimeter
Condition
- New construction: No
- Year built: 1994
- Major remodel year: 2026
Utilities & green energy
- Sewer: Septic = # of BR
- Water: Well
Community & HOA
Community
- Subdivision: None Available
HOA
- Has HOA: No
Location
- Region: Cross Junction
Financial & listing details
- Price per square foot: $240/sqft
- Tax assessed value: $423,960
- Annual tax amount: $2,035
- Date on market: 5/23/2026
- Listing agreement: Exclusive Right To Sell
- Listing terms: Cash,Conventional,FHA,USDA Loan,VA Loan
- Ownership: Fee Simple
Estimated market value
$551,200
$524,000 - $579,000
$2,747/mo
Price history
| Date | Event | Price |
|---|---|---|
| 8/30/2026 | Pending sale | $565,000$240/sqft |
Source:  Bright MLS #VAFV2041668 Report a problem Bright MLS #VAFV2041668 Report a problem | ||
| 7/12/2026 | Price change | $565,000-2.6%$240/sqft |
Source: Bright MLS #VAFV2041668 Report a problem | ||
| 5/23/2026 | Listed for sale | $579,900+36.4%$247/sqft |
Source: Bright MLS #VAFV2041668 Report a problem | ||
| 11/23/2023 | Listing removed | -- |
Source: Bright MLS #VAFV2000057 Report a problem | ||
| 11/22/2021 | Sold | $425,000$181/sqft |
Source: Bright MLS #VAFV2000057 Report a problem | ||
| 10/25/2021 | Pending sale | $425,000$181/sqft |
Source: Bright MLS #VAFV2000057 Report a problem | ||
| 10/22/2021 | Listed for sale | $425,000+17.7%$181/sqft |
Source: Bright MLS #VAFV2000057 Report a problem | ||
| 6/27/2019 | Sold | $361,000+3.1%$153/sqft |
Source: Public Record Report a problem | ||
| 5/9/2019 | Pending sale | $350,000$149/sqft |
Source: ERA OakCrest Realty, Inc. #VAFV149866 Report a problem | ||
| 4/18/2019 | Listed for sale | $350,000+18.6%$149/sqft |
Source: ERA Oakcrest Realty, Inc. #VAFV149866 Report a problem | ||
| 3/17/2005 | Sold | $295,000$125/sqft |
Source: Public Record Report a problem | ||
Public tax history
| Year | Property taxes | Tax assessment |
|---|---|---|
| 2025 | $2,035 +6% | $423,960 +12.7% |
| 2024 | $1,919 | $376,300 |
| 2023 | $1,919 +106.6% | $376,300 +23.6% |
| 2022 | $929 | $304,500 |
| 2021 | $929 -43.7% | $304,500 +12.7% |
| 2020 | $1,648 -50% | $270,200 |
| 2019 | $3,296 +116.5% | $270,200 +8.3% |
| 2018 | $1,523 +1.7% | $249,600 |
| 2017 | $1,498 +8.4% | $249,600 +8.4% |
| 2016 | $1,381 +7.1% | $230,200 |
| 2015 | $1,289 +101.1% | $230,200 +4% |
| 2014 | $641 | $221,400 |
| 2013 | -- | $221,400 +1% |
| 2012 | -- | $219,200 |
| 2011 | -- | $219,200 -11.3% |
| 2010 | -- | $247,000 |
| 2009 | -- | $247,000 -0.5% |
| 2008 | -- | $248,300 +1.5% |
| 2007 | -- | $244,600 +5.8% |
| 2006 | -- | $231,300 |
| 2005 | -- | $231,300 +50.9% |
| 2003 | -- | $153,300 |
| 2002 | -- | $153,300 |
| 2001 | -- | $153,300 |
Find assessor info on the county website
Monthly payment
Est. payment
Payment breakdown
Explore the cost of this home by adjusting the details. Changes won't be saved.Climate risks
Neighborhood: 22625
Nearby schools
Schools provided by the listing agent
- Elementary: Gainesboro
- Middle: Frederick County
- High: James Wood
- District: Frederick County Public Schools
Source: Bright MLS. This data may not be complete. We recommend contacting the local school district to confirm school assignments for this home.
- $442,7003 bd2 ba1.5k sqft170 Arklow Dr, Cross Junction, VA 22625Off Market
- $394,7001 bd1 ba1.2k sqft190 Arklow Dr, Cross Junction, VA 22625Off Market
- $325,6003 bd2 ba1.8k sqft8601 N Frederick Pike, Cross Junction, VA 22625Off Market
- $426,7002 bd2 ba1.4k sqft1070 New Hope Rd, Cross Junction, VA 22625Off Market
Similar homes
- $545,0003 bd2 ba2.5k sqft1901 S Timber Ridge Rd, Whitacre, VA 22625For Sale
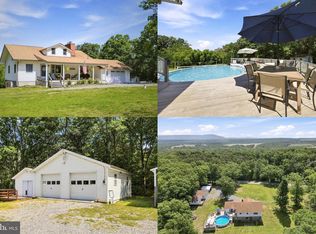
 MLS ID #VAFV2040820, Sarah Reynolds, Keller Williams Realty. Bright MLS
 - $419,9003 bd3 ba2k sqft228 Fairway Cir, Cross Junction, VA 22625For Sale
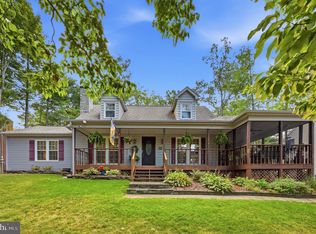 MLS ID #VAFV2044556, Lisa Cox, Colony Realty. Bright MLS
 - $515,0004 bd4 ba3k sqft303 Northwood Cir, Cross Junction, VA 22625For Sale
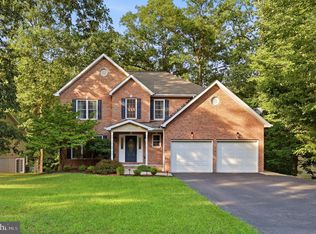 MLS ID #VAFV2044430, Caroline W. Barb, Jim Barb Realty, Inc.. Bright MLS
 - $489,0003 bd2 ba2k sqft1501 S Timber Ridge Rd, Cross Junction, VA 22625For Sale
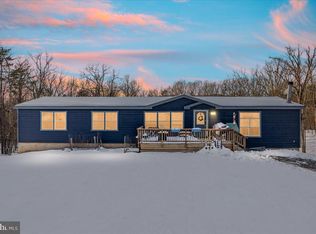 MLS ID #VAFV2039566, Brian Doman, Preslee Real Estate. Bright MLS
 - $729,9003 bd2 ba1.8k sqft1309 Redland Rd, Whitacre, VA 22625For SaleMLS ID #VAFV2042990, Lilly Triplett, Colony Realty. Bright MLS
- $415,0004 bd4 ba2.7k sqft128-130 Dogwood Dr, Cross Junction, VA 22625For SaleMLS ID #VAFV2040930, Teresa Strohmeyer, ERA Oakcrest Realty, Inc.. Bright MLS
- $539,0004 bd3 ba3.4k sqft3336 Hunting Ridge Rd, Winchester, VA 22603For SaleMLS ID #VAFV2042222, Leslie O Carter, Carter Real Estate, Inc.. Bright MLS
- $599,5003 bd2 ba1.3k sqft479 Perry Rd, Winchester, VA 22602For SaleMLS ID #VAFV2044458, Tom Dawe, Winchester Real Estate Connection. Bright MLS
- $585,0006 bd4 ba2.6k sqft220 Snappy Ln, Winchester, VA 22602For SaleMLS ID #VAFV2040862, Mauricio Argandona, Fairfax Realty Select. Bright MLS
- $699,0004 bd4 ba2.1k sqft233 Sunset Cir, Cross Junction, VA 22625For SaleMLS ID #VAFV2043164, Elizabeth Kovalak, Real Broker, LLC. Bright MLS
- $385,0004 bd4 ba2.7k sqft128 Dogwood Dr, Cross Junction, VA 22625For SaleMLS ID #VAFV2041270, Teresa Strohmeyer, ERA Oakcrest Realty, Inc.. Bright MLS
- $567,9003 bd3 ba2.9k sqft87 Fieldstone Dr, Bunker Hill, WV 25413For SaleMLS ID #WVBE2052142, Celia Lainez, Samson Properties. Bright MLS
- $395,0004 bd3 ba1.9k sqft216 Sunset Cir, Cross Junction, VA 22625For SaleMLS ID #VAFV2044496, Cindy Lee, RE/MAX Roots. Bright MLS
- $575,0003 bd2 ba2k sqft228 Rising Sun Rd, Hedgesville, WV 25427For SaleMLS ID #WVBE2051332, Jeanne Martin, Pearson Smith Realty, LLC. Bright MLS
- $525,0003 bd2 ba1.6k sqft9581 Valley Rd, Berkeley Springs, WV 25411For SaleMLS ID #WVMO2007814, Heather Corroon, Dandridge Realty Group, LLC. Bright MLS
- $589,9003 bd3 ba2k sqft109 Christo Rey Dr, Clear Brook, VA 22624For SaleMLS ID #VAFV2044140, Danielle Dojcak, Century 21 Redwood Realty. Bright MLS
- $420,0003 bd2 ba1.4k sqft312 Fruit Orchard Dr, Capon Bridge, WV 26711For SaleMLS ID #WVHS2008088, Dylan Welch, RE/MAX Roots. Bright MLS
- $395,0003 bd3 ba2.2k sqft1210 Logger Dr, Gore, VA 22637For SaleMLS ID #VAFV2042754, Tami Woerl, ERA Oakcrest Realty, Inc.. Bright MLS
- $495,0003 bd4 ba1.8k sqft516 Deer Creek Rd, Winchester, VA 22602For SaleMLS ID #VAFV2042498, Laura White, ERA Oakcrest Realty, Inc.. Bright MLS
- $625,0004 bd3 ba2.4k sqft6180 Slanesville Pike, Points, WV 25437For SaleMLS ID #WVHS2007960, Rhonda Augenstein, Coldwell Banker Home Town Realty. Bright MLS
