Beautiful Custom Designed Home on over a 1/2 acre cul de sac lot, 5 BR | 6 full/2 half Baths, Outdoor Oasis w/ Heated/Chilled Pool & Pool Bath. Main Floor Features: Master Bedroom En-suite w/Custom Closet, Quartzite island, stackable washer/dryer and lit display cabinets. Secondary Bedroom w/Full Bath. Family/Media Room w/surround sound & Gas FP. Laundry/Mud Room off of garage. Gorgeous Chef's Kitchen w/Lit Wood Cabinetry, Gas 6 burner Stove/2 burner griddle & Double Oven Range, Separate Reverse Osmosis Drinking Faucet, Hidden Butler's Pantry. Living room, dining room, 1/2 bath & office. Upstairs: 3 BR's |3.5 Bath w/a hidden room in one of the bedroom closets. Huge Rec Room & Exercise Room. Stackable Unit in Upstairs Hallway w/Bev Cooler & Built-ins. Walk-in Storage Attic. Extra Features: Spacious Covered Back Porch w/Outdoor Kitchen, Gas FP & Electric Screens. Large Fully Fenced Private Backyard, Landscape lighting, Electric Pool Cover, backs up to Woods. 3 Car Side Entry Garage.
Closed
$2,100,000
148 Asher Downs Cir, Nolensville, TN 37135
5beds
5,507sqft
Single Family Residence, Residential
Built in 2021
0.54 Acres Lot
$2,202,000 Zestimate®
$381/sqft
$6,496 Estimated rent
Home value
$2,202,000
$2.07M - $2.36M
$6,496/mo
Zestimate® history
Owner options
List your home for rent
$6,496/mo
Rent Zestimate®
Find your next renter with Zillow Rental Manager. Plus, with online applications, you can quickly screen prospective tenants – for free.
$6,496/mo
Rent Zestimate®
Refinance and save
$10,006/mo
Est. payment
Refinancing to a lower rate could help reduce your monthly payments and save thousands over the life of the loan.
$10,006/mo
Est. payment
Explore your selling options
Work with a Zillow partner agent
Leverage their expertise and Zillow's premium Showcase listings to get your home seen by more buyers.
Get startedList with your own agent
Get your home in front of millions of buyers by listing it on Zillow.
Learn how to do itSell it yourself
Take full control of how buyers see your home on Zillow by listing For Sale by Owner (FSBO).
List your homeWhat's special
Zillow last checked:
Listing updated:
Listed by:
Teri Radcliff 615-975-6604,
Benchmark Realty, LLC
Bought with:
Courtney Laxton, 353683
Compass RE
Source: RealTracs MLS as distributed by MLS GRID,MLS#: 2706068
Facts & features
Interior
Bedrooms & bathrooms
- Bedrooms: 5
- Bathrooms: 8
- Full bathrooms: 6
- 1/2 bathrooms: 2
- Main level bedrooms: 2
Bedroom 1
- Features: Dressing Room
- Level: Dressing Room
- Area: 360 Square Feet
- Dimensions: 18x20
Bedroom 2
- Features: Bath
- Level: Bath
- Area: 180 Square Feet
- Dimensions: 12x15
Bedroom 3
- Features: Bath
- Level: Bath
- Area: 210 Square Feet
- Dimensions: 15x14
Bedroom 4
- Features: Bath
- Level: Bath
- Area: 285 Square Feet
- Dimensions: 19x15
Bonus room
- Features: Second Floor
- Level: Second Floor
- Area: 550 Square Feet
- Dimensions: 25x22
Den
- Features: Separate
- Level: Separate
- Area: 323 Square Feet
- Dimensions: 19x17
Dining room
- Features: Formal
- Level: Formal
- Area: 225 Square Feet
- Dimensions: 15x15
Kitchen
- Area: 260 Square Feet
- Dimensions: 13x20
Living room
- Area: 528 Square Feet
- Dimensions: 24x22
Heating
- Central, Natural Gas
Cooling
- Central Air, Electric
Appliances
- Included: Dishwasher, Disposal, Indoor Grill, Microwave, Refrigerator, Double Oven, Gas Oven, Built-In Gas Range
- Laundry: Electric Dryer Hookup, Washer Hookup
Features
- Bookcases, Built-in Features, Ceiling Fan(s), Extra Closets, High Ceilings, Open Floorplan, Pantry, Smart Thermostat, High Speed Internet, Kitchen Island
- Flooring: Carpet, Wood, Tile
- Basement: Crawl Space
- Number of fireplaces: 3
- Fireplace features: Family Room, Gas, Living Room
Interior area
- Total structure area: 5,507
- Total interior livable area: 5,507 sqft
- Finished area above ground: 5,507
Property
Parking
- Total spaces: 3
- Parking features: Garage Door Opener, Garage Faces Side
- Garage spaces: 3
Features
- Levels: One
- Stories: 2
- Patio & porch: Patio, Covered, Porch, Screened
- Exterior features: Smart Light(s), Smart Lock(s)
- Has private pool: Yes
- Pool features: In Ground
- Fencing: Back Yard
- Has view: Yes
- View description: Valley
Lot
- Size: 0.54 Acres
- Dimensions: 47.8 x 251.1
- Features: Cul-De-Sac, Views, Wooded
Details
- Parcel number: 094056H C 01100 00017056H
- Special conditions: Standard
Construction
Type & style
- Home type: SingleFamily
- Architectural style: Contemporary
- Property subtype: Single Family Residence, Residential
Materials
- Brick
- Roof: Asphalt
Condition
- New construction: No
- Year built: 2021
Utilities & green energy
- Sewer: Public Sewer
- Water: Public
- Utilities for property: Electricity Available, Water Available
Green energy
- Energy efficient items: Thermostat, Water Heater
- Indoor air quality: Contaminant Control
Community & HOA
Community
- Security: Security System, Smoke Detector(s), Smart Camera(s)/Recording
- Subdivision: Asher Downs
HOA
- Has HOA: Yes
- Services included: Maintenance Grounds
- HOA fee: $515 quarterly
Location
- Region: Nolensville
Financial & listing details
- Price per square foot: $381/sqft
- Tax assessed value: $1,804,100
- Annual tax amount: $5,558
- Date on market: 9/19/2024
- Electric utility on property: Yes
Price history
| Date | Event | Price |
|---|---|---|
| 12/20/2024 | Sold | $2,100,000-8.5%$381/sqft |
Source:  RealTracs MLS as distributed by MLS GRID #2706068 Report a problem RealTracs MLS as distributed by MLS GRID #2706068 Report a problem | ||
| 12/13/2024 | Pending sale | $2,295,000$417/sqft |
Source: RealTracs MLS as distributed by MLS GRID #2706068 Report a problem | ||
| 11/22/2024 | Contingent | $2,295,000$417/sqft |
Source: RealTracs MLS as distributed by MLS GRID #2706068 Report a problem | ||
| 10/19/2024 | Price change | $2,295,000-6.1%$417/sqft |
Source: RealTracs MLS as distributed by MLS GRID #2706068 Report a problem | ||
| 10/11/2024 | Price change | $2,445,000-2.2%$444/sqft |
Source: RealTracs MLS as distributed by MLS GRID #2706068 Report a problem | ||
| 10/3/2024 | Price change | $2,499,000-1.6%$454/sqft |
Source: RealTracs MLS as distributed by MLS GRID #2706068 Report a problem | ||
| 9/20/2024 | Listed for sale | $2,540,000+64.8%$461/sqft |
Source: RealTracs MLS as distributed by MLS GRID #2706068 Report a problem | ||
| 4/21/2022 | Sold | $1,541,100+20%$280/sqft |
Source: Public Record Report a problem | ||
| 12/12/2020 | Pending sale | $1,283,800$233/sqft |
Source: RE/MAX Elite #2213300 Report a problem | ||
| 12/12/2020 | Price change | $1,283,800+38.8%$233/sqft |
Source: RE/MAX Elite #2213300 Report a problem | ||
| 9/18/2020 | Pending sale | $925,000$168/sqft |
Source: RE/MAX Elite #2161427 Report a problem | ||
| 9/18/2020 | Listed for sale | $925,000$168/sqft |
Source: RE/MAX Elite #2161427 Report a problem | ||
| 9/2/2020 | Pending sale | $925,000+6.4%$168/sqft |
Source: RealTracs MLS as distributed by MLS GRID #2161427 Report a problem | ||
| 8/14/2020 | Listing removed | $869,000$158/sqft |
Source: RE/MAX Elite #2161427 Report a problem | ||
| 6/19/2020 | Listed for sale | $869,000$158/sqft |
Source: RE/MAX Elite #2161427 Report a problem | ||
Public tax history
| Year | Property taxes | Tax assessment |
|---|---|---|
| 2025 | $7,396 +33% | $451,025 +76.1% |
| 2024 | $5,559 | $256,150 |
| 2023 | $5,559 +34.1% | $256,150 +34.1% |
| 2022 | $4,145 +324.3% | $191,000 +324.4% |
| 2021 | $977 +11.1% | $45,000 +28.6% |
| 2020 | $879 +5.9% | $35,000 |
| 2019 | $830 | $35,000 |
| 2018 | -- | $35,000 |
Find assessor info on the county website
Neighborhood: 37135
Nearby homes
- $1,540,8005 bd5 ba4.6k sqft152 Asher Downs Cir, Nolensville, TN 37135Off Market
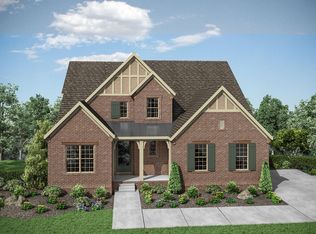
- $1,859,7005 bd6 ba4.5k sqft144 Asher Downs Cir, Nolensville, TN 37135Off Market
- $1,457,1005 bd6 ba4.2k sqft140 Asher Downs Cir, Nolensville, TN 37135Off Market
- $1,920,0005 bd7 ba4.5k sqft156 Asher Downs Cir, Nolensville, TN 37135Off Market

- $1,153,100-- bd-- ba-- sqft1516 Hyde Ln, Nolensville, TN 37135Off Market
- $1,341,000-- bd4 ba2.2k sqft136 Asher Downs Cir, Nolensville, TN 37135Off Market
- $1,432,400-- bd4 ba2.3k sqft151 Asher Downs Cir, Nolensville, TN 37135Off Market
- $510,900-- bd1 ba640 sqft1510 Hyde Ln, Brentwood, TN 37027Off Market
Nearby schools
GreatSchools rating
- 8/10Sunset ElementaryGrades: PK-5Distance: 0.8 mi
- 9/10Sunset Middle SchoolGrades: 6-8Distance: 0.9 mi
- 10/10Nolensville High SchoolGrades: 9-12Distance: 3.1 mi
Schools provided by the listing agent
- Elementary: Sunset Elementary School
- Middle: Sunset Middle School
- High: Nolensville High School
Source: RealTracs MLS as distributed by MLS GRID. This data may not be complete. We recommend contacting the local school district to confirm school assignments for this home.
Get a cash offer in 3 minutes
Find out how much your home could sell for in as little as 3 minutes with a no-obligation cash offer.
Estimated market value
$2,202,000
Get a cash offer in 3 minutes
Find out how much your home could sell for in as little as 3 minutes with a no-obligation cash offer.
Estimated market value
$2,202,000
- Tennessee
- Williamson County
- Nolensville
- 37135
- 148 Asher Downs Cir
Nearby cities
Nearby zip codes
Other Nolensville Topics
