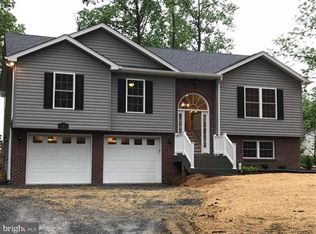
Now Available For Sale for the First Time Since 2009…. Affordability Meets Livability. 2 Bedroom, with 3rd flex room, partial brick split level home tucked behind a beautiful tree line off Aspen Trail in Shawneeland. Enjoy morning coffee or summer evening BBQ's on the expansive 2 tier composite deck with built in solar lighting. Mature landscaping that has been well maintained makes for a picturesque view to come home to every day. Inside, You will find a spacious eat-in kitchen with direct access to the back deck on one side and the living room on the other. Backsplash perfectly ties in with the cabinet and kitchen lighting decor. Dishwasher was just replaced in 2023 and has a built-in cutting board right above for daily cooking ease. Primary bedroom with its own private bathroom awaits down the back hall. One additional bedroom and one full flex space that can be utilized for all your hearts desires (spare sleeping quarters, office, craft room, playroom, and more!) These spaces share a full bathroom down the hall. Lower level has a great work-out space for those wanting to stay fit or complete the finish it off for a new recreation room. Lots of extra storage under the stairs, utility room, and the laundry room. No HOA. Annual Sanitary District Fee. Schedule your tour to see why you should call this beauty your next home!
Sold for $305,000
$305,000
148 Aspen Trl, Winchester, VA 22602
2beds
1,164sqft
Single Family Residence
Built in 2006
0.34 Acres Lot
$312,200 Zestimate®
$262/sqft
$1,663 Estimated rent
Home value
$312,200
$278,000 - $350,000
$1,663/mo
Zestimate® history
Owner options
List your home for rent
$1,663/mo
Rent Zestimate®
Find your next renter with Zillow Rental Manager. Plus, with online applications, you can quickly screen prospective tenants – for free.
$1,663/mo
Rent Zestimate®
Refinance and save
$1,754/mo
Est. payment
Refinancing to a lower rate could help reduce your monthly payments and save thousands over the life of the loan.
$1,754/mo
Est. payment
Explore your selling options
Work with a Zillow partner agent
Leverage their expertise and Zillow's premium Showcase listings to get your home seen by more buyers.
Get startedList with your own agent
Get your home in front of millions of buyers by listing it on Zillow.
Learn how to do itSell it yourself
Take full control of how buyers see your home on Zillow by listing For Sale by Owner (FSBO).
List your homeWhat's special
Zillow last checked:
Listing updated:
Listed by:
Brittany Newman 304-303-5600,
Dream Driven Properties, LLC
Bought with:
Patrick Cloud, 0225205594
EXIT Realty Pros
Source: Bright MLS,MLS#: VAFV2036086
Facts & features
Interior
Bedrooms & bathrooms
- Bedrooms: 2
- Bathrooms: 2
- Full bathrooms: 2
- Main level bathrooms: 2
- Main level bedrooms: 2
Rooms
- Room types: Living Room, Bedroom 2, Kitchen, Bedroom 1, Exercise Room, Storage Room, Bathroom 1, Bathroom 2, Bonus Room
Bedroom 1
- Level: Main
Bedroom 2
- Level: Main
Bathroom 1
- Level: Main
Bathroom 2
- Level: Main
Bonus room
- Level: Main
Exercise room
- Level: Lower
Kitchen
- Level: Main
Living room
- Level: Main
Storage room
- Level: Lower
Heating
- Heat Pump, Electric
Cooling
- Central Air, Ceiling Fan(s), Electric
Appliances
- Included: Dishwasher, Oven/Range - Electric, Refrigerator, Electric Water Heater
- Laundry: Lower Level, Hookup, Washer/Dryer Hookups Only
Features
- Attic, Ceiling Fan(s), Combination Kitchen/Dining, Floor Plan - Traditional, Eat-in Kitchen, Pantry
- Flooring: Carpet
- Basement: Connecting Stairway,Garage Access,Partially Finished
- Has fireplace: No
Interior area
- Total structure area: 1,164
- Total interior livable area: 1,164 sqft
- Finished area above ground: 1,164
- Finished area below ground: 0
Property
Parking
- Total spaces: 6
- Parking features: Storage, Garage Faces Side, Garage Door Opener, Attached, Driveway
- Garage spaces: 1
- Uncovered spaces: 5
Accessibility
- Accessibility features: None
Features
- Levels: Multi/Split,Two
- Stories: 2
- Patio & porch: Deck
- Pool features: None
Lot
- Size: 0.34 Acres
Details
- Additional structures: Above Grade, Below Grade
- Parcel number: 49A0211762
- Zoning: R5
- Special conditions: Standard
Construction
Type & style
- Home type: SingleFamily
- Property subtype: Single Family Residence
Materials
- Vinyl Siding
- Foundation: Block
- Roof: Architectural Shingle
Condition
- New construction: No
- Year built: 2006
Utilities & green energy
- Sewer: On Site Septic, Septic < # of BR
- Water: Well
Community & HOA
Community
- Subdivision: Shawneeland
HOA
- Has HOA: No
Location
- Region: Winchester
Financial & listing details
- Price per square foot: $262/sqft
- Tax assessed value: $299,200
- Annual tax amount: $1,436
- Date on market: 8/22/2025
- Listing agreement: Exclusive Right To Sell
- Ownership: Fee Simple
Price history
| Date | Event | Price |
|---|---|---|
| 9/26/2025 | Sold | $305,000$262/sqft |
Source:  Bright MLS #VAFV2036086 Report a problem Bright MLS #VAFV2036086 Report a problem | ||
| 8/26/2025 | Contingent | $305,000$262/sqft |
Source: Bright MLS #VAFV2036086 Report a problem | ||
| 8/22/2025 | Listed for sale | $305,000+103.3%$262/sqft |
Source: Bright MLS #VAFV2036086 Report a problem | ||
| 10/27/2009 | Sold | $150,000$129/sqft |
Source: Public Record Report a problem | ||
Public tax history
| Year | Property taxes | Tax assessment |
|---|---|---|
| 2025 | $1,436 +17.1% | $299,200 +24.5% |
| 2024 | $1,226 +1.3% | $240,400 +1.3% |
| 2023 | $1,210 +112% | $237,200 +26.8% |
| 2022 | $571 | $187,100 |
| 2021 | $571 -44.6% | $187,100 +10.8% |
| 2020 | $1,030 -50% | $168,900 |
| 2019 | $2,061 +34.1% | $168,900 +5.5% |
| 2018 | $1,537 +1.1% | $160,100 |
| 2017 | $1,521 +3.5% | $160,100 +5.6% |
| 2016 | $1,470 +73.1% | $151,600 |
| 2015 | $849 +20.7% | $151,600 +9.2% |
| 2014 | $703 | $138,800 |
| 2013 | -- | $138,800 -7.4% |
| 2012 | -- | $149,900 |
| 2011 | -- | $149,900 -9.8% |
| 2010 | -- | $166,200 |
| 2009 | -- | $166,200 +18.9% |
| 2008 | -- | $139,800 |
| 2007 | -- | $139,800 +4560% |
| 2006 | -- | $3,000 |
| 2005 | -- | $3,000 |
| 2003 | -- | $3,000 |
| 2002 | -- | $3,000 |
Find assessor info on the county website
Neighborhood: 22602
Nearby homes
- $257,7003 bd2 ba1.2k sqft150 Aspen Trl, Winchester, VA 22602Off Market
- $378,8003 bd3 ba1.8k sqft147 Beaver Trl, Winchester, VA 22602Off Market
- $352,5002 bd2 ba1.5k sqft138 Aspen Trl, Winchester, VA 22602Off Market
- $--0.34 AcresLot 54 Beaver Trl, Winchester, VA 22602Off Market
- $349,7002 bd2 ba1.5k sqft149 Beaver Trl, Winchester, VA 22602Off Market
- $328,6003 bd3 ba1.6k sqft147 Aspen Trl, Winchester, VA 22602Off Market
- $395,5003 bd2 ba2.8k sqft154 Aspen Trl, Winchester, VA 22602Off Market
- $371,6002 bd3 ba1.6k sqft102 Hemlock Trl, Winchester, VA 22602Off Market
Nearby schools
GreatSchools rating
- 5/10Indian Hollow Elementary SchoolGrades: PK-5Distance: 3.5 mi
- 2/10Frederick County Middle SchoolGrades: 6-8Distance: 6.2 mi
- 6/10James Wood High SchoolGrades: 9-12Distance: 7.9 mi
Schools provided by the listing agent
- District: Frederick County Public Schools
Source: Bright MLS. This data may not be complete. We recommend contacting the local school district to confirm school assignments for this home.
Get a cash offer in 3 minutes
Find out how much your home could sell for in as little as 3 minutes with a no-obligation cash offer.
Estimated market value
$312,200
Get a cash offer in 3 minutes
Find out how much your home could sell for in as little as 3 minutes with a no-obligation cash offer.
Estimated market value
$312,200
- Virginia
- Frederick County
- Winchester
- 22602
- 148 Aspen Trl
Nearby cities
Nearby zip codes
Other Winchester Topics
