Location! Location! Location! Welcome to 148 Balsa Drive in the desirable community of Pine Needles Estates in Longs! Inside this Ranch Styled home, you'll find an inviting open-concept floor plan featuring abundant natural light, a spacious living area, cathedral ceilings, and a kitchen with stainless steel appliances, ample cabinetry, and generous counter space. Step outside to enjoy the backyard backing to a wooded setting—perfect for morning coffee, relaxing evenings, or entertaining guests. Complete with a two-car garage and LOW HOA fees this home is an excellent choice for a primary residence or vacation getaway! Perfectly situated just minutes from North Myrtle Beach, this home offers the ideal blend of peaceful living and convenient access to shopping, dining, entertainment, and beaches. Surrounded by several of the Grand Strand's premier golf courses including Aberdeen and Long Bay, this location is a dream for golfers, first time home buyers, and even someone wanting to enjoy the quiet neighborhood atmosphere. Don't miss your opportunity to enjoy the best of coastal Carolina living in a community surrounded by sought after golf courses. Schedule your showing today!
Pending
$264,900
148 Balsa Dr., Longs, SC 29568
3beds
1,320sqft
Single Family Residence
Built in 2016
0.27 Acres Lot
$257,600 Zestimate®
$201/sqft
$15/mo HOA
What's special
Two-car garageGenerous counter spaceCathedral ceilingsInviting open-concept floor planAbundant natural lightAmple cabinetry
- 85 days
- 46
- 1
Likely to sell faster than
Zillow last checked:
Listing updated:
Listed by:
Desiree Rowles Cell:843-450-2535,
Rowles Real Estate,
Trent Spencer 843-902-2288,
Rowles Real Estate
Source: CCAR,MLS#: 2617410 Originating MLS: Coastal Carolinas Association of Realtors
Originating MLS: Coastal Carolinas Association of RealtorsFacts & features
Interior
Bedrooms & bathrooms
- Bedrooms: 3
- Bathrooms: 2
- Full bathrooms: 2
Rooms
- Room types: Bathroom
Primary bedroom
- Features: Tray Ceiling(s), Ceiling Fan(s), Fireplace, Linen Closet, Main Level Primary, Walk-In Closet(s)
- Level: First
Primary bathroom
- Features: Separate Shower, Vanity
Dining room
- Features: Living/Dining Room
Kitchen
- Features: Breakfast Bar, Breakfast Area, Dishwasher, Stainless Steel Appliances
Living room
- Features: Ceiling Fan(s), Fireplace, Vaulted Ceiling(s)
Other
- Features: Bedroom on Main Level
Heating
- Central, Electric
Cooling
- Central Air
Appliances
- Included: Dishwasher, Disposal, Microwave, Range
- Laundry: Washer Hookup
Features
- Attic, Tray Ceiling(s), Ceiling Fan(s), Fireplace, Linen Closet, Main Level Primary, Pull Down Attic Stairs, Permanent Attic Stairs, Separate Shower, Vanity, Walk-In Closet(s), Breakfast Bar, Bedroom on Main Level, Breakfast Area, Stainless Steel Appliances
- Flooring: Carpet, Tile, Wood
- Doors: Insulated Doors
- Attic: Pull Down Stairs,Permanent Stairs
- Has fireplace: Yes
- Fireplace features: Primary Bedroom
Interior area
- Total structure area: 1,870
- Total interior livable area: 1,320 sqft
Property
Parking
- Total spaces: 4
- Parking features: Attached, Garage, Two Car Garage
- Attached garage spaces: 2
Features
- Levels: One
- Stories: 1
- Patio & porch: Front Porch, Patio
- Exterior features: Patio
Lot
- Size: 0.27 Acres
- Features: Irregular Lot, Outside City Limits
Details
- Additional parcels included: ,
- Parcel number: 25816020029
- Zoning: SF 10
- Special conditions: None
Construction
Type & style
- Home type: SingleFamily
- Architectural style: Ranch
- Property subtype: Single Family Residence
Materials
- Vinyl Siding
- Foundation: Slab
Condition
- Resale
- Year built: 2016
Utilities & green energy
- Water: Public
- Utilities for property: Cable Available, Electricity Available, Phone Available, Sewer Available, Water Available
Green energy
- Energy efficient items: Doors, Windows
Community & HOA
Community
- Features: Long Term Rental Allowed
- Subdivision: Pine Needles Estates
HOA
- Has HOA: Yes
- Amenities included: Pet Restrictions
- Services included: Common Areas
- HOA fee: $15 monthly
Location
- Region: Longs
Financial & listing details
- Price per square foot: $201/sqft
- Tax assessed value: $271,762
- Annual tax amount: $712
- Date on market: 7/11/2026
- Listing terms: Cash,Conventional
- Electric utility on property: Yes
Estimated market value
$257,600
$245,000 - $270,000
$1,849/mo
Price history
| Date | Event | Price |
|---|---|---|
| 8/29/2026 | Pending sale | $264,900$201/sqft |
Source:  CCAR #2617410 Report a problem CCAR #2617410 Report a problem | ||
| 7/11/2026 | Listed for sale | $264,900+89.6%$201/sqft |
Source: CCAR #2617410 Report a problem | ||
| 1/26/2023 | Listing removed | -- |
Source: Zillow Rentals Report a problem | ||
| 1/8/2023 | Price change | $1,800-5.3%$1/sqft |
Source: Zillow Rentals Report a problem | ||
| 11/29/2022 | Listed for rent | $1,900+11.8%$1/sqft |
Source: Zillow Rental Manager Report a problem | ||
| 9/21/2021 | Listing removed | -- |
Source: Zillow Rental Manager Report a problem | ||
| 9/8/2021 | Listed for rent | $1,700$1/sqft |
Source: Zillow Rental Manager Report a problem | ||
| 7/20/2017 | Sold | $139,730-0.2%$106/sqft |
Source: Public Record Report a problem | ||
| 3/29/2017 | Pending sale | $139,999$106/sqft |
Source: The Beverly Group #1706270 Report a problem | ||
| 3/24/2017 | Listed for sale | $139,999$106/sqft |
Source: The Beverly Group #1706270 Report a problem | ||
| 3/18/2017 | Pending sale | $139,999$106/sqft |
Source: The Beverly Group #1706270 Report a problem | ||
| 12/1/2016 | Price change | $139,999-12.3%$106/sqft |
Source: The Beverly Group #1706270 Report a problem | ||
| 9/30/2016 | Pending sale | $159,639$121/sqft |
Source: The Beverly Group #1619792 Report a problem | ||
| 9/30/2016 | Listed for sale | $159,639$121/sqft |
Source: The Beverly Group #1619792 Report a problem | ||
Public tax history
| Year | Property taxes | Tax assessment |
|---|---|---|
| 2025 | $712 | $169,119 |
| 2024 | $712 | $169,119 +15% |
| 2023 | -- | $147,060 |
| 2022 | -- | $147,060 |
| 2021 | $646 +16.1% | -- |
| 2020 | $556 | -- |
| 2019 | -- | -- |
| 2018 | $507 | $5,460 +479.6% |
| 2017 | -- | $942 -33.3% |
| 2016 | -- | $1,413 |
| 2015 | -- | $1,413 |
| 2014 | -- | $1,413 |
| 2013 | -- | -- |
| 2012 | -- | -- |
| 2010 | -- | $1,572 -10.6% |
| 2009 | -- | $1,758 |
| 2008 | -- | $1,758 +39.5% |
| 2007 | -- | $1,260 +50% |
| 2005 | -- | $840 |
| 2004 | $148 | $840 |
| 2003 | $148 | $840 |
| 2001 | -- | -- |
Find assessor info on the county website
Monthly payment
Est. payment
Payment breakdown
Explore the cost of this home by adjusting the details. Changes won't be saved.Climate risks
Neighborhood: 29568
Nearby schools
Schools provided by the listing agent
- Elementary: Daisy Elementary School
- Middle: Loris Middle School
- High: Loris High School
Source: CCAR. This data may not be complete. We recommend contacting the local school district to confirm school assignments for this home.
Similar homes
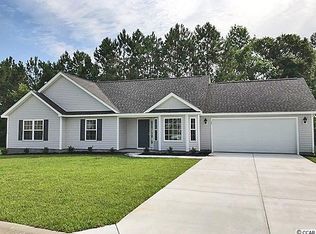
- $264,9003 bd2 ba1.3k sqft405 Bristlecone St., Longs, SC 29568For Sale
 MLS ID #2614421, River Town Team, Carolina One Real Estate MB. CCAR
 - $259,9003 bd2 ba1.3k sqft903 Freestyle Ct., Longs, SC 29568For Sale
 MLS ID #2618293, Joanne M Paskewich, Shoreline Realty. CCAR
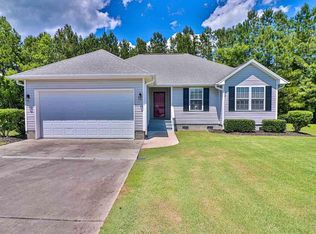
 - $257,0003 bd2 ba1.2k sqft116 Kingston Bluff Dr., Longs, SC 29568For Sale
 MLS ID #2617678, Cody Peterson, Real Broker, LLC. CCAR
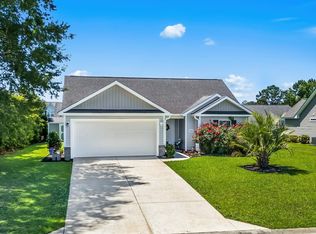
 - $224,9002 bd2 ba1.1k sqft204 Balsa Dr., Longs, SC 29568For Sale
 MLS ID #2613380, Palmetto and Pine Group Team, INNOVATE Real Estate. CCAR
 - $257,5003 bd3 ba1.6k sqft340 Blue Rock Dr., Longs, SC 29568For SaleMLS ID #2612994, Desiree Rowles, Rowles Real Estate. CCAR
- $299,9003 bd2 ba1.4k sqft2067 Borgata Loop, Longs, SC 29568For SaleMLS ID #2621873, Jenny R Knight, Weichert Realtors Southern Coast. CCAR
- $239,9003 bd2 ba1.5k sqft909 Leather Leaf Ln., Longs, SC 29568For SaleMLS ID #2618269, Scott Ellis & Ty Bellamy Team, RE/MAX Southern Shores NMB. CCAR
- $299,9003 bd2 ba1.2k sqft59 Palmetto Green Dr., Longs, SC 29568For SaleMLS ID #2615711, David C Hyatt, CENTURY 21 Thomas. CCAR
- $299,0002 bd2 ba1.7k sqft247 Stonewall Circle #14-3, Longs, SC 29568For SaleMLS ID #2612812, Austin S Guyton, Dunes Realty Group. CCAR
- $299,9003 bd2 ba1.3k sqft1136 Checkerberry St., Longs, SC 29568For SaleMLS ID #2612716, Judy Connaughton, BHHS Myrtle Beach Real Estate. CCAR
- $310,0004 bd2 ba1.7k sqft143 Marauder Dr., Longs, SC 29568For SaleMLS ID #2623166, Abe Safa Sales Team, Century 21 The Harrelson Group. CCAR
- $295,0003 bd2 ba1.8k sqft245 Silverbelle Blvd., Longs, SC 29568For SaleMLS ID #2617100, Derrick Legacy Team, EXP Realty LLC. CCAR
- $359,9003 bd2 ba1.7k sqft131 Crabapple Dr., Longs, SC 29568For SaleMLS ID #2602935, Abe Safa Sales Team, Century 21 The Harrelson Group. CCAR
- $330,9003 bd2 ba1.9k sqft482 Shellbank Dr., Longs, SC 29568For SaleMLS ID #2622640, Byron Macdonald, BeachConnection Realty. CCAR
- $334,4003 bd2 ba1.3k sqft177 Northside Dr., Little River, SC 29566For SaleMLS ID #2624271, Palmetto and Pine Group Team, INNOVATE Real Estate. CCAR
- $328,0003 bd2 ba1.6k sqft215 Devonbrook Pl., Longs, SC 29568For SaleMLS ID #2616830, Jackie S Edwards, INNOVATE Real Estate. CCAR
- $297,5003 bd2 ba1.5k sqft192 Long Leaf Pine Dr., Conway, SC 29526For SaleMLS ID #2624365, Ivey I Ridders, Living South Realty. CCAR
- $349,9003 bd2 ba1.8k sqft1570 Regal Fern Way, Longs, SC 29568For SaleMLS ID #2620191, Sherman Beach Group, EXP Realty LLC. CCAR
- $389,9003 bd3 ba1.8k sqft218 Palmetto Green Dr., Longs, SC 29568For SaleMLS ID #2620079, The Britt Page Group, Real Estate By The Sea. CCAR
- $279,9003 bd2 ba1.5k sqft461 Slippery Rock Way, Calabash, NC 28467For Sale
 MLS ID #100596177, Zachary Barnes, Century 21 Collective. Hive MLS
