Skip main navigation
Sold for $799,880
  • Listing Provided by: KB Home Sales So. CA Inc.
    Bought with: ShopProp Inc.
    $799,880

    148 Balsawood, Tustin, CA 92780

    3beds
    1,387sqft
    Townhouse
    Built in 2025
    1,000 Square Feet Lot
    $799,900 Zestimate®
    $577/sqft
    $4,142 Estimated rent

    Home value

    $799,900

    $744,000 - $864,000

    $4,142/mo

    Zestimate® history
    Loading
    Loading...

    Owner options

    List your home for rent

    $4,142/mo

    Rent Zestimate®

    Find your next renter with Zillow Rental Manager. Plus, with online applications, you can quickly screen prospective tenants – for free.

    Learn more

    $4,142/mo

    Rent Zestimate®

    Refinance and save

    $5,357/mo

    Est. payment

    Refinancing to a lower rate could help reduce your monthly payments and save thousands over the life of the loan.

    See today's rates

    $5,357/mo

    Est. payment

    Explore your selling options

    Work with a Zillow partner agent

    Leverage their expertise and Zillow's premium Showcase listings to get your home seen by more buyers.

    Get started

    List with your own agent

    Get your home in front of millions of buyers by listing it on Zillow.

    Learn how to do it

    Sell it yourself

    Take full control of how buyers see your home on Zillow by listing For Sale by Owner (FSBO).

    List your home

    What's special

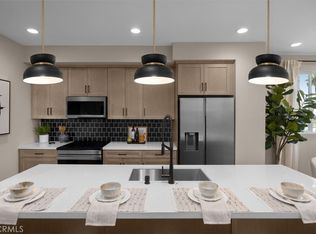
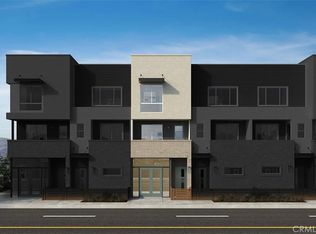
    New build by KB Home with Solar system Included, and Energy Star Certified! This beautiful home features 3 bedrooms, 3 baths with a 2 car garage direct access, Bedroom with bath on 2nd floor, Walk in closets in all bedrooms, Walk in Shower at Primary Bath, and balcony on the 2nd floor. Open floor plan includes electrical Options such as recessed can lights, prewire for Ceiling fan, prewire for pendant lights at the kitchen island, wifi-access Point, EV outlet in the garage, Stainless steel appliances by Samsung, and buyers still has an opportunity to personalize the home! Home includes white cabinets, and buyer can still select countertops, and flooring! Barbecue/picnic area and car charging station in the community. Convenient to I- 5, Steps to Old Town Tustin, 6 miles to John Wayne Airport, Walking Distance to School, few minutes away From Tustin Marketplace, and The District. Pictures are of model home.

    Zillow last checked:

    Listing updated:

    Listing Provided by:

    Nicole Mascola DRE #01234145 951-691-5300,

    KB Home Sales So. CA Inc.

    Bought with:

    Robert Luecke, DRE #01881220

    ShopProp Inc.

    Source: CRMLS,MLS#: OC26056514MLS LogoOriginating MLS: California Regional MLS

    Facts & features

    Interior

    Bedrooms & bathrooms
    • Bedrooms: 3
    • Bathrooms: 3
    • Full bathrooms: 3
    • Main level bathrooms: 3
    • Main level bedrooms: 3
    Kitchen
    • Features: Kitchen Island
    Heating
    • Central, ENERGY STAR Qualified Equipment
    Cooling
    • Central Air, ENERGY STAR Qualified Equipment
    Appliances
    • Laundry: Electric Dryer Hookup
    Features
    • Has fireplace: No
    • Fireplace features: None
    • Common walls with other units/homes: 2+ Common Walls
    Interior area
    • Total interior livable area: 1,387 sqft

    Property

    Parking
    • Total spaces: 2
    • Parking features: Garage - Attached
    • Attached garage spaces: 2
    Features
    • Levels: Three Or More
    • Stories: 3
    • Entry location: 1
    • Pool features: None
    • Has view: Yes
    • View description: None
    Lot
    • Size: 1,000 sqft
    Details
    • Special conditions: Standard

    Construction

    Type & style
    • Home type: Townhouse
    • Property subtype: Townhouse
    • Attached to another structure: Yes
    Condition
    • New construction: Yes
    • Year built: 2025

    Utilities & green energy

    • Sewer: Public Sewer
    Green energy
    • Energy efficient items: Appliances, HVAC, Insulation, Roof

    Community & neighborhood

    Community
    • Community features: Street Lights, Sidewalks
    Location
    • Region: Tustin
    • Subdivision: Stafford Glen

    HOA & financial

    HOA
    • Has HOA: Yes
    • HOA fee: $409 monthly
    • Amenities included: Other
    • Association name: Stafford Glen Community
    • Association phone: 714-285-2626

    Other

    Other facts
    • Listing terms: Cash,Conventional,FHA,VA Loan

    Price history

    DateEventPrice
    6/30/2026Sold$799,880$577/sqft
    Source: CRMLS #OC26056514 Report a problem
    6/4/2026Pending sale$799,880$577/sqft
    Source: CRMLS #OC26056514 Report a problem
    4/10/2026Price change$799,8800%$577/sqft
    Source: KB Home Report a problem
    3/26/2026Price change$799,990-5.9%$577/sqft
    Source: KB Home Report a problem
    3/14/2026Price change$849,880-6.6%$613/sqft
    Source: KB Home Report a problem
    1/21/2026Price change$909,880-1.1%$656/sqft
    Source: KB Home Report a problem
    12/5/2025Price change$919,756-2.1%$663/sqft
    Source: KB Home Report a problem
    11/8/2025Price change$939,756+0%$678/sqft
    Source: KB Home Report a problem
    10/11/2025Price change$939,745+0%$678/sqft
    Source: KB Home Report a problem
    9/20/2025Listed for sale$939,661$677/sqft
    Source: KB Home Report a problem

    Public tax history

    Tax history is unavailable.

    Neighborhood: 92780

    Nearby schools

    GreatSchools rating
    Get a cash offer in 3 minutes
    Find out how much your home could sell for in as little as 3 minutes with a no-obligation cash offer.
    Estimated market value
    $799,900
    Get a cash offer in 3 minutes
    Find out how much your home could sell for in as little as 3 minutes with a no-obligation cash offer.
    Estimated market value
    $799,900