Skip main navigation
Sold for $1,000,000
  • $1,000,000

    148 Barber St, Livermore, CA 94550

    3beds
    1,177sqft
    Residential, Single Family Residence
    Built in 1962
    6,000 Square Feet Lot
    $999,600 Zestimate®
    $850/sqft
    $3,824 Estimated rent

    Home value

    $999,600

    $910,000 - $1.10M

    $3,824/mo

    Zestimate® history
    Loading
    Loading...

    Owner options

    List your home for rent

    $3,824/mo

    Rent Zestimate®

    Find your next renter with Zillow Rental Manager. Plus, with online applications, you can quickly screen prospective tenants – for free.

    Learn more

    $3,824/mo

    Rent Zestimate®

    Refinance and save

    $6,489/mo

    Est. payment

    Refinancing to a lower rate could help reduce your monthly payments and save thousands over the life of the loan.

    See today's rates

    $6,489/mo

    Est. payment

    Explore your selling options

    Work with a Zillow partner agent

    Leverage their expertise and Zillow's premium Showcase listings to get your home seen by more buyers.

    Get started

    List with your own agent

    Get your home in front of millions of buyers by listing it on Zillow.

    Learn how to do it

    Sell it yourself

    Take full control of how buyers see your home on Zillow by listing For Sale by Owner (FSBO).

    List your home

    What's special

    Modern fixturesCozy wood-burning fireplaceBeautifully updated single-story gemGourmet kitchenUpdated ensuite bathroomCustom quartz breakfast barCrisp clean finishes
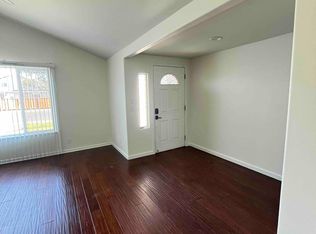
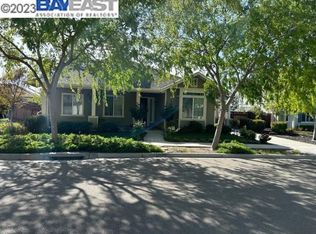
    Welcome to 148 Barber Street, a beautifully updated single-story gem in one of Livermore’s most desirable neighborhoods! Offering 3 bedrooms, 2 bathrooms, and 1,177 square feet of refined living space on a generous 6,000 square-foot lot, this turn-key residence seamlessly blends modern elegance with exceptional outdoor living. Inside you are greeted by an open floor plan highlighted by fresh designer paint, warm-tone flooring, dual pane windows, and recessed lighting throughout. Enjoy prepping meals like a world class chef in your new gourmet kitchen featuring: striking Calacatta quartz countertops, high-end stainless steel appliances, gas appliances and custom quartz breakfast bar. Retreat to the peaceful primary suite, a restful sanctuary complete with an updated ensuite bathroom featuring a stylish quartz vanity, modern fixtures, and crisp, clean finishes designed for everyday comfort. Other features include: brand new HVAC system, crown molding throughout, two additional well appointed bedrooms and a fully remodeled hallway bathroom Step outside to discover a well though-out private oasis with multiple gathering areas designed for entertaining or quiet relaxation. The standout enclosed patio serves as an exceptional venue for year-round outdoor use complete with a cozy wood-burning fireplace for crisp winter nights and a large, built-in sitting bench to comfortably accommodate guests. The outdoor living experience is completed by a private hot tub front seating area and a convenient storage shed. Bring your toys with an oversize freshly stamped concrete driveway and walkway there's plenty of room. Ideally situated within walking distance to top rated K–12 schools and vibrant Downtown Livermore’s dining and shops. Quick and easy access to 580, 680, Highway 84, and Bart. Here is your chance to live the dream don’t miss out on this move-in-ready Livermore home!

    Zillow last checked:

    Listing updated:

    Listed by:

    Joseph DeLima DRE #01728623 925-339-4403,

    The Delima Group Inc

    Bought with:

    OUT OF AREA, DRE #00000000

    Out Of Area

    Source: Bay East AOR,MLS#: 41143214MLS Logo

    Facts & features

    Interior

    Bedrooms & bathrooms
    • Bedrooms: 3
    • Bathrooms: 2
    • Full bathrooms: 2
    Rooms
    • Room types: 3 Bedrooms, 2 Baths, Main Entry, Dining Room, Family Room, Dining Area, Eat-In Kitchen
    Kitchen
    • Features: Breakfast Bar, Stone Counters, Dishwasher, Eat-in Kitchen, Disposal, Ice Maker Hookup, Microwave, Updated Kitchen
    Heating
    • Forced Air, Natural Gas, Central
    Cooling
    • Ceiling Fan(s), Central Air
    Appliances
    • Included: Dishwasher, Plumbed For Ice Maker, Microwave, Gas Water Heater
    • Laundry: Hookups Only, In Garage, Common Area
    Features
    • Breakfast Bar, Updated Kitchen
    • Flooring: Laminate, Tile, Carpet
    • Doors: Mirrored Closet Door(s)
    • Windows: Double Pane Windows, Greenhouse Window(s), Screens, Window Coverings
    • Has fireplace: No
    • Fireplace features: None
    Interior area
    • Total structure area: 1,177
    • Total interior livable area: 1,177 sqft

    Property

    Parking
    • Total spaces: 1
    • Parking features: Attached, RV/Boat Parking, Garage Faces Front, Garage Door Opener, RV Possible
    • Garage spaces: 1
    Features
    • Levels: One
    • Stories: 1
    • Patio & porch: Covered, Enclosed, Front Porch, Screened
    • Exterior features: Garden, Garden/Play, Private Entrance
    • Pool features: None
    • Fencing: Fenced,Wood
    Lot
    • Size: 6,000 Square Feet
    • Features: Level, Back Yard, Front Yard, Landscaped, Private, Sprinklers In Rear, Side Yard, Landscape Back, Landscape Front
    Details
    • Additional structures: Shed(s)
    • Parcel number: 98A44917
    • Special conditions: Standard
    • Other equipment: Irrigation Equipment

    Construction

    Type & style
    • Home type: SingleFamily
    • Architectural style: Contemporary
    • Property subtype: Residential, Single Family Residence
    Materials
    • Wood Siding, Wood
    • Roof: Composition
    Condition
    • Existing
    • New construction: No
    • Year built: 1962

    Utilities & green energy

    • Electric: No Solar, 220 Volts in Laundry
    • Sewer: Public Sewer
    • Water: Public
    • Utilities for property: Cable Connected, Internet Available, Natural Gas Connected, Individual Electric Meter, Individual Gas Meter

    Community & HOA

    Community
    • Security: Carbon Monoxide Detector(s), Double Strapped Water Heater, Smoke Detector(s)
    • Subdivision: Jensen
    HOA
    • Has HOA: No
    Location
    • Region: Livermore

    Financial & listing details

    • Price per square foot: $850/sqft
    • Tax assessed value: $285,835
    • Annual tax amount: $4,348
    • Price range: $1M - $1M
    • Date on market: 7/29/2026
    • Listing agreement: Excl Right
    • Listing terms: Cash,Conventional,1031 Exchange,FHA,VA Loan,New Loan,Submit
    • Electric utility on property: Yes

    Price history

    DateEventPrice
    8/18/2026Sold$1,000,000+11.2%$850/sqft
    Source: Bay East AOR #41143214 Report a problem
    8/4/2026Pending sale$899,000$764/sqft
    Source: Bay East AOR #41143214 Report a problem
    7/29/2026Listed for sale$899,000+1060%$764/sqft
    Source: Bay East AOR #41143214 Report a problem
    6/29/1995Sold$77,500$66/sqft
    Source: Public Record Report a problem

    Public tax history

    YearProperty taxesTax assessment
    2025$4,348 +2.3%$285,835 +2%
    2024$4,249 +1.9%$280,231 +2%
    2023$4,168 +1.9%$274,738 +2%
    2022$4,092 +2.4%$269,352 +2%
    2021$3,996 +3.4%$264,070 +1%
    2020$3,866 -0.1%$261,363 +2%
    2019$3,869 +5.7%$256,239 +2%
    2018$3,661 $251,216 +2%
    2017$3,661 +4.4%$246,291 +2%
    2016$3,507 +8.3%$241,462 +1.5%
    2015$3,236 $237,836 +2%
    2014$3,236 $233,178 +0.5%
    2013-- $232,125 +2%
    2012-- $227,574 +2%
    2011-- $223,112 +0.8%
    2010-- $221,445 -0.2%
    2009-- $221,973 +2%
    2008-- $217,622 +2%
    2007-- $213,356 +2%
    2006-- $209,172 +2%
    2005-- $205,071 +2%
    2004-- $201,052 +1.9%
    2003-- $197,368 +2%
    2002-- $193,498 +2%
    2001$2,573 $189,705
    Find assessor info on the county website

    Neighborhood: 94550

    Nearby schools

    GreatSchools rating
    Get a cash offer in 3 minutes
    Find out how much your home could sell for in as little as 3 minutes with a no-obligation cash offer.
    Estimated market value
    $999,600
    Get a cash offer in 3 minutes
    Find out how much your home could sell for in as little as 3 minutes with a no-obligation cash offer.
    Estimated market value
    $999,600