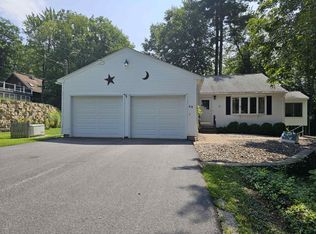
Welcome to your own peaceful country retreat, where wide pine floors, abundant natural light, and 16.7 acres create a setting that feels instantly inviting. Imagine starting your morning with coffee or unwinding at the end of the day with a glass of wine in the gazebo overlooking the pond—this is a property designed for enjoying the simple pleasures of country living. Inside, the open-concept floor plan is comfortable and welcoming. The efficient kitchen features stainless steel appliances and soapstone countertops and opens to a spacious dining area with direct access to the back deck—perfect for grilling and outdoor dining. Just off the kitchen is a generous living room with a vaulted ceiling, along with an office or study, half bath, and a storage room that could easily be converted back into a screened porch. Upstairs, you'll find two bedrooms and a 3/4 bath, along with built-ins just waiting to be filled with your favorite books and treasures. The walkout lower level offers additional usable space with a gas stove and sliders leading to the backyard. The unfinished portion provides a workbench, laundry area, and plenty of room for storage or projects. Outside, the property has a detached two-car garage, shed, circular driveway, pond frontage, and 16.7 acres surrounded by the natural beauty of a peaceful country setting. All of this is just five minutes from the charming village of Walpole and an easy drive to Keene. The exterior is ready for some attention and care, but the setting, acreage, character, and potential make this property a wonderful opportunity. Bring your ideas and make this hidden gem your own!
Active
Listed by: BHG Masiello Keene • Robin Smith
$399,000
148 Barnett Hill Road, Alstead, NH 03602
2beds
1,808sqft
Single Family Residence
Built in 1982
16.7 Acres Lot
$463,200 Zestimate®
$221/sqft
$-- HOA
What's special
Detached two-car garagePond frontageCircular drivewayGazebo overlooking the pondStainless steel appliancesAbundant natural lightOffice or study
- 4 days |
- 1,664 |
- 173 |
Zillow last checked:
Listing updated:
Listed by:
Robin Smith,
BHG Masiello Keene 603-352-5433
Source: PrimeMLS,MLS#: 5104885
Facts & features
Interior
Bedrooms & bathrooms
- Bedrooms: 2
- Bathrooms: 2
- 3/4 bathrooms: 1
- 1/2 bathrooms: 1
Heating
- Propane, Unvented Gas Heater, Stove, 3 Stoves, Gas Stove
Cooling
- None
Appliances
- Included: Dryer, Microwave, Refrigerator, Washer, Electric Stove
Features
- Cathedral Ceiling(s), Kitchen/Dining, Natural Light, Indoor Storage, Vaulted Ceiling(s)
- Flooring: Softwood
- Basement: Concrete Floor,Daylight,Full,Interior Stairs,Walkout,Walk-Out Access
Interior area
- Total structure area: 2,208
- Total interior livable area: 1,808 sqft
- Finished area above ground: 1,695
- Finished area below ground: 113
Property
Parking
- Total spaces: 2
- Parking features: Circular Driveway, Dirt, Driveway, Garage, Parking Spaces 3 - 5, RV Access/Parking, Unpaved, Detached
- Garage spaces: 2
- Has uncovered spaces: Yes
Features
- Levels: Two,Walkout Lower Level
- Stories: 2
- Patio & porch: Covered Porch
- Exterior features: Deck, Garden, Shed
- Waterfront features: Pond Site
- Frontage length: Road frontage: 548
Lot
- Size: 16.7 Acres
- Features: Country Setting, Level, Rural
Details
- Additional structures: Gazebo
- Parcel number: ALTDM00067B000013L000000
- Zoning description: Rural
Construction
Type & style
- Home type: SingleFamily
- Architectural style: Cape
- Property subtype: Single Family Residence
Materials
- Clapboard Exterior
- Foundation: Poured Concrete
- Roof: Standing Seam
Condition
- New construction: No
- Year built: 1982
Utilities & green energy
- Electric: 200+ Amp Service, Circuit Breakers
- Sewer: 1250 Gallon, Leach Field, Private Sewer, Septic Tank
- Utilities for property: Propane
Community & HOA
Location
- Region: Alstead
Financial & listing details
- Price per square foot: $221/sqft
- Tax assessed value: $222,600
- Annual tax amount: $6,006
- Date on market: 8/13/2026
- Listing terms: Cash,Conventional
- Road surface type: Gravel, Unpaved
Estimated market value
$463,200
$412,000 - $514,000
$2,321/mo
Price history
| Date | Event | Price |
|---|---|---|
| 8/13/2026 | Listed for sale | $399,000+111.9%$221/sqft |
Source:  PrimeMLS #5104885 Report a problem PrimeMLS #5104885 Report a problem | ||
| 12/12/2013 | Sold | $188,300-3.9%$104/sqft |
Source: Public Record Report a problem | ||
| 9/30/2013 | Price change | $196,000-8.6%$108/sqft |
Source: RE/MAX Town & Country #4212211 Report a problem | ||
| 6/4/2013 | Price change | $214,500-6.5%$119/sqft |
Source: RE/MAX Town & Country #4212211 Report a problem | ||
| 1/23/2013 | Price change | $229,500-11.7%$127/sqft |
Source: RE/MAX Town & Country #4212211 Report a problem | ||
| 6/23/2012 | Listed for sale | $259,900-11.6%$144/sqft |
Source: Better Homes and Gardens-The Masiello Group #4167785 Report a problem | ||
| 11/24/2011 | Listing removed | $294,000$163/sqft |
Source: Galloway Real Estate LLC #4073921 Report a problem | ||
| 6/27/2011 | Listed for sale | $294,000+1.7%$163/sqft |
Source: Galloway Real Estate LLC #4073921 Report a problem | ||
| 11/13/2010 | Listing removed | $289,000$160/sqft |
Source: Galloway Real Estate LLC #2836365 Report a problem | ||
| 5/22/2010 | Listed for sale | $289,000$160/sqft |
Source: Galloway Real Estate LLC #2836365 Report a problem | ||
Public tax history
| Year | Property taxes | Tax assessment |
|---|---|---|
| 2024 | $6,006 +20.8% | $222,600 +13.8% |
| 2023 | $4,972 +3.2% | $195,536 |
| 2022 | $4,818 +6% | $195,536 |
| 2021 | $4,546 -4.8% | $195,536 +0% |
| 2020 | $4,775 +2.1% | $195,522 +16.4% |
| 2019 | $4,676 +2.9% | $167,910 0% |
| 2018 | $4,544 +1.5% | $167,988 +0.1% |
| 2017 | $4,477 -0.9% | $167,873 +0% |
| 2016 | $4,516 +1.4% | $167,810 |
| 2015 | $4,452 -14.8% | $167,810 -23.5% |
| 2014 | $5,223 -16.7% | $219,433 -6.2% |
| 2013 | $6,272 +19.2% | $234,033 -0.1% |
| 2012 | $5,262 +6.2% | $234,299 -1% |
| 2011 | $4,957 -9.2% | $236,719 +0.1% |
| 2010 | $5,460 +13.8% | $236,575 +18.4% |
| 2009 | $4,796 +2.5% | $199,738 0% |
| 2008 | $4,677 +7.2% | $199,776 0% |
| 2007 | $4,362 | $199,837 |
Find assessor info on the county website
Monthly payment
Est. payment
Payment breakdown
Explore the cost of this home by adjusting the details. Changes won't be saved.Climate risks
Neighborhood: 03602
Nearby schools
GreatSchools rating
- 8/10Vilas Elementary SchoolGrades: 5-8Distance: 5.3 mi
- 2/10Fall Mountain Regional High SchoolGrades: 9-12Distance: 6.5 mi
- NAAlstead Primary SchoolGrades: PK-4Distance: 5.4 mi
Schools provided by the listing agent
- Elementary: Alstead Primary
- Middle: Vilas Middle School
- High: Fall Mountain Regional HS
- District: Fall Mountain Reg SD SAU #60
Source: PrimeMLS. This data may not be complete. We recommend contacting the local school district to confirm school assignments for this home.
- $400,4003 bd2 ba1.8k sqft141 Barnett Hill Rd, Alstead, NH 03602Off Market
- $641,5003 bd2 ba3.9k sqft130 Barnett Hill Rd, Alstead, NH 03602Off Market
- $517,8003 bd3 ba2.9k sqft118 Barnett Hill Rd, Alstead, NH 03602Off Market
- $122,0003 bd1 ba1.1k sqft12 Proctor Rd, Alstead, NH 03602Off Market
- $256,4003 bd1 ba960 sqft14 Proctor Rd, Alstead, NH 03602Off Market
- $769,7003 bd2 ba2.6k sqft204 Barnett Hill Rd, Walpole, NH 03608Off Market
- $908,8004 bd1 ba2.5k sqft186 Barnett Hill Rd, Walpole, NH 03608Off Market
- $856,6003 bd3 ba3.8k sqft208 Barnett Hill Rd, Walpole, NH 03608Off Market
A local agent can set up tours, give advice and negotiate with sellers.
Similar homes
- $469,0004 bd2 ba2.2k sqft88 Walpole Valley Road, Alstead, NH 03602Active
 MLS ID #5095456, Linda Hitchcock. PrimeMLS
 - $386,0003 bd3 ba2.2k sqft64 Emile Avenue, Charlestown, NH 03603Active
 MLS ID #5104434, Joanna Lapine. PrimeMLS
 - $499,0004 bd3 ba2.5k sqft229 Prospect Hill Road, Walpole, NH 03608Active
 MLS ID #5098867, Nathan P Bisson. PrimeMLS
 - $344,9003 bd2 ba1.4k sqft136 Village Road, Langdon, NH 03602Active
 MLS ID #5100781, Sage Swain. PrimeMLS
 - $380,0003 bd2 ba1.5k sqft169 Gilsum Street, Keene, NH 03431ActiveMLS ID #5104549, Angeline Gorham. PrimeMLS
- $375,0003 bd2 ba1.3k sqft96 Lower Bartonsville Road, Rockingham, VT 05143ActiveMLS ID #5104352, Jessica Citera. PrimeMLS
- $399,0003 bd2 ba1.4k sqft31 Trowbridge Road, Keene, NH 03431ActiveMLS ID #5102431, Kelly O Fisk. PrimeMLS
- $389,0003 bd1 ba1.3k sqft94 Cold Pond Road, Acworth, NH 03601ActiveMLS ID #5066960, Kathryn A Beam. PrimeMLS
- $549,9003 bd2 ba1.8k sqft363 Keene Road, Antrim, NH 03440ActiveMLS ID #5104473, Abby J Fino. PrimeMLS
- $325,0002 bd2 ba1.3k sqftWillowbrook, Keene, NH 03431ActiveMLS ID #5104524, Wesley St. Pierre. PrimeMLS
- $399,0003 bd2 ba1.9k sqft200 Riverdale Road, Townshend, VT 05353ActiveMLS ID #5091291, Lavinia Lee Brown. PrimeMLS
- $414,0002 bd2 ba1.1k sqft469 Meany Road, Charlestown, NH 03603ActiveMLS ID #5090338, April Shepard. PrimeMLS
- $475,0004 bd2 ba2.4k sqft47 Maplewood Circle, Walpole, NH 03608ActiveMLS ID #5102857, Jamie Smith. PrimeMLS
- $560,0003 bd2 ba2.1k sqft183 Quaker City Road, Acworth, NH 03601ActiveMLS ID #5102028, Michelle R Carter. PrimeMLS
- $549,0004 bd2 ba2.3k sqft130 Village Road, Langdon, NH 03602ActiveMLS ID #5090694, Kim Mastrianni. PrimeMLS
- $475,0003 bd2 ba2k sqft27 Sheehan Lane, Harrisville, NH 03450ActiveMLS ID #5102188, Michelle R Carter. PrimeMLS
- $439,0004 bd2 ba1.9k sqft54 Eastview Road, Keene, NH 03431ActiveMLS ID #5102924, Ryan Goodell. PrimeMLS
- $549,0003 bd2 ba2.6k sqft521 County Road, Walpole, NH 03608ActiveMLS ID #5072070, Cynthia M Westover. PrimeMLS
- $395,0004 bd1 ba1.6k sqft142 Pako Street, Keene, NH 03431ActiveMLS ID #5103489, Peggy Winchester. PrimeMLS
- $399,0004 bd2 ba1.4k sqft91 Carroll Street, Keene, NH 03431ActiveMLS ID #5103339, Tara Lynn Jenkins. PrimeMLS
