Skip main navigation
Sold for $740,000
  • $740,000

    148 Baywoods Lane, Bay Shore, NY 11706

    2beds
    2,116sqft
    Condominium, Residential
    Built in 1984
    -- sqft lot
    $763,300 Zestimate®
    $350/sqft
    $3,544 Estimated rent

    Home value

    $763,300

    $687,000 - $847,000

    $3,544/mo

    Zestimate® history
    Loading
    Loading...

    Owner options

    List your home for rent

    $3,544/mo

    Rent Zestimate®

    Find your next renter with Zillow Rental Manager. Plus, with online applications, you can quickly screen prospective tenants – for free.

    Learn more

    $3,544/mo

    Rent Zestimate®

    Refinance and save

    $5,436/mo

    Est. payment

    Refinancing to a lower rate could help reduce your monthly payments and save thousands over the life of the loan.

    See today's rates

    $5,436/mo

    Est. payment

    Explore your selling options

    Work with a Zillow partner agent

    Leverage their expertise and Zillow's premium Showcase listings to get your home seen by more buyers.

    Get started

    List with your own agent

    Get your home in front of millions of buyers by listing it on Zillow.

    Learn how to do it

    Sell it yourself

    Take full control of how buyers see your home on Zillow by listing For Sale by Owner (FSBO).

    List your home

    What's special

    Cozy fireplacePlenty of natural lightPrivate patioStainless steel appliancesAmple cabinet spaceSliding glass doorsGranite countertops
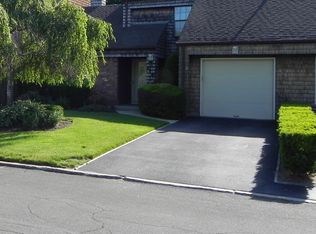
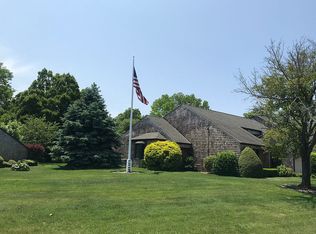
    Discover comfort and privacy in this beautifully maintained single level ranch style condo nestled in the quiet and tranquil community of Baywoods. This spacious 2-bedroom, 2 bath residence offers an open, airy layout perfect for easy living and entertaining. Enjoy a large living area with a cozy fireplace, plenty of natural light and french doors giving access to your private patio. The upgraded kitchen features granite countertops, stainless steel appliances, ample cabinet space, and convenient layout perfect for indoor or outdoor entertaining. Sliding glass doors lead to your own private patio- ideal for relaxing or hosting guests in a peaceful, secluded setting. This home combines the convenience of one story living with the convenience of low-maintenance townhouse living. Close proximity to Walker Beach, Fire Island Ferries, and easy commute to the City, this offers you all the luxury of single family ranch living with the convenience of maintenance free living.

    Zillow last checked:

    Listing updated:

    Listed by:

    Margaret T. Smith SRS CRB CIREC CB 516-578-7153,

    Daniel Gale Sothebys Intl Rlty 631-647-7013

    Bought with:

    Linda Kerr, 10401240823

    Eric G Ramsay Jr Assoc LLC

    Source: OneKey® MLS as distributed by MLS GRID,MLS#: 910875MLS Logo

    Facts & features

    Interior

    Bedrooms & bathrooms
    • Bedrooms: 2
    • Bathrooms: 2
    • Full bathrooms: 2
    Primary bedroom
    • Description: Oversized Primary Bedroom En-Suite with Custom Cabinetry in Closet. Scenic Window Overlooking Lush Landscaping
    • Level: First
    Bedroom 2
    • Description: Carpeted with Generous Proportions
    • Level: First
    Primary bathroom
    • Description: With Jacuzzi Tub
    • Level: First
    Bathroom 2
    • Description: Neutral Bathroom
    • Level: First
    Other
    • Description: Entry Foyer with View of Living Room and Formal Dining Room
    • Level: First
    Den
    • Description: Den with Built-ins
    • Level: First
    Dining room
    • Description: Formal Dining Room with Cathedral Ceilings and Palladium Window for Lots of Natural Sunlight
    • Level: First
    Kitchen
    • Description: Renovated Kitchen with Access to Garage with Some Stainless Steel Appliances, Granite Countertops and Skylight with Siders to Private Patio
    • Level: First
    Laundry
    • Description: Laundry Area in Hallway
    • Level: First
    Living room
    • Description: Generous Sized Carpeted Living Room with Fireplace and French Doors to Private Patio
    • Level: First
    Heating
    • Has Heating (Unspecified Type)
    Cooling
    • Central Air
    Appliances
    • Included: Dishwasher, Dryer, Gas Cooktop, Refrigerator, Stainless Steel Appliance(s), Washer, Gas Water Heater
    Features
    • First Floor Bedroom, First Floor Full Bath, Built-in Features, Cathedral Ceiling(s), Eat-in Kitchen, Entrance Foyer, Formal Dining, Primary Bathroom
    • Attic: Pull Stairs
    • Number of fireplaces: 1
    Interior area
    • Total structure area: 2,116
    • Total interior livable area: 2,116 sqft

    Property

    Parking
    • Total spaces: 1
    • Parking features: Garage
    • Garage spaces: 1
    Features
    • Patio & porch: Patio
    Lot
    • Size: 10,454 Square Feet
    Details
    • Parcel number: 0500440000100040004
    • Special conditions: None

    Construction

    Type & style
    • Home type: Condo
    • Architectural style: Other
    • Property subtype: Condominium, Residential
    Materials
    • Cedar
    Condition
    • Year built: 1984

    Utilities & green energy

    • Sewer: Other
    • Water: Public
    • Utilities for property: Cable Connected, Electricity Connected, Sewer Connected

    Community & HOA

    Community
    • Subdivision: Baywoods
    HOA
    • Has HOA: Yes
    • Services included: Common Area Maintenance, Maintenance Grounds, Snow Removal, Trash
    • HOA fee: $367 monthly
    Location
    • Region: Bay Shore

    Financial & listing details

    • Price per square foot: $350/sqft
    • Tax assessed value: $53,600
    • Annual tax amount: $16,952
    • Date on market: 9/18/2025
    • Cumulative days on market: 20 days
    • Listing agreement: Exclusive Right To Sell
    • Electric utility on property: Yes

    Price history

    DateEventPrice
    12/17/2025Sold$740,000-7.4%$350/sqft
    Source: OneKey® MLS as distributed by MLS GRID #910875 Report a problem
    10/8/2025Pending sale$799,000$378/sqft
    Source: OneKey® MLS as distributed by MLS GRID #910875 Report a problem
    9/18/2025Listed for sale$799,000+40.2%$378/sqft
    Source: OneKey® MLS as distributed by MLS GRID #910875 Report a problem
    8/27/2019Sold$570,000+34.1%$269/sqft
    Source: Public Record Report a problem
    12/3/2003Sold$425,000+100.5%$201/sqft
    Source: Public Record Report a problem
    10/8/1993Sold$212,000$100/sqft
    Source: Public Record Report a problem

    Public tax history

    YearProperty taxesTax assessment
    2025-- $53,600
    2024-- $53,600
    2023-- $53,600
    2022-- $53,600
    2021-- $53,600
    2020-- $53,600
    2019-- $53,600
    2018-- $53,600
    2017$13,505 $53,600
    2016-- $53,600
    2015-- $53,600
    2014-- $53,600
    2013-- $53,600
    2012-- $53,600
    2011-- $53,600
    2010-- $53,600 -9.2%
    2009-- $59,000
    2008-- $59,000
    2007$10,656 +14.3%$59,000 -3.6%
    2005$9,325 -10.8%$61,200
    2004$10,459 +5.3%$61,200
    2003$9,935 +17.6%$61,200
    2002$8,449 $61,200
    2001-- $61,200
    2000$7,892 $61,200
    Find assessor info on the county website

    Neighborhood: 11706

    Nearby schools

    GreatSchools rating
    Schools provided by the listing agent
    • Elementary: South Country School
    • Middle: Bay Shore Middle School
    • High: Bay Shore Senior High School

    Source: OneKey® MLS as distributed by MLS GRID. This data may not be complete. We recommend contacting the local school district to confirm school assignments for this home.

    Get a cash offer in 3 minutes
    Find out how much your home could sell for in as little as 3 minutes with a no-obligation cash offer.
    Estimated market value
    $763,300
    Get a cash offer in 3 minutes
    Find out how much your home could sell for in as little as 3 minutes with a no-obligation cash offer.
    Estimated market value
    $763,300