Skip main navigation
Sold for $430,000
  • $430,000

    148 Belshire Dr, Greer, SC 29650

    3beds
    2,449sqft
    Single Family Residence, Residential
    Built in 2017
    6,000 Square Feet Lot
    $435,900 Zestimate®
    $176/sqft
    $2,243 Estimated rent

    Home value

    $435,900

    Estimated sales range

    Not available

    $2,243/mo

    Zestimate® history
    Loading
    Loading...

    Owner options

    List your home for rent

    $2,243/mo

    Rent Zestimate®

    Find your next renter with Zillow Rental Manager. Plus, with online applications, you can quickly screen prospective tenants – for free.

    Learn more

    $2,243/mo

    Rent Zestimate®

    Refinance and save

    $2,491/mo

    Est. payment

    Refinancing to a lower rate could help reduce your monthly payments and save thousands over the life of the loan.

    See today's rates

    $2,491/mo

    Est. payment

    Explore your selling options

    Work with a Zillow partner agent

    Leverage their expertise and Zillow's premium Showcase listings to get your home seen by more buyers.

    Get started

    List with your own agent

    Get your home in front of millions of buyers by listing it on Zillow.

    Learn how to do it

    Sell it yourself

    Take full control of how buyers see your home on Zillow by listing For Sale by Owner (FSBO).

    List your home

    What's special

    Attic storagePeaceful open viewRear patioFront porchRoomy loftLarge islandWalk-in pantry
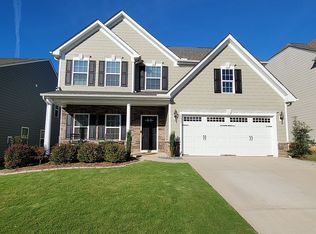
    Welcome to your next chapter in the desirable Belshire community! This spacious 3-bedroom, 2.5-bath home offers comfort, style, and functionality—all wrapped in a friendly neighborhood setting with thoughtful amenities like a playground and walkable streets. Step through the welcoming front porch into a bright open floor plan filled with natural light. The large living area makes a cozy impression with a fireplace perfect for quiet evenings or entertaining friends. A beautifully designed kitchen takes center stage with a large island for meal prep or casual conversations, a walk-in pantry you’ll want to show off, a gas range for culinary adventures, and a breakfast area that’s morning-coffee approved. Hosting more formal occasions? The adjoining dining room has you covered. The main-level primary suite provides convenience and privacy, featuring a trey ceiling, generous windows, and an en suite bath designed for relaxation. Upstairs, you’ll find a roomy loft ideal for a second living space, office, or play zone, and two expansive secondary bedrooms—each with its own walk-in closet. Throw in great attic storage and a large laundry room, and you’ve got a layout that’s both smart and spacious. Love outdoor living? The rear patio opens to a private backyard with no homes behind you—just a peaceful, open view ready for barbecues, games of tag, or unwinding after the workday. A brand-new epoxy floor in the garage adds a sleek touch with extra durability. The location is icing on the cake. You're just minutes away from shopping, restaurants, and groceries—with Lowes Foods and Harris Teeter close by. Riverside High School is minutes away and taking a weekend stroll at Corey Burns Park is easy with everything nearby. Plus, you're less than 10 minutes to downtown Greer and just 15 minutes from the vibrant energy of downtown Greenville. This home offers a blend of comfort and everyday convenience, packed with features that make life just a bit easier—and maybe even more fun. It’s not just a house; it’s a lifestyle upgrade waiting for you to move in.

    Zillow last checked:

    Listing updated:

    Listed by:

    Robert Boozer 864-276-8085,

    Encore Realty

    Bought with:

    Jennifer Wilson

    Coldwell Banker Caine/Williams

    Source: Greater Greenville AOR,MLS#: 1560953MLS Logo

    Facts & features

    Interior

    Bedrooms & bathrooms
    • Bedrooms: 3
    • Bathrooms: 3
    • Full bathrooms: 2
    • 1/2 bathrooms: 1
    • Main level bathrooms: 1
    • Main level bedrooms: 1
    Primary bedroom
    • Area: 195
    • Dimensions: 15 x 13
    Bedroom 2
    • Area: 132
    • Dimensions: 11 x 12
    Bedroom 3
    • Area: 192
    • Dimensions: 16 x 12
    Primary bathroom
    • Features: Double Sink, Shower-Separate, Tub-Garden, Walk-In Closet(s)
    • Level: Main
    Dining room
    • Area: 143
    • Dimensions: 11 x 13
    Kitchen
    • Area: 192
    • Dimensions: 16 x 12
    Living room
    • Area: 315
    • Dimensions: 21 x 15
    Bonus room
    • Area: 273
    • Dimensions: 21 x 13
    Heating
    • Electric
    Cooling
    • Central Air, Electric
    Appliances
    • Included: Dishwasher, Disposal, Free-Standing Gas Range, Refrigerator, Microwave, Electric Water Heater
    • Laundry: 1st Floor, Walk-in, Laundry Room
    Features
    • High Ceilings, Ceiling Fan(s), Ceiling Smooth, Granite Counters, Soaking Tub, Walk-In Closet(s), Countertops-Other, Pantry
    • Flooring: Carpet, Ceramic Tile, Wood, Vinyl
    • Windows: Insulated Windows
    • Basement: None
    • Attic: Storage
    • Number of fireplaces: 1
    • Fireplace features: Gas Log
    Interior area
    • Total structure area: 2,449
    • Total interior livable area: 2,449 sqft

    Property

    Parking
    • Total spaces: 2
    • Parking features: Attached, Concrete
    • Attached garage spaces: 2
    • Has uncovered spaces: Yes
    Features
    • Levels: Two
    • Stories: 2
    • Patio & porch: Patio, Front Porch
    Lot
    • Size: 6,000 sqft
    • Dimensions: 50 x 120 x 50 x 120
    • Features: Sidewalk, Sprklr In Grnd-Full Yard, 1/2 Acre or Less
    • Topography: Level
    Details
    • Parcel number: T035.0601013.00

    Construction

    Type & style
    • Home type: SingleFamily
    • Architectural style: Traditional
    • Property subtype: Single Family Residence, Residential
    Materials
    • Concrete, Stone
    • Foundation: Slab
    • Roof: Architectural
    Condition
    • Year built: 2017

    Utilities & green energy

    • Sewer: Public Sewer
    • Water: Public
    • Utilities for property: Cable Available, Underground Utilities

    Community & neighborhood

    Security
    • Security features: Security System Owned, Smoke Detector(s)
    Community
    • Community features: Common Areas, Playground, Sidewalks
    Location
    • Region: Greer
    • Subdivision: Belshire

    Price history

    DateEventPrice
    8/1/2025Sold$430,000$176/sqft
    Source: Greater Greenville AOR #1560953 Report a problem
    6/23/2025Contingent$430,000$176/sqft
    Source: Greater Greenville AOR #1560953 Report a problem
    6/19/2025Listed for sale$430,000+51.9%$176/sqft
    Source: Greater Greenville AOR #1560953 Report a problem
    10/9/2020Sold$283,000-2%$116/sqft
    Source: Greater Greenville AOR #1424766 Report a problem
    8/31/2020Pending sale$288,900$118/sqft
    Source: Wilson Associates #1424766 Report a problem
    8/27/2020Price change$288,900-2%$118/sqft
    Source: Wilson Associates #1424766 Report a problem
    8/12/2020Listed for sale$294,900+2.3%$120/sqft
    Source: Wilson Associates #1424766 Report a problem
    8/25/2017Sold$288,133$118/sqft
    Source: Public Record Report a problem

    Public tax history

    YearProperty taxesTax assessment
    2024$2,714 +4.9%$271,170
    2023$2,589 +3%$271,170
    2022$2,513 +1.2%$271,170
    2021$2,483 -11.5%$271,170 -10.3%
    2020$2,804 +0.2%$302,350
    2019$2,799 +0.4%$302,350
    2018$2,788 $302,350 +6679.1%
    2017$2,788 +148.8%$4,460 -90.7%
    2016$1,121 +423.3%$48,000
    2015$214 $48,000

    Find assessor info on the county website

    Neighborhood: 29650

    Nearby schools

    GreatSchools rating
    Schools provided by the listing agent
    • Elementary: Brushy Creek
    • Middle: Northwood
    • High: Riverside

    Source: Greater Greenville AOR. This data may not be complete. We recommend contacting the local school district to confirm school assignments for this home.

    Get a cash offer in 3 minutes
    Find out how much your home could sell for in as little as 3 minutes with a no-obligation cash offer.
    Estimated market value
    $435,900
    Get a cash offer in 3 minutes
    Find out how much your home could sell for in as little as 3 minutes with a no-obligation cash offer.
    Estimated market value
    $435,900