Skip main navigation
Off market
  • $1,061,000

    148 Beverly Dr, Pleasant Hill, CA 94523

    5beds
    2baths
    1,767sqft
    SingleFamily
    Built in 1950
    6,926 Square Feet Lot
    $1,061,000 Zestimate®
    $600/sqft
    $4,807 Estimated rent

    Home value

    $1,061,000

    $987,000 - $1.14M

    $4,807/mo

    Zestimate® history
    Loading
    Loading...

    Owner options

    List your home for rent

    $4,807/mo

    Rent Zestimate®

    Find your next renter with Zillow Rental Manager. Plus, with online applications, you can quickly screen prospective tenants – for free.

    Learn more

    $4,807/mo

    Rent Zestimate®

    Refinance and save

    $6,815/mo

    Est. payment

    Refinancing to a lower rate could help reduce your monthly payments and save thousands over the life of the loan.

    See today's rates

    $6,815/mo

    Est. payment

    Explore your selling options

    Work with a Zillow partner agent

    Leverage their expertise and Zillow's premium Showcase listings to get your home seen by more buyers.

    Get started

    List with your own agent

    Get your home in front of millions of buyers by listing it on Zillow.

    Learn how to do it

    Sell it yourself

    Take full control of how buyers see your home on Zillow by listing For Sale by Owner (FSBO).

    List your home

    What's special

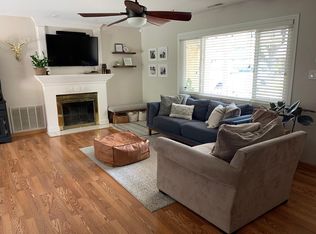
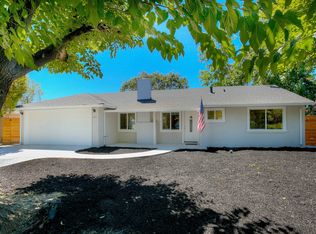
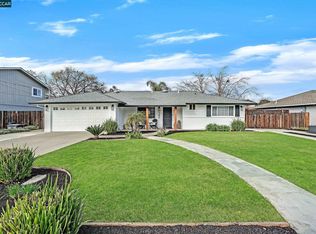
    The home has great exterior appeal with a majestic willow tree gracing the front yard, accent shutters on the windows, and a curved walkway that opens to the slate entry porch. The front door with its leaded glass inset opens to a spacious great room with large picture window. This room also has a slate fireplace surround, crown molding, recessed lighting and hardwood flooring. The informal dining area has a whimsical light fixture and shares the sliding door to the patio and yard. The beautifully appointed kitchen has light maple cabinetry, granite counters with custom tile backsplash, and newer quality appliances including refrigerator and GE gas cooktop and microwave. The sunny breakfast nook with corner windows is an ideal place to enjoy leisurely family dining. On the main level are two well appointed bedrooms and a renovated bathroom with tile flooring and combination tub/shower. This versatile space could easily be reconfigured to be a master suite. There is a roomy closet with storage space extending under the stairwell. Upstairs are four bright and sunny rooms, each with its own closet and vaulted open beam ceilings. The rear facing bedrooms (the small one in the north west corner is better suited to be an office or nursery than a sixth bedroom) both have sliding doors opening to a generous deck with lovely views--an inviting outdoor retreat if one wants to pause for a breath of fresh air. There are built-in ceiling fans in two of the bedrooms, and the main bathroom has been attractively renovated with tile flooring and a tub/shower. The home has central heat and air conditioning, dual pane windows throughout, a fire retardant composition shingle roof, and a double car garage with interior access, sectional door, overhead storage, and remote door controls. The professionally landscaped rear yard is fully fenced with expansive lawn, patio, rose garden, and irrigation system on automatic timer. It provides wonderful play area and great gardening opportunities. Additionally, a gated side yard offers ample parking for an additional vehicle, boat or RV. In all, this charming home with its move-in ready appointments presents an unprecedented opportunity to enjoy great space, both indoors and out, for gracious family living.

    This property is off market, which means it's not currently listed for sale or rent on Zillow. This may be different from what's available on other websites or public sources.

    Facts & features

    Interior

    Bedrooms & bathrooms
    • Bedrooms: 5
    • Bathrooms: 2
    Heating
    • Wall
    Features
    • Has fireplace: Yes
    Interior area
    • Total interior livable area: 1,767 sqft

    Property

    Parking
    • Total spaces: 2
    • Parking features: Garage - Attached
    Features
    • Exterior features: Stucco
    Lot
    • Size: 6,926 Square Feet
    Details
    • Parcel number: 1531730248

    Construction

    Type & style
    • Home type: SingleFamily
    Materials
    • wood frame
    • Roof: Composition
    Condition
    • Year built: 1950

    Community & HOA

    Location
    • Region: Pleasant Hill

    Financial & listing details

    • Price per square foot: $600/sqft
    • Tax assessed value: $568,983
    • Annual tax amount: $7,283

    Price history

    DateEventPrice
    7/3/2013Listing removed$619,000$350/sqft
    Source: Village Associates Report a problem
    6/26/2013Price change$619,000+3.3%$350/sqft
    Source: Village Associates Report a problem
    6/25/2013Price change$599,000-3.2%$339/sqft
    Source: Village Associates Report a problem
    6/9/2013Price change$619,000+3.3%$350/sqft
    Source: Village Associates Report a problem
    6/5/2013Pending sale$599,000$339/sqft
    Source: Village Associates Report a problem
    5/26/2013Listed for sale$599,000+32.2%$339/sqft
    Source: Village Associates Report a problem
    11/15/2011Sold$453,000-3.4%$256/sqft
    Source: CCAR #40538282 Report a problem
    9/17/2011Price change$469,000-4.1%$265/sqft
    Source: RE/MAX C.C. CONNECTION INC #40538282 Report a problem
    8/30/2011Price change$489,000-1.4%$277/sqft
    Source: RE/MAX C.C. CONNECTION INC #40538282 Report a problem
    8/13/2011Listed for sale$495,800+65.8%$281/sqft
    Source: RE/MAX C.C. Connection #40538282 Report a problem
    3/2/2011Listing removed$299,000$169/sqft
    Source: RE/MAX C.C. Connection #40493952 Report a problem
    2/11/2011Listed for sale$299,000+4.5%$169/sqft
    Source: RE/MAX C.C. Connection #40493952 Report a problem
    1/14/2011Sold$286,000-4.3%$162/sqft
    Source: CCAR #40493952 Report a problem
    10/30/2010Listed for sale$299,000-25.1%$169/sqft
    Source: RE/MAX C. C. Connection #40493952 Report a problem
    4/30/2010Listing removed$399,000$226/sqft
    Source: RE/MAX C. C. Connection #40463366 Report a problem
    4/29/2010Listed for sale$399,000-44.6%$226/sqft
    Source: RE/MAX C.C. Connection #40463366 Report a problem
    3/2/2007Sold$720,000+29.3%$407/sqft
    Source: Public Record Report a problem
    11/10/2004Sold$557,000+37.9%$315/sqft
    Source: Public Record Report a problem
    3/21/2002Sold$404,000$229/sqft
    Source: CCAR #11126506 Report a problem

    Public tax history

    YearProperty taxesTax assessment
    2025$7,283 +2.3%$568,983 +2%
    2024$7,118 +1.7%$557,828 +2%
    2023$6,999 +0.8%$546,891 +2%
    2022$6,941 +2.2%$536,168 +2%
    2021$6,792 +1.2%$525,656 +1%
    2020$6,711 +1%$520,267 +2%
    2019$6,645 +3.6%$510,066 +2%
    2018$6,414 +3.1%$500,065 +2%
    2017$6,220 +2.4%$490,261 +2%
    2016$6,073 +2.1%$480,649 +1.5%
    2015$5,949 $473,430 +2%
    2014$5,949 $464,157 +0.5%
    2013-- $462,060 +2%
    2012-- $453,000 -2.5%
    2011-- $464,500
    2010-- $464,500 +6.8%
    2009-- $435,000 -21.1%
    2008-- $551,500 -4.8%
    2007-- $579,502 +2%
    2006-- $568,140 +2%
    2005-- $557,000 +32.7%
    2004-- $419,772 +1.9%
    2003-- $412,080 +194.6%
    2002-- $139,888 +2%
    2001-- $137,146
    Find assessor info on the county website

    Neighborhood: Gregory Gardens

    Nearby schools

    GreatSchools rating
    Schools provided by the listing agent
    • District: Mount Diablo (925) 682-8000

    Source: The MLS. This data may not be complete. We recommend contacting the local school district to confirm school assignments for this home.

    Get a cash offer in 3 minutes
    Find out how much your home could sell for in as little as 3 minutes with a no-obligation cash offer.
    Estimated market value
    $1,061,000
    Get a cash offer in 3 minutes
    Find out how much your home could sell for in as little as 3 minutes with a no-obligation cash offer.
    Estimated market value
    $1,061,000