Skip main navigation
Off market
  • $317,900

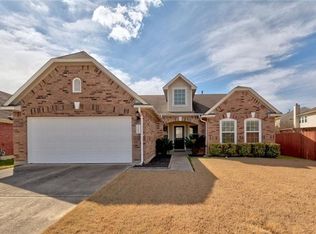
    148 Birch Dr, Kyle, TX 78640

    3beds
    3baths
    2,133sqft
    SingleFamily
    Built in 2013
    7,840 Square Feet Lot
    $317,900 Zestimate®
    $149/sqft
    $2,215 Estimated rent

    Home value

    $317,900

    $302,000 - $334,000

    $2,215/mo

    Zestimate® history
    Loading
    Loading...

    Owner options

    List your home for rent

    $2,215/mo

    Rent Zestimate®

    Find your next renter with Zillow Rental Manager. Plus, with online applications, you can quickly screen prospective tenants – for free.

    Learn more

    $2,215/mo

    Rent Zestimate®

    Refinance and save

    $2,169/mo

    Est. payment

    Refinancing to a lower rate could help reduce your monthly payments and save thousands over the life of the loan.

    See today's rates

    $2,169/mo

    Est. payment

    Explore your selling options

    Work with a Zillow partner agent

    Leverage their expertise and Zillow's premium Showcase listings to get your home seen by more buyers.

    Get started

    List with your own agent

    Get your home in front of millions of buyers by listing it on Zillow.

    Learn how to do it

    Sell it yourself

    Take full control of how buyers see your home on Zillow by listing For Sale by Owner (FSBO).

    List your home

    What's special

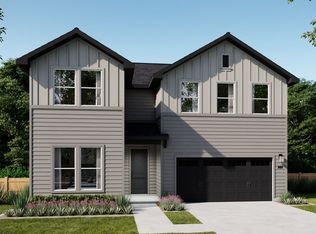
    Brand new construction home features 3 beds, 2 ½ baths, and is approximately 2,048 square feet. 16 SEER High Efficiency HVAC System with Puron Refrigerant Blown Cellulose Insulation in the Exterior Walls, Ceilings & 2-Story Floor Joists Above the Garage Home Team Taexx Pest Control System Honeywell Programmable Thermostats Jumper Ducts in all bedrooms Low E3 Windows with Vinyl Frames Low VOC paint LP Tech Shield Radiant Barrier Roof Decking Merv10 Media Filter Structural Thermo-Ply Sheathing on all exterior walls Premium Tankless Water Heater ViegaPEX Plumbing System Decorative Tresca™ Countertops Flat Panel Oak Cabinetry with 36" Uppers and 2" Crown Molding G.E.® Energy Star Dishwasher G.E.® Free Standing Range G.E.® Space Saver Microwave Moen® Single Lever Chrome Faucet with Vegetable Sprayer Cultured Marble Vanity Top with Single Integral Bowl Garden Tub with Tile Backsplash (Master Bath) Moen® Chateau Chrome 2 Handle Lever Faucet at Vanity Private Water Closet in Master Bath Separate Shower (Master Bath) Sterling Vikrell™ Tub/Shower Combination (Secondary Baths) 12x12 Ceramic Tile Flooring in Entry, Kitchen, Breakfast, Utility, and All Baths Combination Smoke and Carbon Monoxide Detectors Decorative Profile Interior Doors Home Security System Monterrey Drag Texture on Walls and Ceiling Satin Nickel Door Hardware by Kwikset™ Utility Room with Shelf and Rod Above Laundry Area 6 Panel Wood Grain Fiberglass Front Entry Door 6' Privacy Fence to Rear Corners of Home with Gate Cast Stone Address Block Cemplank Siding and Fascia by James Hardie™ with a 25 Year Warranty Insulated Steel Garage Door with Decorative Panels Lighting at Each Exterior Door Seasonal Landscape Package with Two 2" Caliper Trees A 10-Year Structural Warranty A 1-Year Workmanship Warranty A 2-Year Mechanical Warranty Name Brand Manufacturers' Warranties. Contact for more details.

    This property is off market, which means it's not currently listed for sale or rent on Zillow. This may be different from what's available on other websites or public sources.

    Facts & features

    Interior

    Bedrooms & bathrooms
    • Bedrooms: 3
    • Bathrooms: 3
    Heating
    • Other
    Cooling
    • Central
    Interior area
    • Total interior livable area: 2,133 sqft

    Property

    Parking
    • Parking features: Garage - Attached
    Features
    • Exterior features: Brick
    Lot
    • Size: 7,840 Square Feet
    Details
    • Parcel number: 114199000A035002

    Construction

    Type & style
    • Home type: SingleFamily
    Materials
    • Foundation: Slab
    • Roof: Composition
    Condition
    • Year built: 2013

    Community & HOA

    HOA
    • Has HOA: Yes
    • HOA fee: $19 monthly
    Location
    • Region: Kyle

    Financial & listing details

    • Price per square foot: $149/sqft
    • Tax assessed value: $345,145

    Price history

    DateEventPrice
    3/14/2018Sold--
    Source: Agent Provided Report a problem
    1/29/2018Pending sale$237,500$111/sqft
    Source: Realty Austin #4806934 Report a problem
    1/29/2018Listed for sale$237,500+0.2%$111/sqft
    Source: Realty Austin #4806934 Report a problem
    9/27/2017Listing removed$237,000$111/sqft
    Source: Realty Austin #8472893 Report a problem
    9/7/2017Price change$237,000-1.3%$111/sqft
    Source: Realty Austin #8472893 Report a problem
    8/10/2017Listed for sale$240,000$113/sqft
    Source: Realty Austin #8472893 Report a problem

    Public tax history

    YearProperty taxesTax assessment
    2025-- $345,145 -2%
    2024$6,474 +15.9%$352,280 +9.8%
    2023$5,585 -10.6%$320,940 +10%
    2022$6,246 -1.1%$291,764 +10%
    2021$6,312 +6.3%$265,240 +9.6%
    2020$5,937 -4%$241,980 -0.4%
    2019$6,182 +6.6%$242,980 +8.6%
    2018$5,800 +3.9%$223,640 +3.9%
    2017$5,584 -5.3%$215,310 -5.3%
    2016$5,897 +61.6%$227,450 +5.5%
    2015$3,649 $215,500 +11.9%
    2014$3,649 $192,550 +969.7%
    2007-- $18,000
    2006-- $18,000
    Find assessor info on the county website

    Neighborhood: 78640

    Nearby schools

    GreatSchools rating
    Get a cash offer in 3 minutes
    Find out how much your home could sell for in as little as 3 minutes with a no-obligation cash offer.
    Estimated market value
    $317,900
    Get a cash offer in 3 minutes
    Find out how much your home could sell for in as little as 3 minutes with a no-obligation cash offer.
    Estimated market value
    $317,900