Skip main navigation
Closed
  • $39,100

    148 Birchbark Dr, Elyria, OH 44035

    3beds
    1,960sqft
    Manufactured Home, Single Family Residence
    Built in 1993
    -- sqft lot
    $39,100 Zestimate®
    $20/sqft
    $1,456 Estimated rent

    Home value

    $39,100

    $32,000 - $46,000

    $1,456/mo

    Zestimate® history
    Loading
    Loading...

    Owner options

    List your home for rent

    $1,456/mo

    Rent Zestimate®

    Find your next renter with Zillow Rental Manager. Plus, with online applications, you can quickly screen prospective tenants – for free.

    Learn more

    $1,456/mo

    Rent Zestimate®

    Refinance and save

    $207/mo

    Est. payment

    Refinancing to a lower rate could help reduce your monthly payments and save thousands over the life of the loan.

    See today's rates

    $207/mo

    Est. payment

    Explore your selling options

    Work with a Zillow partner agent

    Leverage their expertise and Zillow's premium Showcase listings to get your home seen by more buyers.

    Get started

    List with your own agent

    Get your home in front of millions of buyers by listing it on Zillow.

    Learn how to do it

    Sell it yourself

    Take full control of how buyers see your home on Zillow by listing For Sale by Owner (FSBO).

    List your home

    What's special

    Dog parkFitness centerHuge backyardNew roofHome parkLarge deck

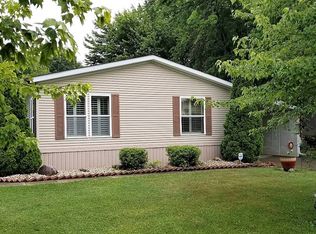
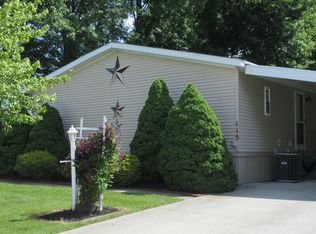
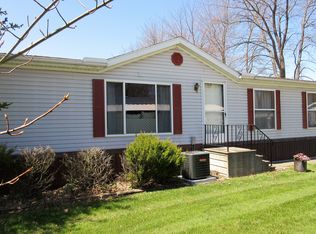
    Adult Community 55 and over mobile home park. This home is so spacious you will enjoy the open concept. Home presently is in an Americana design. The kitchen is very large with plenty of counter space. There's lots of room to make this home your own. The yard is very large and it wouldn't take much to completely fenced to accommodate pets if you like. The fireplace in the family room offers cozy warm winters. With warm spring weather you will soon enjoy this large deck and huge backyard. Lots of privacy on this lot. This home park is gated after 6:00 p.m. and security patrolled. There is a dog park, fitness center, Lodge with many summer activities and a newsletter to keep you updated. New roof and siding in 2022, furnace and AC 2010, hot water tank 2016. This home is being sold "AS IS". One look and you will want to make this your home. Home needs updated and seller cannot make repairs.

    This property is off market, which means it's not currently listed for sale or rent on Zillow. This may be different from what's available on other websites or public sources.

    Zillow last checked:

    Listing updated:

    Listed by:

    Barbara A Andrews barbandrewsrealtor@gmail.com(440)225-0550,

    RE/MAX Crossroads Properties

    Bought with:

    Barbara A Andrews, 2005010147

    RE/MAX Crossroads Properties

    Source: MLS Now,MLS#: 4453314MLS LogoOriginating MLS: Lorain County Association Of REALTORS

    Facts & features

    Interior

    Bedrooms & bathrooms
    • Bedrooms: 3
    • Bathrooms: 3
    • Full bathrooms: 2
    • 1/2 bathrooms: 1
    • Main level bathrooms: 3
    • Main level bedrooms: 3
    Primary bedroom
    • Description: Flooring: Carpet
    • Features: Window Treatments
    • Level: First
    • Dimensions: 13.00 x 13.00
    Bedroom
    • Description: Flooring: Carpet
    • Features: Window Treatments
    • Level: First
    • Dimensions: 13.00 x 12.00
    Bedroom
    • Description: Flooring: Laminate
    • Features: Window Treatments
    • Level: First
    • Dimensions: 13.00 x 10.00
    Primary bathroom
    • Description: Flooring: Luxury Vinyl Tile
    • Features: Window Treatments
    • Level: First
    Bathroom
    • Description: Flooring: Linoleum
    • Level: First
    Dining room
    • Features: Window Treatments
    • Level: First
    • Dimensions: 10.00 x 8.00
    Eat in kitchen
    • Description: Flooring: Luxury Vinyl Tile
    • Features: Window Treatments
    • Level: First
    • Dimensions: 17.00 x 13.00
    Family room
    • Description: Flooring: Luxury Vinyl Tile
    • Features: Fireplace, Window Treatments
    • Level: First
    • Dimensions: 17.00 x 15.00
    Laundry
    • Description: Flooring: Linoleum,Luxury Vinyl Tile
    • Features: Window Treatments
    • Level: First
    • Dimensions: 10.00 x 6.00
    Living room
    • Description: Flooring: Carpet
    • Features: Window Treatments
    • Level: First
    • Dimensions: 17.00 x 13.00
    Other
    • Description: Flooring: Luxury Vinyl Tile
    • Level: First
    • Dimensions: 7.00 x 5.00
    Heating
    • Forced Air, Fireplace(s), Gas
    Cooling
    • Central Air
    Appliances
    • Included: Dryer, Dishwasher, Disposal, Range, Refrigerator, Washer
    Features
    • Jetted Tub
    • Basement: None
    • Number of fireplaces: 1
    • Fireplace features: Gas
    Interior area
    • Total structure area: 1,960
    • Total interior livable area: 1,960 sqft
    • Finished area above ground: 1,960

    Property

    Parking
    • Parking features: No Garage, Paved
    Accessibility
    • Accessibility features: None
    Features
    • Levels: One
    • Stories: 1
    • Patio & porch: Deck, Patio
    • Fencing: Partial
    Lot
    • Dimensions: 67 x IRR
    • Features: Irregular Lot
    Details
    • Parcel number: NA
    • On leased land: Yes
    • Lease amount: $850
    • Special conditions: Estate

    Construction

    Type & style
    • Home type: MobileManufactured
    • Architectural style: Manufactured Home,Mobile Home
    • Property subtype: Manufactured Home, Single Family Residence
    Materials
    • Vinyl Siding
    • Roof: Asphalt,Fiberglass
    Condition
    • Year built: 1993

    Utilities & green energy

    • Sewer: Public Sewer
    • Water: Public

    Community & HOA

    Community
    • Features: Common Grounds/Area, Fitness
    • Senior community: Yes
    • Subdivision: Twin Lakes
    HOA
    • Has HOA: No
    Location
    • Region: Elyria

    Financial & listing details

    • Price per square foot: $20/sqft
    • Date on market: 3/12/2024
    • Cumulative days on market: 71 days
    • Listing terms: Cash,Conventional

    Price history

    DateEventPrice
    7/14/2023Sold$43,500-3.3%$22/sqft
    Source: MLS Now #4453314 Report a problem
    7/3/2023Pending sale$45,000$23/sqft
    Source: MLS Now #4453314 Report a problem
    6/23/2023Contingent$45,000$23/sqft
    Source: MLS Now #4453314 Report a problem
    6/23/2023Pending sale$45,000$23/sqft
    Source: MLS Now #4453314 Report a problem
    6/12/2023Price change$45,000-10%$23/sqft
    Source: MLS Now #4453314 Report a problem
    5/11/2023Price change$50,000-28.6%$26/sqft
    Source: MLS Now #4453314 Report a problem
    4/24/2023Listed for sale$70,000+40%$36/sqft
    Source: MLS Now #4453314 Report a problem
    4/7/2023Listing removed--
    Source: My State MLS Report a problem
    3/10/2023Listed for sale$50,000$26/sqft
    Source: My State MLS #11160008 Report a problem

    Public tax history

    Tax history is unavailable.

    Neighborhood: 44035

    Nearby schools

    GreatSchools rating
    Schools provided by the listing agent
    • District: Elyria CSD - 4706

    Source: MLS Now. This data may not be complete. We recommend contacting the local school district to confirm school assignments for this home.

    Get a cash offer in 3 minutes
    Find out how much your home could sell for in as little as 3 minutes with a no-obligation cash offer.
    Estimated market value
    $39,100
    Get a cash offer in 3 minutes
    Find out how much your home could sell for in as little as 3 minutes with a no-obligation cash offer.
    Estimated market value
    $39,100