Skip main navigation
Closed
  • Zestimate®
    $476,900

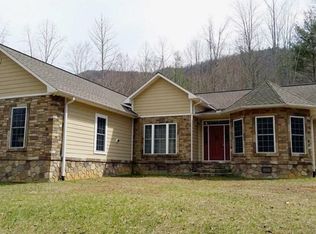
    148 Black Bear Way, Del Rio, TN 37727

    3beds
    3,673sqft
    Single Family Residence, Residential
    Built in 2006
    4.97 Acres Lot
    $476,900 Zestimate®
    $130/sqft
    $-- Estimated rent

    Home value

    $476,900

    $424,000 - $539,000

    Not available

    Zestimate® history
    Loading
    Loading...

    Owner options

    List your home for rent

    Find your next renter with Zillow Rental Manager. Plus, with online applications, you can quickly screen prospective tenants – for free.

    Learn more
    Refinance and save

    $3,040/mo

    Est. payment

    Refinancing to a lower rate could help reduce your monthly payments and save thousands over the life of the loan.

    See today's rates

    $3,040/mo

    Est. payment

    Explore your selling options

    Work with a Zillow partner agent

    Leverage their expertise and Zillow's premium Showcase listings to get your home seen by more buyers.

    Get started

    List with your own agent

    Get your home in front of millions of buyers by listing it on Zillow.

    Learn how to do it

    Sell it yourself

    Take full control of how buyers see your home on Zillow by listing For Sale by Owner (FSBO).

    List your home

    What's special

    Don't miss your chance to own a Custom Built Home at a fraction of the Price! Move-in ready, this exquisite home is on 5 acres of private wooded land that feels relaxing as soon as you enter the winding tree lined driveway...ahh. Park in either the 2 car garage on the main level or the 1 car garage at the basement area, head into the open concept living of this spacious well laid out floor plan, the utility room has plenty of cabinets to tuck your things away & half bath is there just in case you have to go ;) the kitchen is just down the way to unload your groceries into the pantry & cook up a great dinner with the easy access of the built-in oven/stovetop, the formal dining room is large for that dinner party or holiday get together. For breakfast you can eat in the nook or at the counter stools your choice. Welcome your guests at the wide space of the front foyer, flow into the spacious living room, drink at the wet bar anyone! Movie time will feel like the theater with wired for (your system) surround sound, or light the FP for a cozy night in. The Master Suite is just that, with its french door sitting area to read that book in peace & master bath which has his & her areas including walk-in closets/duel linen closets & vanities. Melt your day away in the deep whirlpool tub or with your walk-in shower. The split floor plan is nice for privacy from the other two bedrooms which share a Jack-n-Jill bath. The basement has a nice size multi-purpose room with an attached full bath & a large unfinished space for you to customize to meet your needs & all with walk-out access to the driveway & yard. Ready to go outside..come on out & sit on the extra large screened porch with its wooded privacy talk about chillin'...to make life easier you have 3 areas to access it from the house..I know nice :) The yard is fairly level & there is ample parking space. What are you waiting for put your offer in today before someone else does!

    This property is not currently displayed as for sale or rent on Zillow. This may be different from what's on other websites or public sources.

    Zillow last checked:

    Listing updated:

    Listed by:

    Noreen McConnell 865-429-5517,

    Skye Realty & Rentals, Inc.

    Bought with:

    NON MEMBER FIRM

    Source: RealTracs MLS as distributed by MLS GRID,MLS#: 3569931MLS Logo

    Facts & features

    Interior

    Bedrooms & bathrooms
    • Bedrooms: 3
    • Bathrooms: 4
    • Full bathrooms: 3
    • 1/2 bathrooms: 1
    Bedroom 3
    • Features: Bath
    • Level: Bath
    Other
    • Features: Utility Room
    • Level: Utility Room
    Heating
    • Central
    Cooling
    • Central Air, Electric
    Appliances
    • Included: Dishwasher
    • Laundry: Electric Dryer Hookup, Washer Hookup
    Features
    • Ceiling Fan(s), Walk-In Closet(s), Wet Bar
    • Flooring: Wood
    • Basement: Partially Finished,Exterior Entry,Other
    Interior area
    • Total structure area: 3,673
    • Total interior livable area: 3,673 sqft

    Property

    Parking
    • Total spaces: 3
    • Parking features: Garage Door Opener, Attached, Driveway, Paved
    • Attached garage spaces: 3
    • Has uncovered spaces: Yes
    Features
    • Levels: Three Or More
    • Patio & porch: Deck, Screened
    Lot
    • Size: 4.97 Acres
    • Features: Level, Wooded
    • Topography: Level,Wooded
    Details
    • Special conditions: In Foreclosure

    Construction

    Type & style
    • Home type: SingleFamily
    • Architectural style: Ranch
    • Property subtype: Single Family Residence, Residential
    Materials
    • Vinyl Siding
    • Roof: Shingle
    Condition
    • New construction: No
    • Year built: 2006

    Utilities & green energy

    • Sewer: Septic Tank
    • Water: Well
    • Utilities for property: Electricity Available
    Green energy
    • Energy efficient items: Windows

    Community & HOA

    Community
    • Security: Security System
    • Subdivision: Other
    HOA
    • Has HOA: No
    Location
    • Region: Del Rio

    Financial & listing details

    • Price per square foot: $130/sqft
    • Annual tax amount: $1,915
    • Date on market: 9/14/2026
    • Electric utility on property: Yes

    Price history

    DateEventPrice
    6/19/2015Sold$215,000$59/sqft
    Source: RealTracs MLS as distributed by MLS GRID #3569931 Report a problem

    Public tax history

    Tax history is unavailable.

    Neighborhood: 37727

    Nearby schools

    GreatSchools rating
    Get pre-qualified for a loan
    At Zillow Home Loans, we can pre-qualify you in as little as 5 minutes with no impact to your credit score.

    An equal housing lender. NMLS #10287.