Skip main navigation
Off market
Street View
  • $524,500

    148 Blackford Dr, Stephenson, VA 22656

    4beds
    2,796sqft
    SingleFamily
    Built in 2017
    7,405 Square Feet Lot
    $524,500 Zestimate®
    $188/sqft
    $2,954 Estimated rent

    Home value

    $524,500

    $498,000 - $551,000

    $2,954/mo

    Zestimate® history
    Loading
    Loading...

    Owner options

    List your home for rent

    $2,954/mo

    Rent Zestimate®

    Find your next renter with Zillow Rental Manager. Plus, with online applications, you can quickly screen prospective tenants – for free.

    Learn more

    $2,954/mo

    Rent Zestimate®

    Refinance and save

    $3,172/mo

    Est. payment

    Refinancing to a lower rate could help reduce your monthly payments and save thousands over the life of the loan.

    See today's rates

    $3,172/mo

    Est. payment

    Explore your selling options

    Work with a Zillow partner agent

    Leverage their expertise and Zillow's premium Showcase listings to get your home seen by more buyers.

    Get started

    List with your own agent

    Get your home in front of millions of buyers by listing it on Zillow.

    Learn how to do it

    Sell it yourself

    Take full control of how buyers see your home on Zillow by listing For Sale by Owner (FSBO).

    List your home

    What's special

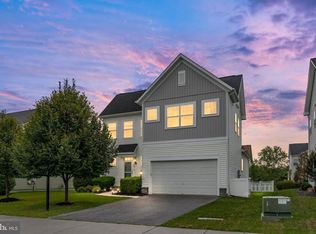
    Wow, what a difference! Interior transformed with Neutral Paint Color throughout Home. Priced to Sell, come see for yourself! It's the perfect time, see it, love it, and make it yours! Ready to add your own touches and personality!! Why BUILD and need to WAIT? Be ahead to the spring market and competition. This spectacular 2796 sq foot 4 bedroom home in sought-after Snowden Bridge is the perfect location, size, and spaciousness plus it's near community amenities and within walking distance to many. Great entertaining spaces, yet perfect for casual enjoyment! Prepare to be wowed the moment you enter by the stunning hardwood floors throughout the main level. Baking and entertaining are perfect with the gourmet chef's kitchen boasting expansive counter space, an oversized island with plenty of seating, pantry, and a perfect custom-built Coffee/Beverage/Dessert Bar. Flooded with natural light, the Open Concept Kitchen/Dining/Living Room allows everyone to mingle and converse freely. Easy to move the party outside to the circular patio designed to accommodate more fun and where you can enjoy alfresco dining or relaxation this spring and summer. Ascend to the upper level and you'll find the expansive Primary Bedroom and Bathroom Suite. Professionally chosen paint color which inspires stress-free relaxation. The spacious Bathroom Suite includes an Oversized Shower, Dual Sink Vanity, and separate Water Closet. The additional 3 bedrooms are the perfect size and are served by another full bath with Dual Sinks. If that wasn't enough, leading from the 2-car garage, the mudroom, and lower-level large recreation room has tons of storage, and an additional area now used as an exercise/playroom easily finished as a bonus/private office or anything you wish. Enjoy the walking trails that are throughout the community and in the summer months, bask in the sun in the community pool! There is a community indoor sports court, a playground, and even a dog park for Rover to run with his friends. You'll be amazed at the Snowden Bridge Amenities with a low monthly HOA! Get Resort Living at Home with A Sports Complex, Pool, Playground and Picnic area, Dog Park, Trails, and Community Day Care. Convenient location to major roads for commuting options. Shops, dining & movie theaters are all within a close driving distance! Don't miss out on this beautiful, move-in spectacular home!

    This property is off market, which means it's not currently listed for sale or rent on Zillow. This may be different from what's available on other websites or public sources.

    Facts & features

    Interior

    Bedrooms & bathrooms
    • Bedrooms: 4
    • Bathrooms: 3
    • Full bathrooms: 2
    • 1/2 bathrooms: 1
    Heating
    • Forced air
    Cooling
    • Central
    Appliances
    • Included: Dishwasher, Dryer, Microwave, Refrigerator, Washer
    Features
    • Flooring: Carpet, Hardwood
    Interior area
    • Total interior livable area: 2,796 sqft

    Property

    Parking
    • Parking features: Garage - Attached
    Features
    • Exterior features: Stone, Vinyl
    Lot
    • Size: 7,405 Square Feet
    Details
    • Parcel number: 44E5122

    Construction

    Type & style
    • Home type: SingleFamily
    Materials
    • Foundation: Concrete
    • Roof: Composition
    Condition
    • Year built: 2017

    Community & HOA

    HOA
    • Has HOA: Yes
    • HOA fee: $143 monthly
    Location
    • Region: Stephenson

    Financial & listing details

    • Price per square foot: $188/sqft
    • Tax assessed value: $479,600
    • Annual tax amount: $2,302

    Price history

    DateEventPrice
    3/14/2023Sold$500,000-1.9%$179/sqft
    Source: Bright MLS #VAFV2008812 Report a problem
    2/11/2023Contingent$509,900$182/sqft
    Source: Bright MLS #VAFV2008812 Report a problem
    1/23/2023Price change$509,900-1.9%$182/sqft
    Source: Bright MLS #VAFV2008812 Report a problem
    10/24/2022Price change$519,900-2.8%$186/sqft
    Source: Bright MLS #VAFV2008812 Report a problem
    9/20/2022Price change$535,000-1.4%$191/sqft
    Source: Bright MLS #VAFV2008812 Report a problem
    9/6/2022Listed for sale$542,500+55%$194/sqft
    Source: Bright MLS #VAFV2008812 Report a problem
    12/29/2017Sold$350,000$125/sqft
    Source: Public Record Report a problem

    Public tax history

    YearProperty taxesTax assessment
    2025$2,302 +9.3%$479,600 +16.1%
    2024$2,106 $413,000
    2023$2,106 +102.8%$413,000 +21.3%
    2022$1,039 $340,600
    2021$1,039 -45%$340,600 +10.1%
    2020$1,887 -50%$309,400
    2019$3,775 +95.7%$309,400 -2.2%
    2018$1,929 +394.6%$316,200 +386.5%
    2017$390 $65,000
    2016$390 +7.1%$65,000
    2015$364 $65,000
    2014-- $65,000
    Find assessor info on the county website

    Neighborhood: 22656

    Nearby schools

    GreatSchools rating
    Schools provided by the listing agent
    • Elementary: JORDAN SPRINGS
    • Middle: JAMES WOOD
    • High: JAMES WOOD
    • District: FREDERICK COUNTY PUBLIC SCHOOLS

    Source: The MLS. This data may not be complete. We recommend contacting the local school district to confirm school assignments for this home.

    Get a cash offer in 3 minutes
    Find out how much your home could sell for in as little as 3 minutes with a no-obligation cash offer.
    Estimated market value
    $524,500
    Get a cash offer in 3 minutes
    Find out how much your home could sell for in as little as 3 minutes with a no-obligation cash offer.
    Estimated market value
    $524,500