Skip main navigation
Closed
  • $380,000

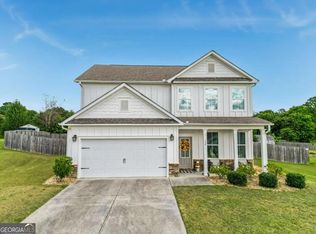
    148 Bowman Ct, Statham, GA 30666

    4beds
    2,196sqft
    Single Family Residence
    Built in 2020
    0.65 Acres Lot
    $379,600 Zestimate®
    $173/sqft
    $2,425 Estimated rent

    Home value

    $379,600

    $334,000 - $429,000

    $2,425/mo

    Zestimate® history
    Loading
    Loading...

    Owner options

    List your home for rent

    $2,425/mo

    Rent Zestimate®

    Find your next renter with Zillow Rental Manager. Plus, with online applications, you can quickly screen prospective tenants – for free.

    Learn more

    $2,425/mo

    Rent Zestimate®

    Refinance and save

    $2,748/mo

    Est. payment

    Refinancing to a lower rate could help reduce your monthly payments and save thousands over the life of the loan.

    See today's rates

    $2,748/mo

    Est. payment

    Explore your selling options

    Work with a Zillow partner agent

    Leverage their expertise and Zillow's premium Showcase listings to get your home seen by more buyers.

    Get started

    List with your own agent

    Get your home in front of millions of buyers by listing it on Zillow.

    Learn how to do it

    Sell it yourself

    Take full control of how buyers see your home on Zillow by listing For Sale by Owner (FSBO).

    List your home

    What's special

    Welcome home to this beautiful and affordable farmhouse! This well maintained and updated 2 story, 4 bedroom/2 1/2 bath sits on a large level 0.65 acre cul-de-sac lot, complete with a pool, kids playground and fully fenced in backyard. Minutes from Highway 316 and both Barrow Crossing and Epps Bridge shopping/dining in the heart of Statham, this home has an open floor plan, custom built mudroom, extra large laundry room. The kitchen offers granite countertops, large island with barstool seating and recessed lighting. All appliances (washer/dryer and refrigerator) are included! Home qualifies for 100% (no down payment) USDA financing! Don't miss your opportunity to see it and make it yours!

    Zillow last checked:

    Listing updated:

    Listed by:

    Elena Corbett 678-467-1687,

    eXp Realty

    Bought with:

    Austin Ethridge, 411320

    Winston White Realty

    Source: GAMLS,MLS#: 10507319MLS Logo

    Facts & features

    Interior

    Bedrooms & bathrooms
    • Bedrooms: 4
    • Bathrooms: 3
    • Full bathrooms: 2
    • 1/2 bathrooms: 1
    Rooms
    • Room types: Family Room, Foyer, Laundry
    Kitchen
    • Features: Breakfast Area, Breakfast Bar, Kitchen Island, Pantry, Solid Surface Counters, Walk-in Pantry
    Heating
    • Central
    Cooling
    • Ceiling Fan(s), Central Air
    Appliances
    • Included: Dishwasher, Dryer, Microwave, Refrigerator, Washer
    • Laundry: Other
    Features
    • Tray Ceiling(s), Walk-In Closet(s)
    • Flooring: Carpet
    • Windows: Double Pane Windows
    • Basement: None
    • Has fireplace: No
    • Common walls with other units/homes: No Common Walls
    Interior area
    • Total structure area: 2,196
    • Total interior livable area: 2,196 sqft
    • Finished area above ground: 2,196
    • Finished area below ground: 0

    Property

    Parking
    • Total spaces: 2
    • Parking features: Attached, Garage
    • Has attached garage: Yes
    Features
    • Levels: Two
    • Stories: 2
    • Patio & porch: Patio
    • Has private pool: Yes
    • Pool features: Above Ground
    • Fencing: Back Yard,Privacy,Wood
    • Body of water: None
    Lot
    • Size: 0.65 Acres
    • Features: Cul-De-Sac, Level, Private
    • Residential vegetation: Cleared
    Details
    • Parcel number: XX119F 025

    Construction

    Type & style
    • Home type: SingleFamily
    • Architectural style: Traditional
    • Property subtype: Single Family Residence
    Materials
    • Concrete
    • Foundation: Slab
    • Roof: Composition
    Condition
    • Resale
    • New construction: No
    • Year built: 2020

    Utilities & green energy

    • Sewer: Septic Tank
    • Water: Public
    • Utilities for property: Cable Available, Electricity Available, Phone Available, Water Available

    Community & HOA

    Community
    • Features: None
    • Security: Smoke Detector(s)
    • Subdivision: Bowman Estates
    HOA
    • Has HOA: Yes
    • Services included: Other
    • HOA fee: $350 annually
    Location
    • Region: Statham

    Financial & listing details

    • Price per square foot: $173/sqft
    • Tax assessed value: $308,424
    • Annual tax amount: $2,922
    • Date on market: 4/24/2025
    • Cumulative days on market: 5 days
    • Listing agreement: Exclusive Right To Sell
    • Electric utility on property: Yes

    Price history

    DateEventPrice
    5/22/2025Sold$380,000+1.3%$173/sqft
    Source: GAMLS #10507319 Report a problem
    4/29/2025Pending sale$375,000$171/sqft
    Source: GAMLS #10507319 Report a problem
    4/24/2025Listed for sale$375,000+63.6%$171/sqft
    Source: FMLS GA #7566907 Report a problem
    6/19/2020Sold$229,225$104/sqft
    Source: Public Record Report a problem

    Public tax history

    YearProperty taxesTax assessment
    2025$2,877 -2.2%$123,370 +2.6%
    2024$2,941 0%$120,273 -1%
    2023$2,941 +19.1%$121,473 +37.8%
    2022$2,470 -3.5%$88,156
    2021$2,560 +367.6%$88,156 +389.8%
    2020$547 $18,000
    Find assessor info on the county website

    Neighborhood: 30666

    Nearby schools

    GreatSchools rating
    Schools provided by the listing agent
    • Elementary: Bethlehem
    • Middle: Haymon Morris
    • High: Apalachee

    Source: GAMLS. This data may not be complete. We recommend contacting the local school district to confirm school assignments for this home.

    Get a cash offer in 3 minutes
    Find out how much your home could sell for in as little as 3 minutes with a no-obligation cash offer.
    Estimated market value
    $379,600
    Get a cash offer in 3 minutes
    Find out how much your home could sell for in as little as 3 minutes with a no-obligation cash offer.
    Estimated market value
    $379,600