PROFESSIONAL PHOTOS COMING THURSDAY 4/16. Fall in love with this charming 3-bedroom Colonial in Beaver Colony, ideally situated with serene views backing to Beaver Creek. The sun-filled main level offers a warm and inviting layout, featuring an eat-in kitchen with updated butcher block countertops, bar seating, and a stylish sliding barn door pantry. The kitchen flows seamlessly into the dining and living areas, all accented by beautiful pine flooring throughout. Upstairs, the spacious primary bedroom includes a walk-in closet, accompanied by two additional bedrooms and a full bath. Enjoy outdoor living in the fully fenced backyard, complete with a pergola, hardscaped patio, fire pit, and a newer above-ground pool (approximately 3 years old) with a low-maintenance sand pump filter—perfect for relaxing or entertaining. Additional highlights include a one-car attached garage with drywall finish and built-in workbench, a full unfinished basement with sump pump offering excellent storage, a newer architectural shingle roof (2018), and HVAC system (2014). This is the perfect starter home—or a place to settle in for years to come—nestled in a quiet, welcoming neighborhood with sidewalks ideal for bike rides, scooters, and evening strolls.
Sold for $323,000
$323,000
148 Branch Cir, East Berlin, PA 17316
3beds
1,456sqft
Single Family Residence
Built in 1996
0.29 Acres Lot
$324,100 Zestimate®
$222/sqft
$1,886 Estimated rent
Home value
$324,100
$194,000 - $544,000
$1,886/mo
Zestimate® history
Owner options
List your home for rent
$1,886/mo
Rent Zestimate®
Find your next renter with Zillow Rental Manager. Plus, with online applications, you can quickly screen prospective tenants – for free.
$1,886/mo
Rent Zestimate®
Refinance and save
$2,093/mo
Est. payment
Refinancing to a lower rate could help reduce your monthly payments and save thousands over the life of the loan.
$2,093/mo
Est. payment
Explore your selling options
Work with a Zillow partner agent
Leverage their expertise and Zillow's premium Showcase listings to get your home seen by more buyers.
Get startedList with your own agent
Get your home in front of millions of buyers by listing it on Zillow.
Learn how to do itSell it yourself
Take full control of how buyers see your home on Zillow by listing For Sale by Owner (FSBO).
List your homeWhat's special
Low-maintenance sand pump filterFully fenced backyardFire pitEat-in kitchenSun-filled main levelHardscaped patioUpdated butcher block countertops
Zillow last checked:
Listing updated:
Listed by:
ANDREW WOLFE 717-448-0389,
Wolfe & Company REALTORS,
Co-Listing Agent: Mitchell S Gelbaugh 717-805-7653,
Wolfe & Company REALTORS
Bought with:
Adam Jovicevic, RS361076
The Exchange Real Estate Company LLC
Source: Bright MLS,MLS#: PAAD2022936
Facts & features
Interior
Bedrooms & bathrooms
- Bedrooms: 3
- Bathrooms: 2
- Full bathrooms: 1
- 1/2 bathrooms: 1
- Main level bathrooms: 1
Rooms
- Room types: Living Room, Dining Room, Primary Bedroom, Bedroom 2, Bedroom 3, Kitchen, Bathroom 1
Primary bedroom
- Level: Upper
Bedroom 2
- Level: Upper
Bedroom 3
- Level: Upper
Bathroom 1
- Level: Upper
Dining room
- Level: Main
Kitchen
- Level: Main
Living room
- Level: Main
Heating
- Forced Air, Natural Gas
Cooling
- Central Air, Electric
Appliances
- Included: Refrigerator, Cooktop, Microwave, Washer, Dryer, Electric Water Heater
- Laundry: In Basement
Features
- Floor Plan - Traditional, Kitchen - Country, Walk-In Closet(s)
- Flooring: Wood
- Basement: Full
- Has fireplace: No
Interior area
- Total structure area: 2,184
- Total interior livable area: 1,456 sqft
- Finished area above ground: 1,456
- Finished area below ground: 0
Property
Parking
- Total spaces: 3
- Parking features: Garage Faces Front, Garage Door Opener, Driveway, Attached
- Attached garage spaces: 1
- Uncovered spaces: 2
Accessibility
- Accessibility features: None
Features
- Levels: Two
- Stories: 2
- Exterior features: Lighting
- Has private pool: Yes
- Pool features: Above Ground, Filtered, Private
- Fencing: Back Yard
- Has view: Yes
- View description: Creek/Stream, Pasture
- Has water view: Yes
- Water view: Creek/Stream
Lot
- Size: 0.29 Acres
Details
- Additional structures: Above Grade, Below Grade
- Parcel number: 100090048000
- Zoning: RESIDENTIAL
- Special conditions: Standard
Construction
Type & style
- Home type: SingleFamily
- Architectural style: Colonial
- Property subtype: Single Family Residence
Materials
- Vinyl Siding
- Foundation: Block
- Roof: Architectural Shingle
Condition
- New construction: No
- Year built: 1996
Utilities & green energy
- Sewer: Public Sewer
- Water: Public
Community & HOA
Community
- Subdivision: Beaver Colony
HOA
- Has HOA: No
Location
- Region: East Berlin
- Municipality: EAST BERLIN BORO
Financial & listing details
- Price per square foot: $222/sqft
- Tax assessed value: $174,600
- Annual tax amount: $3,611
- Date on market: 4/17/2026
- Listing agreement: Exclusive Right To Sell
- Listing terms: VA Loan,USDA Loan,FHA,Conventional,Cash
- Inclusions: Refrigerator, Range, Washer, Dryer, Above Ground Pool With Ladder, Covers & Pump, Snowblower. Shed And Raised Beds.
- Exclusions: Stand-up Freezer In The Basement, Chest Freezer In The Basement, And Refrigerator In The Garage.
- Ownership: Fee Simple
Price history
| Date | Event | Price |
|---|---|---|
| 6/12/2026 | Sold | $323,000+1%$222/sqft |
Source:  Bright MLS #PAAD2022936 Report a problem Bright MLS #PAAD2022936 Report a problem | ||
| 4/19/2026 | Pending sale | $319,900$220/sqft |
Source: Bright MLS #PAAD2022936 Report a problem | ||
| 4/17/2026 | Listed for sale | $319,900+33.3%$220/sqft |
Source: Bright MLS #PAAD2022936 Report a problem | ||
| 5/7/2021 | Sold | $240,000+4.3%$165/sqft |
Source: Public Record Report a problem | ||
| 3/26/2021 | Listed for sale | $230,000+36.1%$158/sqft |
Source:  Keller Williams #PAAD115424 Report a problem Keller Williams #PAAD115424 Report a problem | ||
| 1/23/2013 | Sold | $169,000+29.2%$116/sqft |
Source: Public Record Report a problem | ||
| 12/7/2011 | Sold | $130,800$90/sqft |
Source: Public Record Report a problem | ||
Public tax history
| Year | Property taxes | Tax assessment |
|---|---|---|
| 2025 | $3,528 +3.6% | $174,300 |
| 2024 | $3,406 +2.4% | $174,300 |
| 2023 | $3,325 +1.9% | $174,300 |
| 2022 | $3,264 +1.3% | $174,300 -0.2% |
| 2021 | $3,222 +2.4% | $174,600 |
| 2020 | $3,147 +200.9% | $174,600 |
| 2019 | $1,046 -65.4% | $174,600 |
| 2018 | $3,018 | $174,600 |
| 2017 | -- | $174,600 |
| 2016 | -- | $174,600 |
| 2015 | -- | $174,600 |
| 2014 | -- | $174,600 |
| 2013 | -- | -- |
| 2012 | -- | -- |
| 2011 | -- | -- |
| 2010 | -- | $45,503 |
| 2009 | -- | $45,503 |
| 2008 | -- | $45,503 |
| 2007 | -- | $45,503 |
| 2006 | -- | $45,503 +0% |
| 2005 | -- | $45,502 |
| 2004 | -- | $45,502 |
| 2003 | -- | $45,502 |
| 2002 | -- | $45,502 |
| 2000 | -- | $45,502 |
Find assessor info on the county website
Neighborhood: 17316
Nearby homes
- $329,6003 bd2 ba1.1k sqft144 Branch Cir, East Berlin, PA 17316Off Market
- $339,8003 bd2 ba1.6k sqft152 Branch Cir, East Berlin, PA 17316Off Market
- $400,6003 bd2 ba2k sqft145 Branch Cir, East Berlin, PA 17316Off Market
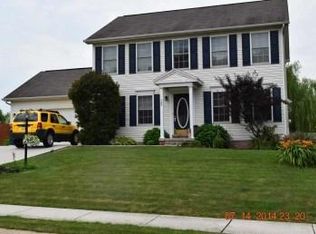
- $350,4003 bd2 ba2k sqft151 Branch Cir, East Berlin, PA 17316Off Market
- $339,1003 bd3 ba1.2k sqft140 Branch Cir, East Berlin, PA 17316Off Market
- $376,9003 bd2 ba1.5k sqft156 Branch Cir, East Berlin, PA 17316Off Market
- $404,9004 bd3 ba2.9k sqft137 Branch Cir, East Berlin, PA 17316Off Market
- $341,3003 bd3 ba1.4k sqft109 Twig Ter, East Berlin, PA 17316Off Market
Nearby schools
GreatSchools rating
- 6/10Bermudian Springs Middle SchoolGrades: 5-8Distance: 6.8 mi
- 6/10Bermudian Springs High SchoolGrades: 9-12Distance: 6.8 mi
- 7/10Bermudian Springs Elementary SchoolGrades: K-4Distance: 6.8 mi
Schools provided by the listing agent
- District: Bermudian Springs
Source: Bright MLS. This data may not be complete. We recommend contacting the local school district to confirm school assignments for this home.


Get pre-qualified for a loan
At Zillow Home Loans, we can pre-qualify you in as little as 5 minutes with no impact to your credit score.An equal housing lender. NMLS #10287.
Sell for more on Zillow
Get a Zillow Showcase℠ listing at no additional cost and you could sell for .
$324,100
2% more
+$6,482
With Zillow Showcase(estimated)
$330,582
- Pennsylvania
- Adams County
- East Berlin
- 17316
- 148 Branch Cir
Nearby cities
Nearby neighborhoods
Nearby zip codes
Other East Berlin Topics
