Skip main navigation
Closed
  • $485,000

    148 Brandi Way, Winchester, TN 37398

    4beds
    2,564sqft
    Single Family Residence, Residential
    Built in 1990
    0.6 Acres Lot
    $485,000 Zestimate®
    $189/sqft
    $2,430 Estimated rent

    Home value

    $485,000

    $461,000 - $509,000

    $2,430/mo

    Zestimate® history
    Loading
    Loading...

    Owner options

    List your home for rent

    $2,430/mo

    Rent Zestimate®

    Find your next renter with Zillow Rental Manager. Plus, with online applications, you can quickly screen prospective tenants – for free.

    Learn more

    $2,430/mo

    Rent Zestimate®

    Refinance and save

    $2,871/mo

    Est. payment

    Refinancing to a lower rate could help reduce your monthly payments and save thousands over the life of the loan.

    See today's rates

    $2,871/mo

    Est. payment

    Explore your selling options

    Work with a Zillow partner agent

    Leverage their expertise and Zillow's premium Showcase listings to get your home seen by more buyers.

    Get started

    List with your own agent

    Get your home in front of millions of buyers by listing it on Zillow.

    Learn how to do it

    Sell it yourself

    Take full control of how buyers see your home on Zillow by listing For Sale by Owner (FSBO).

    List your home

    What's special

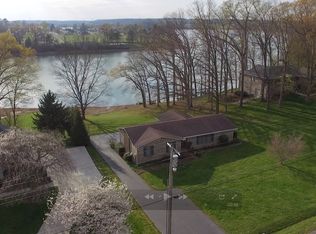
    Welcome to your Dream Home in the heart of Winchester's highly sought-after Winchester Village on Tims Ford Lake! Discover this Gorgeous Home that has been meticulously maintained with Amenities that include access to Community Lake Lot and Dock as this home is across the street from Tims Ford Lake with a Lake View. This home is ready to impress the moment you walk in. Please ask if the current interest rate can be assumable if you qualify with the current lender. Step inside to rich Hardwood floors, gas Fireplace, a Florida Room that opens to an amazing and tranquil Fenced backyard with a Large Patio perfect for both relaxation and entertainment. Room to put in a Pool in the back yard. Lake View from front porch and Mountain View from back patio. The open and spacious Kitchen features Stainless Steel Appliances, Corian Countertops and Plenty of Cabinetry. The main level features 3 Bedrooms and 2 Bathrooms while downstairs offers a Bedroom Suite and Bathroom.4th Bedroom Suite includes 4 closets and can double as a Bonus Room, Playroom, or Private Office with the elegant shiplap design. This residence features 2 Garages (one upper and one lower) and sits on a spacious over half-acre lot, generous cabinet storage in the house and both Garages, finished Basement, a Rare walk-out unfinished Basement with Workshop, includes a Ring Doorbell System, and upgraded quality Air System. HOA dues only $25 per year for use of Community Lot /Park and Dock. 1 mile from beautiful Winchester Square and the City Park with Pool, Playground, and etc. Just 2 miles from Tims Ford Lake Twin Creeks Marina & Resort. Don’t let this one slip away!

    Zillow last checked:

    Listing updated:

    Listing Provided by:

    Elizabeth Padgett 931-808-4656,

    Century 21 Volunteer Realty,

    John Michael Peck 931-636-7020,

    Century 21 Volunteer Realty

    Bought with:

    Mitch Umbarger, 283717

    Better Homes & Gardens Real Estate Heritage Group

    Source: RealTracs MLS as distributed by MLS GRID,MLS#: 3112002MLS Logo

    Facts & features

    Interior

    Bedrooms & bathrooms
    • Bedrooms: 4
    • Bathrooms: 3
    • Full bathrooms: 3
    • Main level bedrooms: 3
    Bedroom 1
    • Features: Walk-In Closet(s)
    • Level: Walk-In Closet(s)
    • Area: 238 Square Feet
    • Dimensions: 14x17
    Bedroom 2
    • Features: Extra Large Closet
    • Level: Extra Large Closet
    • Area: 156 Square Feet
    • Dimensions: 13x12
    Bedroom 3
    • Features: Extra Large Closet
    • Level: Extra Large Closet
    • Area: 132 Square Feet
    • Dimensions: 11x12
    Bedroom 4
    • Features: Bath
    • Level: Bath
    • Area: 468 Square Feet
    • Dimensions: 18x26
    Primary bathroom
    • Features: Primary Bedroom
    • Level: Primary Bedroom
    Dining room
    • Features: Combination
    • Level: Combination
    • Area: 156 Square Feet
    • Dimensions: 12x13
    Kitchen
    • Features: Pantry
    • Level: Pantry
    • Area: 315 Square Feet
    • Dimensions: 21x15
    Living room
    • Area: 506 Square Feet
    • Dimensions: 22x23
    Other
    • Features: Utility Room
    • Level: Utility Room
    • Area: 45 Square Feet
    • Dimensions: 5x9
    Other
    • Features: Florida Room
    • Level: Florida Room
    • Area: 153 Square Feet
    • Dimensions: 9x17
    Heating
    • Central, Natural Gas
    Cooling
    • Central Air, Electric
    Appliances
    • Included: Electric Range, Dishwasher, Disposal, Dryer, Microwave, Refrigerator, Washer
    • Laundry: Electric Dryer Hookup, Washer Hookup
    Features
    • Bookcases, Built-in Features, Ceiling Fan(s), Extra Closets, Open Floorplan, Walk-In Closet(s), High Speed Internet
    • Flooring: Carpet, Wood, Tile, Vinyl
    • Basement: Full,Finished
    • Number of fireplaces: 1
    • Fireplace features: Gas
    Interior area
    • Total structure area: 2,564
    • Total interior livable area: 2,564 sqft
    • Finished area above ground: 1,776
    • Finished area below ground: 788

    Property

    Parking
    • Total spaces: 3
    • Parking features: Garage Door Opener, Attached, Concrete
    • Attached garage spaces: 3
    Accessibility
    • Accessibility features: Accessible Entrance
    Features
    • Levels: Two
    • Stories: 2
    • Patio & porch: Porch, Covered, Patio
    • Fencing: Partial
    • Has view: Yes
    • View description: Lake, Mountain(s)
    • Has water view: Yes
    • Water view: Lake
    Lot
    • Size: 0.60 Acres
    • Dimensions: 130 x 200
    • Features: Level
    • Topography: Level
    Details
    • Parcel number: 065F A 00900 000
    • Special conditions: Standard
    • Other equipment: Air Purifier, Dehumidifier

    Construction

    Type & style
    • Home type: SingleFamily
    • Architectural style: Traditional
    • Property subtype: Single Family Residence, Residential
    Materials
    • Brick
    • Roof: Shingle
    Condition
    • New construction: No
    • Year built: 1990

    Utilities & green energy

    • Sewer: Public Sewer
    • Water: Public
    • Utilities for property: Electricity Available, Natural Gas Available, Water Available
    Green energy
    • Energy efficient items: Attic Fan, Windows, Doors

    Community & neighborhood

    Security
    • Security features: Smart Camera(s)/Recording
    Location
    • Region: Winchester
    • Subdivision: Winchester Village Ph I

    HOA & financial

    HOA
    • Has HOA: Yes
    • HOA fee: $25 annually
    • Amenities included: Boat Dock, Park

    Price history

    DateEventPrice
    5/13/2026Sold$485,000-3%$189/sqft
    Source: RealTracs MLS as distributed by MLS GRID #3112002 Report a problem
    3/18/2026Contingent$499,900$195/sqft
    Source: RealTracs MLS as distributed by MLS GRID #3112002 Report a problem
    2/3/2026Listed for sale$499,900+122.2%$195/sqft
    Source: RealTracs MLS as distributed by MLS GRID #3112002 Report a problem
    10/20/2017Sold$225,000-2.1%$88/sqft
    Source: RealTracs MLS as distributed by MLS GRID #1851350 Report a problem
    8/7/2017Listed for sale$229,900+35.3%$90/sqft
    Source: Paradym #1851350 Report a problem
    6/21/2012Listing removed$169,900$66/sqft
    Source: Coldwell Banker Lynch-Rigsby Realty & Auction #1301362 Report a problem
    4/12/2012Price change$169,900-2.9%$66/sqft
    Source: Coldwell Banker Lynch-Rigsby Realty & Auction #1301362 Report a problem
    8/27/2011Listed for sale$175,000$68/sqft
    Source: Coldwell Banker Lynch-Rigsby Realty & Auction #1301362 Report a problem

    Public tax history

    YearProperty taxesTax assessment
    2025$2,186 +0.6%$85,025 +0.6%
    2024$2,173 +49.6%$84,525
    2023$1,453 +3%$84,525
    2022$1,410 +24.8%$84,525 +91.6%
    2021$1,130 $44,125
    2020$1,130 -27.5%$44,125
    2019$1,560 +6.2%$44,125
    2018$1,469 +0%$44,125
    2017$1,469 +5.6%$44,125 +5.6%
    2016$1,391 +1.9%$41,775
    2015$1,365 +0%$41,775 +0%
    2014$1,365 $41,757
    2013$1,365 $41,757
    2012-- $41,757
    2011-- $41,757 +0.3%
    2010$1,259 +4.1%$41,632
    2009$1,209 $41,632
    2008$1,209 -1%$41,632
    2007$1,221 -18.7%$41,632
    2006$1,503 +20.8%$41,632 +20.8%
    2005$1,245 $34,476
    2004$1,245 +15.3%$34,476 +2.9%
    2002$1,079 $33,512
    2001-- $33,512 -71.8%
    2000-- $118,645

    Find assessor info on the county website

    Neighborhood: 37398

    Nearby schools

    GreatSchools rating
    Schools provided by the listing agent
    • Elementary: Clark Memorial School
    • Middle: North Middle School
    • High: Franklin Co High School

    Source: RealTracs MLS as distributed by MLS GRID. This data may not be complete. We recommend contacting the local school district to confirm school assignments for this home.

    Get a cash offer in 3 minutes
    Find out how much your home could sell for in as little as 3 minutes with a no-obligation cash offer.
    Estimated market value
    $485,000
    Get a cash offer in 3 minutes
    Find out how much your home could sell for in as little as 3 minutes with a no-obligation cash offer.
    Estimated market value
    $485,000