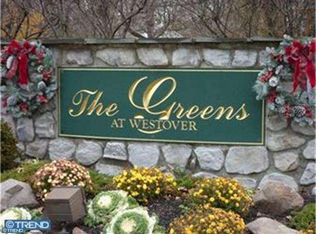
Discover the easy, carefree lifestyle you’ve been looking for at The Greens at Westover! This beautifully maintained, single-level corner-unit condominium combines low-maintenance living with an exceptional golf-course setting, abundant natural light, and wonderful community amenities. Positioned in a desirable location within the community, this spacious home enjoys sweeping views of the golf course and beyond. Additional side windows fill the interior with natural light, creating a bright and welcoming atmosphere throughout. Even better, you’ll be just a short distance from the clubhouse and indoor pool—making it easy to enjoy everything this vibrant 55+ community has to offer. This inviting two-bedroom, two-full-bath home has been meticulously cared for and thoughtfully updated. The spacious primary suite offers generous wall-to-wall closet space, a private en-suite bath with a walk-in shower, and new carpeting (2026). The second generously sized bedroom provides wonderful flexibility and is currently being used as a home office. It could easily serve as a guest room, den, hobby room, or additional living space. The recently updated second full bath features a Jacuzzi walk-in shower with convenient grab bars (2021), combining comfort and accessibility. Gather with friends or relax at the end of the day in the inviting living room, complete with an updated electric fireplace (2022). The fireplace can be converted back to gas if desired. The living area flows naturally into the dining space and kitchen, creating an easy layout for everyday living and entertaining. The kitchen has been thoughtfully refreshed with new appliances (2019), laminate flooring (2021), and beautiful quartz countertops and backsplash tile (2023). A new in-unit washer and dryer (2022) adds yet another layer of convenience to your daily routine. Step outside onto your private balcony, the perfect spot to enjoy morning coffee, unwind with an afternoon read, or take in peaceful evening sunsets overlooking the golf course. Peace of mind comes easily here, too. The HVAC system was replaced in 2018 and has been professionally inspected annually, and the dryer vents have been recently cleaned. Your condo fee includes water, sewer, trash and recycling, and common-area maintenance, along with access to an impressive array of community amenities. The ground floor of your new building offers a social room and exercise space—perfect for staying active and connected with neighbors and friends. Want something to read? Check out the community library. Just a short walk away is the community garden with various sized plots you can rent - allowing you to satisfy your urge for fresh vegetables, herbs, or flowers. You’ll also appreciate your deeded, locked private storage area, approximately 10' x 5', conveniently located on the ground floor of your building with additional storage space available. Ideally situated in West Norriton Township, The Greens at Westover puts you close to local dining, shopping, entertainment, and major commuter routes—giving you the perfect balance of a peaceful community setting and everyday convenience. Whether you’re ready to simplify, looking for a welcoming community, or simply want a beautiful home where you can enjoy more of the things you love, this exceptional condo is ready to welcome you home. Schedule your private tour today!
Pending
$290,000
148 Brandon Rd, Norristown, PA 19403
2beds
1,026sqft
Condominium
Built in 1998
-- sqft lot
$290,700 Zestimate®
$283/sqft
$315/mo HOA
What's special
Exceptional golf-course settingInviting two-bedroom two-full-bath homePrivate balconySingle-level corner-unit condominiumJacuzzi walk-in showerAbundant natural lightNew appliances
- 42 days
- 30
- 0
Zillow last checked:
Listing updated:
Listed by:
Matthew DiDomenico 610-353-6200,
BHHS Fox&Roach-Newtown Square (610) 353-6200
Source: Bright MLS,MLS#: PAMC2190576
Facts & features
Interior
Bedrooms & bathrooms
- Bedrooms: 2
- Bathrooms: 2
- Full bathrooms: 2
- Main level bathrooms: 2
- Main level bedrooms: 2
Heating
- Forced Air, Natural Gas
Cooling
- Central Air, Natural Gas
Appliances
- Included: Electric Water Heater
- Laundry: Main Level, In Unit
Features
- Breakfast Area
- Basement: Combination
- Number of fireplaces: 1
- Common walls with other units/homes: 1 Common Wall
Interior area
- Total structure area: 1,026
- Total interior livable area: 1,026 sqft
- Finished area above ground: 1,026
Property
Parking
- Parking features: Parking Lot
Accessibility
- Accessibility features: None
Features
- Levels: One
- Stories: 1
- Exterior features: Balcony
- Pool features: Community
- Has view: Yes
- View description: Golf Course
Details
- Additional structures: Above Grade
- Parcel number: 630000527472
- Zoning: RR
- Special conditions: Standard
Construction
Type & style
- Home type: Condo
- Architectural style: Colonial
- Property subtype: Condominium
- Attached to another structure: Yes
Materials
- Stone, Vinyl Siding
- Roof: Architectural Shingle
Condition
- New construction: No
- Year built: 1998
Utilities & green energy
- Electric: 200+ Amp Service
- Sewer: Public Sewer
- Water: Public
Community & HOA
Community
- Senior community: Yes
- Subdivision: Greens At Westover
HOA
- Has HOA: Yes
- Amenities included: Clubhouse, Pool
- Services included: Common Area Maintenance, Maintenance Structure, Maintenance Grounds, Management, Pool(s), Sewer, Snow Removal, Trash, Water
- HOA fee: $315 monthly
Location
- Region: Norristown
- Municipality: WEST NORRITON TWP
Financial & listing details
- Price per square foot: $283/sqft
- Tax assessed value: $97,630
- Annual tax amount: $4,969
- Date on market: 8/15/2026
- Listing agreement: Exclusive Right To Sell
- Inclusions: Refrigerator, Washer, Dryer
- Ownership: Condominium
Estimated market value
$290,700
$276,000 - $305,000
$2,058/mo
Price history
| Date | Event | Price |
|---|---|---|
| 8/16/2026 | Pending sale | $290,000$283/sqft |
Source:  Bright MLS #PAMC2190576 Report a problem Bright MLS #PAMC2190576 Report a problem | ||
| 8/15/2026 | Listed for sale | $290,000+61.1%$283/sqft |
Source: Bright MLS #PAMC2190576 Report a problem | ||
| 9/18/2018 | Sold | $180,000-2.7%$175/sqft |
Source: Public Record Report a problem | ||
| 8/2/2018 | Listed for sale | $184,900-5.1%$180/sqft |
Source: Freestyle Real Estate LLC #1002146494 Report a problem | ||
| 11/24/2010 | Listing removed | $194,900$190/sqft |
Source: Debby Singleton RE/MAX Results Realty #5624208 Report a problem | ||
| 8/28/2010 | Listed for sale | $194,900+21.8%$190/sqft |
Source: Debby Singleton RE/MAX Results Realty #5624208 Report a problem | ||
| 8/2/2010 | Sold | $160,000-4.8%$156/sqft |
Source: Public Record Report a problem | ||
| 6/26/2010 | Price change | $168,000-2.8%$164/sqft |
Source: RE/MAX Results Realty #5624208 Report a problem | ||
| 6/3/2010 | Price change | $172,900-11.3%$169/sqft |
Source: RE/MAX Results Realty #5624208 Report a problem | ||
| 5/30/2010 | Price change | $194,900+12.7%$190/sqft |
Source: Debby Singleton RE/MAX Results Realty #5624208 Report a problem | ||
| 4/7/2010 | Price change | $172,900-3.9%$169/sqft |
Source: RE/MAX Results Realty #5624208 Report a problem | ||
| 2/25/2010 | Price change | $179,900-2.7%$175/sqft |
Source: RE/MAX Results Realty #5624208 Report a problem | ||
| 12/26/2009 | Price change | $184,900-5.1%$180/sqft |
Source: RE/MAX Results Realty #5624208 Report a problem | ||
| 11/22/2009 | Listed for sale | $194,900+67.3%$190/sqft |
Source: RE/MAX Results Realty #5624208 Report a problem | ||
| 6/23/1998 | Sold | $116,500$114/sqft |
Source: Public Record Report a problem | ||
Public tax history
| Year | Property taxes | Tax assessment |
|---|---|---|
| 2025 | $4,770 +1.1% | $97,630 |
| 2024 | $4,716 | $97,630 |
| 2023 | $4,716 +0.7% | $97,630 |
| 2022 | $4,685 +0.6% | $97,630 |
| 2021 | $4,657 +3.1% | $97,630 |
| 2020 | $4,518 +2.3% | $97,630 |
| 2019 | $4,417 +5.9% | $97,630 |
| 2018 | $4,170 +0.9% | $97,630 |
| 2017 | $4,132 +5.4% | $97,630 |
| 2016 | $3,922 +2.5% | $97,630 |
| 2015 | $3,828 +2.2% | $97,630 |
| 2014 | $3,747 +2.2% | $97,630 |
| 2013 | $3,666 +4.3% | $97,630 |
| 2012 | $3,516 +4.2% | $97,630 |
| 2011 | $3,375 +3.8% | $97,630 |
| 2010 | $3,251 -0.8% | $97,630 |
| 2009 | $3,276 +4.1% | $97,630 |
| 2008 | $3,148 +4.5% | -- |
| 2007 | $3,012 +4.5% | -- |
| 2006 | $2,882 +4% | -- |
| 2005 | $2,770 +5.8% | -- |
| 2004 | $2,619 +6.6% | -- |
| 2003 | $2,456 +8% | -- |
| 2002 | $2,274 +6.9% | -- |
| 2000 | $2,127 | -- |
| 1999 | $2,127 | -- |
Find assessor info on the county website
Monthly payment
Est. payment
Payment breakdown
Explore the cost of this home by adjusting the details. Changes won't be saved.Climate risks
Neighborhood: 19403
Nearby schools
Schools provided by the listing agent
- District: Norristown Area
Source: Bright MLS. This data may not be complete. We recommend contacting the local school district to confirm school assignments for this home.
Similar homes
- $299,9002 bd2 ba1.3k sqftTrent Manor, Norristown, PA 19403For Sale
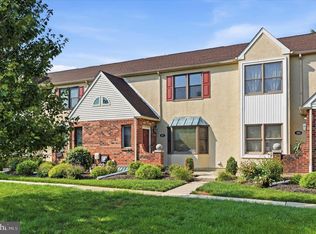
 MLS ID #PAMC2184040, Michael Marchese, Coldwell Banker Realty. Bright MLS
 - $300,0002 bd2 ba1.1k sqftValley Forge Tower, King Of Prussia, PA 19406For Sale
 MLS ID #PAMC2192386, Jesse Strange, VRA Realty. Bright MLS
 - $329,9002 bd2 ba1.1k sqftValley Forge Tower, King Of Prussia, PA 19406For Sale
 MLS ID #PAMC2194432, Kimberly Chadwick, Keller Williams Realty Group. Bright MLS
 - $400,0003 bd2 ba1.5k sqft555 Canterbury Rd W, Norristown, PA 19403For Sale
 MLS ID #PAMC2192164, Ryanne Sullivan, Compass RE. Bright MLS
 - $320,0002 bd2 ba1.1k sqftValley Forge Tower South, King Of Prussia, PA 19406For SaleMLS ID #PAMC2175530, Jon Gutkind, BHHS Fox & Roach-Haverford. Bright MLS
- $265,0004 bd2 ba1.3k sqft609 E Oak St, Norristown, PA 19401For SaleMLS ID #PAMC2183812, Nikki Murray, Compass. Bright MLS
- $240,0002 bd2 ba970 sqftTimber Creek, Lansdale, PA 19446For SaleMLS ID #PAMC2192856, Cynthia Chubb, RE/MAX Associates-Wilmington. Bright MLS
- $275,0002 bd2 ba944 sqft1600 Hagys Ford Rd APT 2L, Penn Valley, PA 19072For SaleMLS ID #PAMC2182732, Ellen Sweetman, BHHS Fox & Roach-Haverford. Bright MLS
- $268,0002 bd1 ba920 sqft3750 Main St #78-302, Philadelphia, PA 19127For SaleMLS ID #PAPH2658562, Lisa Murphy, Compass RE. Bright MLS
- $295,0002 bd3 ba1.2k sqft765 Limekiln Pike Unit 28, Glenside, PA 19038For SaleMLS ID #PAMC2191944, Albert Cianfarini, RE/MAX Regency Realty. Bright MLS
- $315,0002 bd2 ba1k sqftHill House, Huntingdon Valley, PA 19006For SaleMLS ID #PAMC2192096, Frank Blumenthal, Keller Williams Real Estate Tri-County. Bright MLS
- $314,9002 bd2 ba1.1k sqft322 Creekside Dr, Brookhaven, PA 19015For SaleMLS ID #PADE2119954, Jill Barbera, EXP Realty, LLC. Bright MLS
- $350,0002 bd2 ba1k sqft304 Old Forge Xing #304, Devon, PA 19333For SaleMLS ID #PACT2129120, Mary Giovanni, Wayne Realty Corporation. Bright MLS
- $339,9002 bd2 ba1.1k sqftOak Hill, Penn Valley, PA 19072For SaleMLS ID #PAMC2180816, Linda Glass, Compass RE. Bright MLS
- $360,0002 bd3 ba1k sqft136 Bridge St Suite 302, Phoenixville, PA 19460For SaleMLS ID #PACT2127826, Tom Toole III, RE/MAX Main Line-West Chester. Bright MLS
- $289,9003 bd2 ba1.1k sqft7450 Beverly Rd, Philadelphia, PA 19138For SaleMLS ID #PAPH2663868, Tammy Bowens, Keller Williams Real Estate-Langhorne. Bright MLS
- $309,0003 bd2 ba1.2k sqft801 Yale Ave APT 205, Swarthmore, PA 19081For SaleMLS ID #PADE2117012, Fernando Gallard, BHHS Fox & Roach-Media. Bright MLS
- $299,9003 bd2 ba1.3k sqft224 Lexington Rd, Schwenksville, PA 19473For SaleMLS ID #PAMC2190866, Beverly Banks, EXP Realty, LLC. Bright MLS
- $400,0002 bd2 ba1.4k sqft14 Chamond #14, Devon, PA 19333For SaleMLS ID #PACT2135042, Sue Fitzgerald, Compass RE. Bright MLS
- $349,9002 bd2 ba1.1k sqftOak Hill, Narberth, PA 19072For SaleMLS ID #PAMC2171254, Harvey Sklaroff, Harvey Sklaroff Real Estate. Bright MLS
