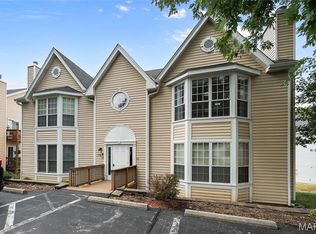
Easy living meets stylish comfort in this beautifully designed 2-bedroom, 2-bath condo in the desirable Brandy Mill community. The bright, open floor plan features vaulted ceilings, a spacious living area and a well-appointed kitchen. Enjoy quiet mornings or relaxing evenings on the private covered balcony. The primary suite offers a walk-in closet, double vanities and walk-in shower, while the second bedroom is perfect for guests or a home office. In-unit laundry, extra storage and convenient parking add to the ease of everyday living. Enjoy community amenities including an in-ground pool, pickleball and basketball courts, all just minutes from Highway 30, shopping and restaurants.
Active under contract
Listed by: Coldwell Banker Realty - Gundaker • Marie A Needy-Kohler • 314-952-0904
$179,000
148 Brandy Mill Cir APT F, High Ridge, MO 63049
2beds
1,028sqft
Condominium
Built in 2010
-- sqft lot
$178,100 Zestimate®
$174/sqft
$345/mo HOA
What's special
Pickleball and basketball courtsBright open floor planPrimary suiteWell-appointed kitchenDouble vanitiesWalk-in showerIn-unit laundry
- 20 days
- 150
- 5
Zillow last checked:
Listing updated:
Listed by:
Marie A Needy-Kohler 314-952-0904,
Coldwell Banker Realty - Gundaker,
Jim A Kohler 314-753-1991,
Coldwell Banker Realty - Gundaker
Source: MARIS,MLS#: 26055797 Originating MLS: Southern Gateway Association of REALTORS
Originating MLS: Southern Gateway Association of REALTORSFacts & features
Interior
Bedrooms & bathrooms
- Bedrooms: 2
- Bathrooms: 2
- Full bathrooms: 2
- Main level bathrooms: 2
- Main level bedrooms: 2
Primary bedroom
- Features: Floor Covering: Vinyl
- Level: Main
- Area: 168
- Dimensions: 14x12
Bedroom 2
- Features: Floor Covering: Vinyl
- Level: Main
- Area: 121
- Dimensions: 11x11
Dining room
- Features: Floor Covering: Vinyl
- Level: Main
- Area: 144
- Dimensions: 12x12
Kitchen
- Features: Floor Covering: Vinyl
- Level: Main
- Area: 81
- Dimensions: 9x9
Living room
- Features: Floor Covering: Vinyl
- Level: Main
- Area: 182
- Dimensions: 14x13
Heating
- Electric
Cooling
- Ceiling Fan(s), Central Air, Electric
Appliances
- Included: Electric Cooktop, Dishwasher, Microwave, Refrigerator, Washer/Dryer Stacked, Water Heater
- Laundry: Main Level
Features
- Flooring: Carpet
- Doors: Panel Door(s)
- Windows: Storm Window(s), Tilt-In Windows
- Has basement: No
- Has fireplace: No
Interior area
- Total structure area: 1,028
- Total interior livable area: 1,028 sqft
- Finished area above ground: 1,028
Video & virtual tour
Property
Parking
- Total spaces: 1
Features
- Levels: One
- Patio & porch: Covered, Deck
- Exterior features: Storage
- Pool features: Community, Outdoor Pool
Lot
- Size: 1,250 Square Feet
- Dimensions: 1250
- Features: Landscaped, Level
Details
- Parcel number: 031.012.03003237
- Special conditions: Standard
Construction
Type & style
- Home type: Condo
- Architectural style: Traditional
- Property subtype: Condominium
- Attached to another structure: Yes
Materials
- Vinyl Siding
- Roof: Architectural Shingle
Condition
- Year built: 2010
Utilities & green energy
- Electric: Ameren
- Sewer: Public Sewer
- Water: Public
- Utilities for property: Cable Available, Electricity Connected, Sewer Connected, Water Connected
Community & HOA
Community
- Subdivision: Brandy Mill Condo 14
HOA
- Has HOA: Yes
- Amenities included: Clubhouse, Common Ground, Pickleball Court(s), Pool
- Services included: Clubhouse, Common Area Maintenance, Pool, Sewer, Trash, Water
- HOA fee: $345 monthly
- HOA name: DNI Properties
Location
- Region: High Ridge
Financial & listing details
- Price per square foot: $174/sqft
- Annual tax amount: $1,767
- Date on market: 9/2/2026
- Cumulative days on market: 20 days
- Listing terms: Cash,Conventional,FHA
- Ownership: Private
- Electric utility on property: Yes
Estimated market value
$178,100
$169,000 - $187,000
$1,471/mo
Price history
| Date | Event | Price |
|---|---|---|
| 9/7/2026 | Contingent | $179,000$174/sqft |
Source:  MARIS #26055797 Report a problem MARIS #26055797 Report a problem | ||
| 9/2/2026 | Listed for sale | $179,000$174/sqft |
Source: MARIS #26055797 Report a problem | ||
| 12/13/2018 | Sold | -- |
Source: MARIS #18075131 Report a problem | ||
| 5/26/2015 | Sold | -- |
Source: MARIS #15007035 Report a problem | ||
Public tax history
Tax history is unavailable.
Monthly payment
Est. payment
Payment breakdown
Explore the cost of this home by adjusting the details. Changes won't be saved.Climate risks
Neighborhood: 63049
Nearby schools
Schools provided by the listing agent
- Elementary: Brennan Woods Elem.
- Middle: Northwest Valley School
- High: Northwest High
Source: MARIS. This data may not be complete. We recommend contacting the local school district to confirm school assignments for this home.
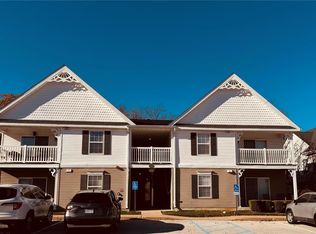
- $--2 bd2 ba1.2k sqft148 Brandy Mill Cir #10B, High Ridge, MO 63049Sold
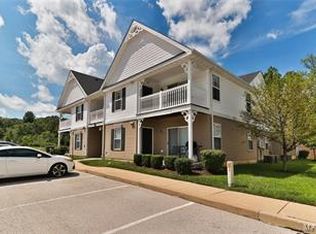
- $187,4002 bd2 ba1k sqft148 Brandy Mill Cir APT H, High Ridge, MO 63049Off Market
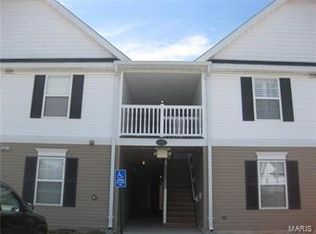
- $177,7002 bd2 ba1k sqft148 Brandy Mill Cir APT B, High Ridge, MO 63049Off Market
- $183,6002 bd2 ba-- sqft148 Brandy Mill Cir APT A, High Ridge, MO 63049Off Market
Similar homes
- $169,9002 bd2 ba947 sqft1141 Arbor Creek Dr APT 1D, Saint Louis, MO 63122Active
 MLS ID #12761843, Lindsey Jacobs, Compass Realty Group. MRED as distributed by MLS GRID
 - $174,9002 bd2 ba1k sqft885 Forest Ave APT 104, Valley Park, MO 63088For Sale

 MLS ID #26052481, Angela S Boggeman, Keller Williams Realty St. Louis. MARIS
 - $179,9002 bd2 ba1k sqft1323 Holgate Dr Unit B, Ballwin, MO 63021For Sale
 MLS ID #26049970, Julia A Schneider, Coldwell Banker Premier Group. MARIS
 - $199,9992 bd2 ba1.1k sqft1508 Whispering Creek Dr APT C, Ballwin, MO 63021For Sale
 MLS ID #26058533, Matthew E Wood, Wood Brothers Realty. MARIS
 - $168,0002 bd2 ba1k sqft1034 Alpine Ridge Dr Unit G6, Ballwin, MO 63021For SaleMLS ID #26045896, Ross E Belt, Keller Williams Realty St. Louis. MARIS
- $170,0002 bd2 ba868 sqft149 Jubilee Hill Dr Unit G, Grover, MO 63040For SaleMLS ID #26049292, Paul A Griswold, DRG - Delhougne Realty Group. MARIS
- $189,9002 bd2 ba947 sqft1141 Arbor Creek Dr APT 3B, Saint Louis, MO 63122For SaleMLS ID #26038183, Beth Muckerman, Worth Clark Realty. MARIS
- $195,0002 bd2 ba944 sqft1125 Arbor Creek Dr APT 2A, Saint Louis, MO 63122For SaleMLS ID #26045986, Dawn Griffin, EXP Realty, LLC. MARIS
- $171,0002 bd2 ba953 sqft2562 Coppergate Square Dr APT F, Saint Louis, MO 63129For SaleMLS ID #26049308, Deena Watts, Key-West Property Partners brokered by EXP Realty, LLC. MARIS
- $175,0002 bd2 ba1k sqft1209 Woodland Point Dr APT B, Saint Louis, MO 63146For SaleMLS ID #26053644, Anthony J Best, Berkshire Hathaway HomeServices Select Properties. MARIS
- $225,0002 bd2 ba838 sqft618 Pine Ridge Trails Ct APT 203, Ballwin, MO 63021For SaleMLS ID #26058387, Joe D Brown, SMPL Realty, LLC. MARIS
- $165,0002 bd2 ba954 sqft2470 Lampong Dr APT 300A, Saint Louis, MO 63125For SaleMLS ID #26054121, Cindy Lacks, Home Group Realty. MARIS
- $179,9002 bd2 ba976 sqft1511, Chesterfield, MO 63017For SaleMLS ID #26039046, Vennessa Mastroianni, Realty Masters, STL. MARIS
- $165,0002 bd2 ba868 sqft157 Jubilee Hill Dr Unit I, Grover, MO 63040For SaleMLS ID #26051764, Courtney E Martin, Nettwork Global. MARIS
- $189,9002 bd2 ba941 sqft29 Kassebaum Ln APT 307, Saint Louis, MO 63129For SaleMLS ID #26045601, Krista Hartmann, RE/MAX Results. MARIS
- $190,0002 bd2 ba1k sqft843 Portsdown Rd, Ballwin, MO 63011For SaleMLS ID #26048898, Stephanie Allen, Keller Williams Realty West. MARIS
- $179,9002 bd2 ba888 sqft425 S Geyer Rd APT H, Saint Louis, MO 63122For SaleMLS ID #26050564, Aaron Mueller, Compass Realty Group. MARIS
- $189,9002 bd2 ba941 sqft35 Kassebaum Ln APT 205, Saint Louis, MO 63129For SaleMLS ID #26037212, Travis L Greer, Exit Elite Realty. MARIS
- $167,5002 bd2 ba800 sqft1250 Clarkson Ct #1250, Ballwin, MO 63011For SaleMLS ID #26054986, David Mertens, Avenue Real Estate Group. MARIS
- $168,0003 bd2 ba1.4k sqft508 Pacific Estates Dr, Pacific, MO 63069For SaleMLS ID #26044450, Olivia L Unnerstall, Robeck Realty West. MARIS
