Discover modern living at its finest in this beautiful newly renovated townhome. Step inside to an inviting open-concept layout featuring brand new hardwood flooring throughout the main living areas and staircase, creating a seamless and elegant flow. The gourmet kitchen is a chef's dream, boasting sleek white cabinetry, dark contrasting countertops, and top-of-the-line stainless steel appliances, including a built-in microwave, range, refrigerator, and dishwasher. Relax and unwind in the spacious living room, complete with a cozy fireplace, perfect for chilly evenings. Enjoy private outdoor living on your fenced patio, ideal for entertaining or quiet relaxation. This home offers ultimate convenience with a stylish half bathroom on the first floor and two fully renovated, contemporary full bathrooms on the second floor, each featuring modern fixtures and exquisite tiling. The second floor also hosts three comfortable bedrooms, providing ample space for family or guests. With dedicated driveway parking for two vehicles, this move-in-ready gem combines comfort, style, and functionality. Beyond your doorstep, Marlton Village has a community pool that is perfect for swimming and hanging out on hot summer days. This area also offers prime access to some of South Jerseys best lifestyle amenities. Just off Route 73 and Route 70—with a recently modernized interchange replacing the old Marlton Circle—commuting is a breeze, whether heading north toward Philadelphia or south to the Jersey Shore. For shopping and dining, you’re within a mile of The Promenade at Sagemore, a stylish open‑air lifestyle center featuring anchors like L.L.Bean and Apple, plus upscale fashion, casual eateries, and services. Also nearby are Marlton Square and The Galleria at Marlton—home to Trader Joe's, Gap, Janie & Jack, a full-size REI for outdoor gear, and a revitalized retail core . With this connectivity and a vibrant suburban shopping scene right at your doorstep, residents enjoy both convenience and a comfortable, modern lifestyle
Sold for $362,000
$362,000
148 Briar Ct, Marlton, NJ 08053
3beds
1,504sqft
Townhouse
Built in 1973
2,026 Square Feet Lot
$314,400 Zestimate®
$241/sqft
$2,655 Estimated rent
Home value
$314,400
$286,000 - $346,000
$2,655/mo
Zestimate® history
Owner options
List your home for rent
$2,655/mo
Rent Zestimate®
Find your next renter with Zillow Rental Manager. Plus, with online applications, you can quickly screen prospective tenants – for free.
$2,655/mo
Rent Zestimate®
Refinance and save
$2,883/mo
Est. payment
Refinancing to a lower rate could help reduce your monthly payments and save thousands over the life of the loan.
$2,883/mo
Est. payment
Explore your selling options
Work with a Zillow partner agent
Leverage their expertise and Zillow's premium Showcase listings to get your home seen by more buyers.
Get startedList with your own agent
Get your home in front of millions of buyers by listing it on Zillow.
Learn how to do itSell it yourself
Take full control of how buyers see your home on Zillow by listing For Sale by Owner (FSBO).
List your homeWhat's special
Modern fixturesCozy fireplaceStylish half bathroomSleek white cabinetryFenced patioGourmet kitchenBrand new hardwood flooring
Zillow last checked:
Listing updated:
Listed by:
Sammy piccolo 215-416-1823,
KW Empower,
Co-Listing Agent: Ryan Stawasz 215-760-6291,
KW Empower
Bought with:
Ryan Miller, 2189566
EXP Realty, LLC
Source: Bright MLS,MLS#: NJBL2090044
Facts & features
Interior
Bedrooms & bathrooms
- Bedrooms: 3
- Bathrooms: 3
- Full bathrooms: 2
- 1/2 bathrooms: 1
- Main level bathrooms: 1
Rooms
- Room types: Living Room, Dining Room, Primary Bedroom, Bedroom 2, Kitchen, Family Room, Bedroom 1, Laundry, Bathroom 2, Bathroom 3, Half Bath
Primary bedroom
- Level: Upper
- Area: 180 Square Feet
- Dimensions: 15 X 12
Primary bedroom
- Level: Unspecified
Bedroom 1
- Level: Upper
- Area: 120 Square Feet
- Dimensions: 12 X 10
Bedroom 2
- Level: Upper
- Area: 110 Square Feet
- Dimensions: 11 X 10
Bathroom 2
- Level: Upper
Bathroom 3
- Level: Upper
Dining room
- Level: Main
- Area: 110 Square Feet
- Dimensions: 11 X 10
Family room
- Level: Main
- Area: 130 Square Feet
- Dimensions: 13 X 10
Half bath
- Level: Main
Kitchen
- Features: Kitchen - Gas Cooking
- Level: Main
- Area: 112 Square Feet
- Dimensions: 14 X 8
Laundry
- Level: Main
Living room
- Level: Main
- Area: 195 Square Feet
- Dimensions: 15 X 13
Heating
- Central, Natural Gas
Cooling
- Central Air, Electric
Appliances
- Included: Dishwasher, Disposal, Washer, Dryer, Microwave, Cooktop, Electric Water Heater
- Laundry: Laundry Room
Features
- Flooring: Hardwood
- Has basement: No
- Number of fireplaces: 1
Interior area
- Total structure area: 1,504
- Total interior livable area: 1,504 sqft
- Finished area above ground: 1,504
Property
Parking
- Total spaces: 2
- Parking features: Driveway
- Uncovered spaces: 2
Accessibility
- Accessibility features: 2+ Access Exits
Features
- Levels: Two
- Stories: 2
- Pool features: Community
Lot
- Size: 2,026 Square Feet
- Dimensions: 26 x 78
Details
- Additional structures: Above Grade
- Parcel number: 1300023 0800005
- Zoning: MF
- Special conditions: Standard
Construction
Type & style
- Home type: Townhouse
- Architectural style: Traditional
- Property subtype: Townhouse
Materials
- Vinyl Siding
- Foundation: Slab
Condition
- New construction: No
- Year built: 1973
Utilities & green energy
- Sewer: Public Sewer
- Water: Public
Community & HOA
Community
- Subdivision: Marlton Village
HOA
- Has HOA: Yes
- Amenities included: Clubhouse, Pool
- Services included: Snow Removal, Trash, All Ground Fee, Maintenance Grounds, Common Area Maintenance
- HOA fee: $150 monthly
- HOA name: MARLTON VILLAGE HOA
Location
- Region: Marlton
- Municipality: EVESHAM TWP
Financial & listing details
- Price per square foot: $241/sqft
- Tax assessed value: $141,000
- Annual tax amount: $4,815
- Date on market: 6/25/2025
- Listing agreement: Exclusive Right To Sell
- Exclusions: Piano
- Ownership: Fee Simple
Price history
| Date | Event | Price |
|---|---|---|
| 8/6/2025 | Sold | $362,000+3.4%$241/sqft |
Source:  Bright MLS #NJBL2090044 Report a problem Bright MLS #NJBL2090044 Report a problem | ||
| 7/3/2025 | Pending sale | $350,000$233/sqft |
Source: Bright MLS #NJBL2090044 Report a problem | ||
| 6/25/2025 | Listed for sale | $350,000+317.2%$233/sqft |
Source: Bright MLS #NJBL2090044 Report a problem | ||
| 10/14/1999 | Sold | $83,900$56/sqft |
Source: Public Record Report a problem | ||
Public tax history
| Year | Property taxes | Tax assessment |
|---|---|---|
| 2026 | $5,201 +8% | $166,300 +17.9% |
| 2025 | $4,815 +6.3% | $141,000 |
| 2024 | $4,530 | $141,000 |
| 2023 | -- | $141,000 |
| 2022 | $4,327 +2.4% | $141,000 |
| 2021 | $4,226 +2.1% | $141,000 |
| 2020 | $4,137 +1.4% | $141,000 |
| 2019 | $4,079 +1.2% | $141,000 |
| 2018 | $4,031 -13.1% | $141,000 |
| 2017 | $4,638 +1.8% | $141,000 -15.2% |
| 2016 | $4,557 +2.9% | $166,300 |
| 2015 | $4,427 +1.4% | $166,300 |
| 2014 | $4,365 +0.4% | $166,300 |
| 2013 | $4,349 | $166,300 +108.7% |
| 2003 | -- | $79,700 |
Find assessor info on the county website
Neighborhood: Marlton
Nearby homes
- $363,8003 bd3 ba1.5k sqft148 Briar Ct #148, Marlton, NJ 08053Off Market

- $346,700-- bd-- ba1.4k sqft149 Briar Ct, Marlton, NJ 08053Off Market
- $375,1003 bd2 ba1.5k sqft147 Briar Ct, Marlton, NJ 08053Off Market
- $331,4003 bd2 ba1.5k sqft146 Briar Ct, Marlton, NJ 08053Off Market
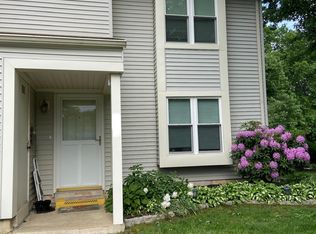
- $330,200-- bd-- ba1.5k sqft150 Briar Ct, Marlton, NJ 08053Off Market
- $333,8004 bd2 ba1.6k sqft151 Briar Ct, Marlton, NJ 08053Off Market
- $299,0004 bd3 ba1.6k sqft171 Cypress Ct, Marlton, NJ 08053Sold
- $335,000-- bd-- ba1.5k sqft170 Cypress Ct, Marlton, NJ 08053Off Market
Nearby schools
GreatSchools rating
- 8/10Robert B Jaggard SchoolGrades: K-5Distance: 2.3 mi
- 6/10Marlton Middle SchoolGrades: 6-8Distance: 2.8 mi
- 6/10Cherokee High SchoolGrades: 9-12Distance: 2.8 mi
Schools provided by the listing agent
- District: Lenape Regional High
Source: Bright MLS. This data may not be complete. We recommend contacting the local school district to confirm school assignments for this home.
Get a cash offer in 3 minutes
Find out how much your home could sell for in as little as 3 minutes with a no-obligation cash offer.
Estimated market value
$314,400
Get a cash offer in 3 minutes
Find out how much your home could sell for in as little as 3 minutes with a no-obligation cash offer.
Estimated market value
$314,400
Nearby cities
Nearby neighborhoods
Nearby zip codes
Other Evesham Township Topics
- Apartments for Rent in 08053
- Houses for Sale in 08053
- Houses for Rent in 08053
- 08053 Real Estate
- Evesham Township Condos
- Houses for Sale in Evesham Township
- Newest Listings in Evesham Township
- Evesham Township Home Values
- Evesham Township Real Estate Agents
- Evesham Township Refinance
- Evesham Township Mortgage Rates
