Welcome to this beautifully remodeled and affordable 3-bedroom, 1-bath home just a minute from downtown West Jefferson! Everything is brand new – from the stylish kitchen with stunning countertops and modern appliances, to the spacious laundry room and inviting casual living space. Enjoy the ease of a flat, level yard with direct access to a state-maintained road, making everyday errands a breeze. You're just moments from grocery stores and all your basic needs. The backyard is a dream – spacious, private, and perfect to fence in for children or pets. Whether you're starting out, downsizing, or just looking for move-in-ready convenience near town, this cozy and cute home checks all the boxes!
Sold for $310,000
$310,000
148 Brook Lane, West Jefferson, NC 28694
3beds
1,144sqft
Single Family Residence
Built in 1961
10,454 Square Feet Lot
$313,300 Zestimate®
$271/sqft
$1,551 Estimated rent
Home value
$313,300
Estimated sales range
Not available
$1,551/mo
Zestimate® history
Owner options
List your home for rent
$1,551/mo
Rent Zestimate®
Find your next renter with Zillow Rental Manager. Plus, with online applications, you can quickly screen prospective tenants – for free.
$1,551/mo
Rent Zestimate®
Refinance and save
$1,833/mo
Est. payment
Refinancing to a lower rate could help reduce your monthly payments and save thousands over the life of the loan.
$1,833/mo
Est. payment
Explore your selling options
Work with a Zillow partner agent
Leverage their expertise and Zillow's premium Showcase listings to get your home seen by more buyers.
Get startedList with your own agent
Get your home in front of millions of buyers by listing it on Zillow.
Learn how to do itSell it yourself
Take full control of how buyers see your home on Zillow by listing For Sale by Owner (FSBO).
List your homeWhat's special
Zillow last checked:
Listing updated:
Listed by:
Andrea B Reeves 336-246-2307,
Regency Properties
Bought with:
Melinda H. Poe, 250627
Regency Properties
Source: High Country AOR,MLS#: 256671 Originating MLS: High Country Association of Realtors Inc.
Originating MLS: High Country Association of Realtors Inc.Facts & features
Interior
Bedrooms & bathrooms
- Bedrooms: 3
- Bathrooms: 1
- Full bathrooms: 1
Heating
- Electric, Heat Pump
Cooling
- Central Air, Heat Pump
Appliances
- Included: Dishwasher, Electric Range, Electric Water Heater, Microwave, Refrigerator
- Laundry: Washer Hookup, Dryer Hookup, Main Level
Features
- Attic
- Windows: Double Pane Windows, Screens, Vinyl
- Basement: Crawl Space
- Has fireplace: No
- Fireplace features: None
Interior area
- Total structure area: 1,144
- Total interior livable area: 1,144 sqft
- Finished area above ground: 1,144
- Finished area below ground: 0
Property
Parking
- Parking features: Driveway, Gravel, No Garage, Private
- Has uncovered spaces: Yes
Features
- Levels: One
- Stories: 1
- Patio & porch: Open
- Exterior features: Gravel Driveway
- Has view: Yes
- View description: Mountain(s), Residential
Lot
- Size: 10,454 Square Feet
Details
- Parcel number: 19227265024
Construction
Type & style
- Home type: SingleFamily
- Architectural style: Cottage,Ranch,Traditional
- Property subtype: Single Family Residence
Materials
- Brick, Vinyl Siding, Wood Frame
- Roof: Metal
Condition
- Year built: 1961
Utilities & green energy
- Sewer: Private Sewer, Septic Tank
- Water: Private, Well
- Utilities for property: High Speed Internet Available, Septic Available
Community & HOA
Community
- Features: Long Term Rental Allowed, Short Term Rental Allowed
- Subdivision: None
HOA
- Has HOA: No
Location
- Region: West Jefferson
Financial & listing details
- Price per square foot: $271/sqft
- Tax assessed value: $140,300
- Annual tax amount: $59,000
- Date on market: 7/2/2025
- Listing terms: Cash,Conventional,FHA,New Loan,USDA Loan,VA Loan
- Road surface type: Paved
Price history
| Date | Event | Price |
|---|---|---|
| 8/29/2025 | Sold | $310,000-7.4%$271/sqft |
Source:  High Country AOR #256671 Report a problem High Country AOR #256671 Report a problem | ||
| 7/28/2025 | Contingent | $334,900$293/sqft |
Source: High Country AOR #256671 Report a problem | ||
| 7/7/2025 | Listed for sale | $334,900+106.7%$293/sqft |
Source: High Country AOR #256671 Report a problem | ||
| 8/16/2024 | Sold | $162,000+1.3%$142/sqft |
Source: High Country AOR #250172 Report a problem | ||
| 7/14/2024 | Pending sale | $159,900$140/sqft |
Source: High Country AOR #250172 Report a problem | ||
| 7/11/2024 | Listed for sale | $159,900+33.3%$140/sqft |
Source: High Country AOR #250172 Report a problem | ||
| 12/4/2009 | Sold | $120,000$105/sqft |
Source: Public Record Report a problem | ||
Public tax history
| Year | Property taxes | Tax assessment |
|---|---|---|
| 2025 | $735 +24.7% | $140,300 +15.2% |
| 2024 | $590 | $121,800 |
| 2023 | $590 +4.1% | $121,800 +58% |
| 2022 | $566 | $77,100 |
| 2021 | $566 +10% | $77,100 |
| 2020 | $515 +2% | $77,100 |
| 2019 | $505 +2% | $77,100 -2.5% |
| 2018 | $495 +2.2% | $79,100 |
| 2016 | $484 +0.1% | $79,100 |
| 2015 | $484 | $79,100 -6.7% |
| 2014 | $484 | $84,800 |
| 2013 | -- | $84,800 |
| 2012 | -- | $84,800 |
| 2011 | -- | $84,800 |
Find assessor info on the county website
Neighborhood: 28694
Nearby homes
- $265,400-- bd-- ba1.1k sqft164 Brook Ln, West Jefferson, NC 28694Off Market
- $305,700-- bd-- ba1.6k sqft376 Beaver Creek Rd, West Jefferson, NC 28694Off Market
- $299,9003 bd2 ba1k sqft133 Brook Ln, West Jefferson, NC 28694Sold
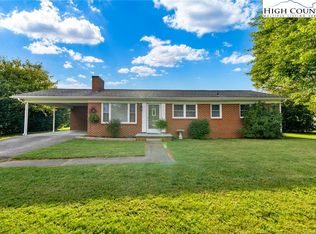
- $260,500-- bd-- ba936 sqft151 Brook Ln, West Jefferson, NC 28694Off Market
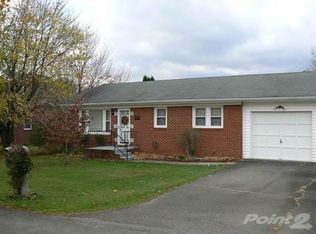
- $318,6003 bd2 ba1.3k sqft171 Brook Ln, West Jefferson, NC 28694Off Market
- $302,400-- bd-- ba1.9k sqft346 Beaver Creek Rd, West Jefferson, NC 28694Off Market
- $235,200-- bd-- ba1.2k sqft400 Beaver Creek Rd, West Jefferson, NC 28694Off Market
- $15,000-- bd-- ba-- sqft334 Beaver Creek Rd, West Jefferson, NC 28694Off Market
Nearby schools
GreatSchools rating
- 8/10Westwood ElementaryGrades: K-6Distance: 1.1 mi
- 10/10Ashe County MiddleGrades: 7-8Distance: 5.9 mi
- 4/10Ashe County HighGrades: 9-12Distance: 1.5 mi
Schools provided by the listing agent
- Elementary: Westwood
- Middle: Ashe County
- High: Ashe County
Source: High Country AOR. This data may not be complete. We recommend contacting the local school district to confirm school assignments for this home.


Get pre-qualified for a loan
At Zillow Home Loans, we can pre-qualify you in as little as 5 minutes with no impact to your credit score.An equal housing lender. NMLS #10287.
- North Carolina
- Ashe County
- West Jefferson
- 28694
- 148 Brook Lane
Nearby cities
Nearby zip codes
Other West Jefferson Topics
