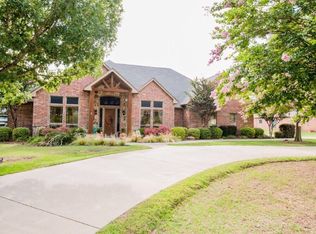
This stunning single-level home nestled on a spacious half-acre lot offers the perfect blend of comfort, style, and convenience. With four bedrooms, split floor plan, and an array of features, this property is sure to captivate your heart. As you step inside, you'll immediately be greeted by a generous living area, providing ample space for relaxation & entertainment. The layout is thoughtfully designed, ensuring seamless flow throughout the home. The split bedrooms offers privacy & tranquility, making it ideal for families or those who desire separate spaces for guests. The master suite is a true retreat, boasting a serene ambiance & featuring an en-suite bathroom & a spacious walk-in closet. A study room provides a dedicated space for work or hobbies.Outdoors, you'll find a delightful pool that beckons you to relax & soak up the Texas sun. The pool area is perfect for hosting summer gatherings or enjoying peaceful moments of solitude.Located in Brookbend Grove subdivision.
Sold
Price Unknown
148 Brookstone Dr, Waxahachie, TX 75165
4beds
3,261sqft
Single Family Residence
Built in 2005
0.52 Acres Lot
$666,800 Zestimate®
$--/sqft
$4,011 Estimated rent
Home value
$666,800
$627,000 - $707,000
$4,011/mo
Zestimate® history
Owner options
List your home for rent
$4,011/mo
Rent Zestimate®
Find your next renter with Zillow Rental Manager. Plus, with online applications, you can quickly screen prospective tenants – for free.
$4,011/mo
Rent Zestimate®
Refinance and save
$240/mo
Est. payment
Refinancing to a lower rate could help reduce your monthly payments and save thousands over the life of the loan.
$240/mo
Est. payment
Explore your selling options
Work with a Zillow partner agent
Leverage their expertise and Zillow's premium Showcase listings to get your home seen by more buyers.
Get startedList with your own agent
Get your home in front of millions of buyers by listing it on Zillow.
Learn how to do itSell it yourself
Take full control of how buyers see your home on Zillow by listing For Sale by Owner (FSBO).
List your homeWhat's special
Spacious half-acre lotMaster suiteSplit floor planSpacious walk-in closetEn-suite bathroom
Zillow last checked:
Listing updated:
Listed by:
Beth Terminella 0476314 972-827-1129,
One 10 Realty Group 972-827-1129
Bought with:
Jill Sparling
KW-Cedar Creek Lake Properties
Source: NTREIS,MLS#: 20343637
Facts & features
Interior
Bedrooms & bathrooms
- Bedrooms: 4
- Bathrooms: 4
- Full bathrooms: 3
- 1/2 bathrooms: 1
Primary bedroom
- Features: En Suite Bathroom, Fireplace, Garden Tub/Roman Tub, Multiple Shower Heads, Split Bedrooms, Separate Shower
- Level: First
- Dimensions: 20 x 18
Bedroom
- Level: First
- Dimensions: 13 x 12
Bedroom
- Features: Jack and Jill Bath
- Level: First
- Dimensions: 12 x 12
Bedroom
- Features: Jack and Jill Bath
- Level: First
- Dimensions: 14 x 12
Breakfast room nook
- Features: Breakfast Bar
- Level: First
- Dimensions: 14 x 13
Dining room
- Level: First
- Dimensions: 16 x 14
Kitchen
- Features: Breakfast Bar, Built-in Features, Granite Counters, Kitchen Island, Pantry
- Level: First
- Dimensions: 18 x 13
Living room
- Features: Built-in Features, Fireplace
- Level: First
- Dimensions: 20 x 15
Office
- Level: First
- Dimensions: 13 x 12
Appliances
- Included: Some Gas Appliances, Built-In Gas Range, Dishwasher, Gas Cooktop, Disposal, Gas Water Heater, Plumbed For Gas, Wine Cooler
- Laundry: Laundry in Utility Room
Features
- Built-in Features, Decorative/Designer Lighting Fixtures, Double Vanity, Kitchen Island, Open Floorplan, Vaulted Ceiling(s)
- Flooring: Ceramic Tile, Wood
- Windows: Plantation Shutters
- Has basement: No
- Number of fireplaces: 2
- Fireplace features: Bedroom, Living Room
Interior area
- Total interior livable area: 3,261 sqft
Property
Parking
- Total spaces: 3
- Parking features: Garage Faces Side
- Attached garage spaces: 3
Features
- Levels: One
- Stories: 1
- Patio & porch: Covered
- Pool features: Cabana, Fenced, Gunite, In Ground, Pool, Sport, Waterfall, Water Feature
Lot
- Size: 0.52 Acres
Details
- Parcel number: 216283
Construction
Type & style
- Home type: SingleFamily
- Architectural style: Detached
- Property subtype: Single Family Residence
- Attached to another structure: Yes
Materials
- Foundation: Slab
- Roof: Composition
Condition
- Year built: 2005
Utilities & green energy
- Sewer: Public Sewer
- Water: Public
- Utilities for property: Sewer Available, Underground Utilities, Water Available
Community & HOA
Community
- Security: Security System Owned
- Subdivision: Brookbend Grove Ph III
HOA
- Has HOA: Yes
- Services included: Association Management
- HOA fee: $240 annually
- HOA name: Blue Dome Management Company
- HOA phone: 800-214-0639
Location
- Region: Waxahachie
Financial & listing details
- Tax assessed value: $601,806
- Annual tax amount: $12,873
- Date on market: 6/2/2023
- Cumulative days on market: 70 days
Price history
| Date | Event | Price |
|---|---|---|
| 8/11/2023 | Sold | -- |
Source: NTREIS #20343637 Report a problem | ||
| 7/2/2023 | Contingent | $675,000$207/sqft |
Source: NTREIS #20343637 Report a problem | ||
| 6/22/2023 | Price change | $675,000-3.4%$207/sqft |
Source: NTREIS #20343637 Report a problem | ||
| 6/15/2023 | Price change | $699,000-4.1%$214/sqft |
Source: NTREIS #20343637 Report a problem | ||
| 6/2/2023 | Listed for sale | $729,000+62%$224/sqft |
Source: NTREIS #20343637 Report a problem | ||
| 4/11/2018 | Listing removed | $450,000$138/sqft |
Source: Legacy Realty Group #13790012 Report a problem | ||
| 3/22/2018 | Pending sale | $450,000$138/sqft |
Source: Legacy Realty Group #13790012 Report a problem | ||
| 3/7/2018 | Listed for sale | $450,000+18.5%$138/sqft |
Source: Legacy Realty Group #13790012 Report a problem | ||
| 5/1/2012 | Sold | -- |
Source: Agent Provided Report a problem | ||
| 3/20/2012 | Listed for sale | $379,900$116/sqft |
Source: RE/MAX REALTY GROUP #11739941 Report a problem | ||
Public tax history
| Year | Property taxes | Tax assessment |
|---|---|---|
| 2025 | -- | $601,806 -6.5% |
| 2024 | -- | $643,734 -2.9% |
| 2023 | $12,379 +0.4% | $662,883 +16% |
| 2022 | $12,324 | $571,439 +10% |
| 2021 | -- | $519,490 +4.8% |
| 2020 | -- | $495,620 +4.9% |
| 2019 | $11,778 +15.9% | $472,480 +3.2% |
| 2018 | $10,158 | $457,630 +13.8% |
| 2017 | $10,158 +8% | $402,240 +8.4% |
| 2016 | $9,410 +11.7% | $370,910 +4% |
| 2015 | $8,423 | $356,580 +3.9% |
| 2014 | $8,423 | $343,260 +5.1% |
| 2013 | -- | $326,630 +2.4% |
| 2012 | -- | $319,130 +0.2% |
| 2011 | -- | $318,630 -0.7% |
| 2010 | -- | $320,880 -1% |
| 2009 | -- | $324,170 -4.4% |
| 2008 | -- | $339,144 -2% |
| 2007 | -- | $346,070 +3.8% |
| 2006 | -- | $333,440 +1070% |
| 2005 | -- | $28,500 |
| 2004 | -- | $28,500 |
Find assessor info on the county website
Neighborhood: 75165
Nearby homes
- $437,4004 bd3 ba2.2k sqft152 Brookstone Dr, Waxahachie, TX 75165Off Market

- $535,1003 bd3 ba2.8k sqft144 Brookstone Dr, Waxahachie, TX 75165Off Market
- $491,7003 bd2 ba2.4k sqft156 Brookstone Dr, Waxahachie, TX 75165Off Market
- $578,2004 bd3 ba2.9k sqft140 Brookstone Dr, Waxahachie, TX 75165Off Market
- $569,3004 bd3 ba3.1k sqft664 Brookhaven Ct, Waxahachie, TX 75165Off Market
- $420,5003 bd2 ba2.1k sqft665 Brookhaven Ct, Waxahachie, TX 75165Off Market
- $--3 bd3 ba2.3k sqft211 Brookbend Dr, Waxahachie, TX 75165Sold
- $490,6003 bd3 ba2.3k sqft219 Brookbend Dr, Waxahachie, TX 75165Off Market
Nearby schools
GreatSchools rating
- 6/10Shackelford Elementary SchoolGrades: K-5Distance: 0.8 mi
- 7/10Evelyn Love Coleman Junior High SchoolGrades: 6-8Distance: 2.6 mi
- 5/10Waxahachie High SchoolGrades: 9-12Distance: 4.4 mi
Schools provided by the listing agent
- Elementary: Shackelford
- High: Waxahachie
- District: Waxahachie ISD
Source: NTREIS. This data may not be complete. We recommend contacting the local school district to confirm school assignments for this home.
Get a cash offer in 3 minutes
Find out how much your home could sell for in as little as 3 minutes with a no-obligation cash offer.
Estimated market value
$666,800
Get a cash offer in 3 minutes
Find out how much your home could sell for in as little as 3 minutes with a no-obligation cash offer.
Estimated market value
$666,800
- Texas
- Ellis County
- Waxahachie
- 75165
- 148 Brookstone Dr
Nearby cities
Nearby neighborhoods
Nearby zip codes
Other Waxahachie Topics
