Opportunity Awaits This fantastic 3-bed, 2-bath home is a here The kitchen offers granite countertops, a chic glass tile backsplash, and stainless steel sink. Step into the dining area that leads to a low-maintenance deck, perfect for soaking in the beauty of the fenced-in backyard and garden areas. This home effortlessly blends style with functionality, featuring an open-concept dining and living room, three spacious bedrooms, and a main floor bathroom adorned with granite and tile flooring. Experience the warmth of the pellet stove in the additional living space, offering both coziness and extra storage. The exterior showcases a maintenance-free haven with vinyl siding, a trex deck, and newer windows. But wait, there's more! The lower level beckons with possibilities—game room, man cave, or media room, take your pick! It also boasts a full bathroom, laundry, and access to another deck for backyard grilling. Previously used to homestead, this home offers incredible versatility
Sold for $390,000
$390,000
148 Burnett St, Auburn, MA 01501
3beds
1,778sqft
Single Family Residence
Built in 1968
0.28 Acres Lot
$462,000 Zestimate®
$219/sqft
$3,175 Estimated rent
Home value
$462,000
$439,000 - $485,000
$3,175/mo
Zestimate® history
Owner options
List your home for rent
$3,175/mo
Rent Zestimate®
Find your next renter with Zillow Rental Manager. Plus, with online applications, you can quickly screen prospective tenants – for free.
$3,175/mo
Rent Zestimate®
Refinance and save
$2,704/mo
Est. payment
Refinancing to a lower rate could help reduce your monthly payments and save thousands over the life of the loan.
$2,704/mo
Est. payment
Explore your selling options
Work with a Zillow partner agent
Leverage their expertise and Zillow's premium Showcase listings to get your home seen by more buyers.
Get startedList with your own agent
Get your home in front of millions of buyers by listing it on Zillow.
Learn how to do itSell it yourself
Take full control of how buyers see your home on Zillow by listing For Sale by Owner (FSBO).
List your homeWhat's special
Media roomTrex deckGranite countertopsOpen-concept diningSpacious bedroomsNewer windowsPellet stove
Zillow last checked:
Listing updated:
Listed by:
Corey Morris 508-933-1951,
Keller Williams Realty Signature Properties 781-924-5766
Bought with:
Robert Birkbeck
DCU Realty - Marlboro
Source: MLS PIN,MLS#: 73190191
Facts & features
Interior
Bedrooms & bathrooms
- Bedrooms: 3
- Bathrooms: 2
- Full bathrooms: 2
Primary bedroom
- Features: Closet, Flooring - Hardwood
- Level: First
Bedroom 2
- Features: Closet, Flooring - Hardwood
- Level: First
Bedroom 3
- Features: Closet, Flooring - Hardwood
- Level: First
Bathroom 1
- Features: Bathroom - Full
- Level: First
Bathroom 2
- Features: Bathroom - Full
- Level: Basement
Dining room
- Features: Flooring - Hardwood, Deck - Exterior, Exterior Access, Open Floorplan
- Level: First
Family room
- Features: Bathroom - Full, Flooring - Wall to Wall Carpet
- Level: Basement
Kitchen
- Features: Flooring - Vinyl, Countertops - Stone/Granite/Solid
- Level: First
Living room
- Features: Flooring - Hardwood, Window(s) - Picture, Open Floorplan
- Level: Main,First
Heating
- Electric Baseboard, Electric
Cooling
- Window Unit(s)
Appliances
- Included: Electric Water Heater, Range, Dishwasher
- Laundry: In Basement, Electric Dryer Hookup
Features
- Closet, Mud Room
- Flooring: Wood, Tile, Vinyl, Carpet, Flooring - Stone/Ceramic Tile
- Windows: Screens
- Basement: Finished
- Has fireplace: No
Interior area
- Total structure area: 1,778
- Total interior livable area: 1,778 sqft
Property
Parking
- Total spaces: 6
- Parking features: Under, Off Street
- Attached garage spaces: 1
- Uncovered spaces: 5
Features
- Patio & porch: Deck, Deck - Vinyl
- Exterior features: Deck, Deck - Vinyl, Storage, Screens
Lot
- Size: 0.28 Acres
- Features: Level, Sloped
Details
- Parcel number: M:0016 L:0037,1455008
- Zoning: 0000000000
Construction
Type & style
- Home type: SingleFamily
- Architectural style: Ranch
- Property subtype: Single Family Residence
Materials
- Foundation: Concrete Perimeter
Condition
- Year built: 1968
Utilities & green energy
- Electric: 200+ Amp Service
- Sewer: Public Sewer
- Water: Public
- Utilities for property: for Electric Range, for Electric Oven, for Electric Dryer
Community & HOA
Community
- Features: Shopping, Walk/Jog Trails, Medical Facility, Bike Path, Highway Access, House of Worship, Public School
HOA
- Has HOA: No
Location
- Region: Auburn
Financial & listing details
- Price per square foot: $219/sqft
- Tax assessed value: $325,600
- Annual tax amount: $5,171
- Date on market: 9/7/2026
- Exclusions: Personal Items
Price history
| Date | Event | Price |
|---|---|---|
| 2/14/2024 | Sold | $390,000+2.7%$219/sqft |
Source: MLS PIN #73190191 Report a problem | ||
| 1/11/2024 | Contingent | $379,900$214/sqft |
Source: MLS PIN #73190191 Report a problem | ||
| 1/3/2024 | Listed for sale | $379,900+33.3%$214/sqft |
Source: MLS PIN #73190191 Report a problem | ||
| 10/5/2018 | Sold | $285,000+1.8%$160/sqft |
Source: Public Record Report a problem | ||
| 9/16/2018 | Pending sale | $279,900$157/sqft |
Source: Coldwell Banker Residential Brokerage - Worcester #72387502 Report a problem | ||
| 9/4/2018 | Listed for sale | $279,900+12%$157/sqft |
Source: Coldwell Banker Residential Brokerage - Worcester - Park Ave. #72387502 Report a problem | ||
| 5/9/2016 | Sold | $250,000+4.6%$141/sqft |
Source: Public Record Report a problem | ||
| 3/14/2016 | Pending sale | $239,000$134/sqft |
Source: RE/MAX Advantage 1 #71969844 Report a problem | ||
| 3/10/2016 | Listed for sale | $239,000-4.4%$134/sqft |
Source: RE/MAX Advantage 1 #71969844 Report a problem | ||
| 10/26/2012 | Listing removed | $249,900$141/sqft |
Source: Exit Realty Partners #71444181 Report a problem | ||
| 10/6/2012 | Listed for sale | $249,900-0.2%$141/sqft |
Source: EXIT Realty Report a problem | ||
| 3/24/2006 | Sold | $250,500$141/sqft |
Source: Public Record Report a problem | ||
Public tax history
| Year | Property taxes | Tax assessment |
|---|---|---|
| 2025 | $5,217 -2.8% | $365,100 +1.6% |
| 2024 | $5,367 +3.8% | $359,500 +10.4% |
| 2023 | $5,171 +12.3% | $325,600 +28.2% |
| 2022 | $4,606 | $253,900 |
| 2021 | $4,606 +0.9% | $253,900 |
| 2020 | $4,565 +7.2% | $253,900 +9.8% |
| 2019 | $4,259 +3.9% | $231,200 +4% |
| 2018 | $4,101 +5.2% | $222,400 +4.7% |
| 2017 | $3,897 +3.2% | $212,500 +1.8% |
| 2016 | $3,777 +7.2% | $208,800 +2.3% |
| 2015 | $3,524 +6.3% | $204,200 +6.5% |
| 2014 | $3,316 +3.5% | $191,800 |
| 2013 | $3,203 +1.1% | $191,800 -2.8% |
| 2012 | $3,168 +3.4% | $197,400 -1% |
| 2011 | $3,065 +17.7% | $199,300 +9.8% |
| 2010 | $2,603 +2.8% | $181,500 -15.7% |
| 2009 | $2,533 +3.1% | $215,200 -4.5% |
| 2008 | $2,458 +4.8% | $225,300 |
| 2007 | $2,345 +5.7% | $225,300 +6.4% |
| 2006 | $2,219 +0.5% | $211,700 +13.6% |
| 2005 | $2,209 +5.4% | $186,400 +4.1% |
| 2004 | $2,095 +21.7% | $179,100 +38.1% |
| 2003 | $1,722 +10.6% | $129,700 +9% |
| 2002 | $1,557 +15.2% | $119,000 +17.2% |
| 1999 | $1,352 | $101,500 |
Find assessor info on the county website
Neighborhood: 01501
Nearby homes
- $493,4003 bd2 ba1.2k sqft146 Burnett St, Auburn, MA 01501Off Market

- $605,0004 bd3 ba2.3k sqft150 Burnett St, Auburn, MA 01501Sold
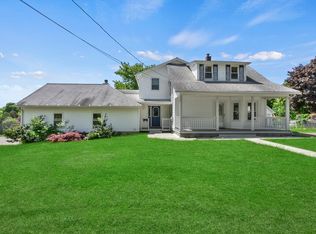
- $626,9003 bd2 ba1.8k sqft12 Lorna Dr, Auburn, MA 01501Off Market
- $509,0004 bd2 ba1k sqft12 Rochelle St, Auburn, MA 01501Off Market
- $480,9003 bd1 ba1.1k sqft10 Lorna Dr, Auburn, MA 01501Off Market
- $586,1004 bd2 ba2.1k sqft144 Burnett St, Auburn, MA 01501Off Market
- $485,0003 bd2 ba1.1k sqft10 Rochelle St, Auburn, MA 01501Sold
- $496,0003 bd1 ba1.1k sqft14 Lorna Dr, Auburn, MA 01501Off Market
Nearby schools
GreatSchools rating
- NABryn Mawr Elementary SchoolGrades: K-2Distance: 1 mi
- 6/10Auburn Middle SchoolGrades: 6-8Distance: 2.4 mi
- 5/10Auburn Senior High SchoolGrades: PK,9-12Distance: 1.1 mi
Get a cash offer in 3 minutes
Find out how much your home could sell for in as little as 3 minutes with a no-obligation cash offer.
Estimated market value
$462,000
Get a cash offer in 3 minutes
Find out how much your home could sell for in as little as 3 minutes with a no-obligation cash offer.
Estimated market value
$462,000
- Massachusetts
- Worcester County
- Auburn
- 01501
- 148 Burnett St
