A spectacular historic English Tudor in the heart of Wyoming Village, this 4,600 sq ft residence blends timeless architecture with modern luxury. A soaring family room with cathedral ceilings, gas fireplace, built-ins & new high-end carpet flows effortlessly to the screened porch, expansive deck, hot tub and heated pool, an entertainer's dream. The gourmet kitchen features granite countertops, counter bar, double ovens, gas cooktop, oversized refrigerator & coffee bar. Elegant dining room with picture-frame hardwoods, built-ins & window seat. The primary suite offers a fireplace, spa-like bath and generous storage. A stunning third floor overlooks the entire property & serves as a playroom, gym or in-law suite with full bath. Lush grounds include sprinkler system, irrigation for window boxes, garden house and designer fencing. New Gilkey windows, updated HVAC, recessed lighting. Steps to the Village, award-winning schools, parks & coffee shop.
Pending
Price cut: $124K (5/28)
$1,275,000
148 Burns Ave, Cincinnati, OH 45215
4beds
4,966sqft
Single Family Residence
Built in 1925
0.72 Acres Lot
$-- Zestimate®
$257/sqft
$-- HOA
What's special
Gas fireplaceHeated poolGarden houseLush groundsScreened porchDesigner fencingExpansive deck
- 72 days |
- 1,142 |
- 51 |
Likely to sell faster than
Zillow last checked:
Listing updated:
Listed by:
Sue S Lewis 513-324-8095,
Sibcy Cline, Inc. 513-931-7700,
Julie K Back 513-607-3850,
Sibcy Cline, Inc.
Source: Cincy MLS,MLS#: 1878174 Originating MLS: Cincinnati Area Multiple Listing Service
Originating MLS: Cincinnati Area Multiple Listing Service
Facts & features
Interior
Bedrooms & bathrooms
- Bedrooms: 4
- Bathrooms: 5
- Full bathrooms: 3
- 1/2 bathrooms: 2
Primary bedroom
- Features: Bath Adjoins, Fireplace, Wood Floor
- Level: Second
- Area: 486
- Dimensions: 27 x 18
Bedroom 2
- Level: Second
- Area: 195
- Dimensions: 15 x 13
Bedroom 3
- Level: Second
- Area: 150
- Dimensions: 15 x 10
Bedroom 4
- Level: Third
- Area: 230
- Dimensions: 23 x 10
Bedroom 5
- Area: 0
- Dimensions: 0 x 0
Primary bathroom
- Features: Shower, Tile Floor, Tub
Bathroom 1
- Features: Full
- Level: Second
Bathroom 2
- Features: Full
- Level: Second
Bathroom 3
- Features: Full
- Level: Third
Bathroom 4
- Features: Partial
- Level: First
Dining room
- Features: Built-in Features, Chandelier, Wood Floor, Other
- Level: First
- Area: 238
- Dimensions: 17 x 14
Family room
- Features: Bookcases, Walkout, Wall-to-Wall Carpet, Fireplace, Other
- Area: 621
- Dimensions: 27 x 23
Kitchen
- Features: Pantry, Planning Desk, Counter Bar, Solid Surface Ctr, Eat-in Kitchen, Tile Floor, Walkout, Gourmet, Wood Cabinets, Wood Floor, Marble/Granite/Slate
- Area: 621
- Dimensions: 27 x 23
Living room
- Features: Bookcases, Fireplace, Wood Floor
- Area: 459
- Dimensions: 27 x 17
Office
- Features: Wall-to-Wall Carpet
- Level: First
- Area: 144
- Dimensions: 16 x 9
Heating
- Forced Air, Gas
Cooling
- Central Air
Appliances
- Included: Convection Oven, Dishwasher, Dryer, Disposal, Gas Cooktop, Microwave, Oven/Range, Refrigerator, Washer, Gas Water Heater
- Laundry: Laundry Chute
Features
- High Ceilings, Cathedral Ceiling(s), Crown Molding, Vaulted Ceiling(s), Ceiling Fan(s), Recessed Lighting
- Doors: Multi Panel Doors
- Windows: Double Hung, Wood Frames
- Basement: Full,Partially Finished,Concrete,Walk-Out Access,Glass Blk Wind,Other
- Attic: Storage
- Number of fireplaces: 3
- Fireplace features: Gas, Family Room, Living Room, Master Bedroom
Interior area
- Total structure area: 4,966
- Total interior livable area: 4,966 sqft
Video & virtual tour
Property
Parking
- Total spaces: 2
- Parking features: On Street, Driveway, Garage Door Opener
- Garage spaces: 2
- Has uncovered spaces: Yes
Features
- Stories: 3
- Patio & porch: Deck, Enclosed Porch, Patio
- Exterior features: Yard Lights
- Has private pool: Yes
- Pool features: Automated Cover, Heated, In Ground
- Has spa: Yes
- Spa features: Hot Tub
- Fencing: Metal
Lot
- Size: 0.72 Acres
- Dimensions: 83 x 350
- Features: Sprinklers, .5 to .9 Acres, Busline Near
Details
- Additional structures: Shed(s)
- Parcel number: 5920013008500
- Zoning description: Residential
Construction
Type & style
- Home type: SingleFamily
- Architectural style: Tudor
- Property subtype: Single Family Residence
Materials
- Brick, Stucco
- Foundation: Block
- Roof: Shingle
Condition
- New construction: No
- Year built: 1925
Utilities & green energy
- Electric: 220 Volts
- Gas: Natural
- Sewer: Public Sewer
- Water: Public
- Utilities for property: Cable Connected
Community & HOA
Community
- Security: Smoke Alarm
HOA
- Has HOA: No
Location
- Region: Cincinnati
Financial & listing details
- Price per square foot: $257/sqft
- Tax assessed value: $900,260
- Annual tax amount: $19,182
- Date on market: 5/8/2026
- Listing terms: No Special Financing
Estimated market value
Not available
Estimated sales range
Not available
Not available
Price history
| Date | Event | Price |
|---|---|---|
| 7/6/2026 | Pending sale | $1,275,000$257/sqft |
Source:  Cincy MLS #1878174 Report a problem Cincy MLS #1878174 Report a problem | ||
| 5/28/2026 | Price change | $1,275,000-8.9%$257/sqft |
Source: Cincy MLS #1878174 Report a problem | ||
| 5/8/2026 | Listed for sale | $1,399,000+6%$282/sqft |
Source: Cincy MLS #1878174 Report a problem | ||
| 8/3/2023 | Sold | $1,320,000+14.8%$266/sqft |
Source: Cincy MLS #1774408 Report a problem | ||
| 6/24/2023 | Pending sale | $1,150,000$232/sqft |
Source: Cincy MLS #1774408 Report a problem | ||
| 6/22/2023 | Listed for sale | $1,150,000+296.6%$232/sqft |
Source: Cincy MLS #1774408 Report a problem | ||
| 7/15/1996 | Sold | $290,000$58/sqft |
Source: Cincy MLS #563109 Report a problem | ||
Public tax history
| Year | Property taxes | Tax assessment |
|---|---|---|
| 2024 | $18,734 +8.5% | $315,091 |
| 2023 | $17,268 +6.5% | $315,091 +31.7% |
| 2022 | $16,221 +0.3% | $239,334 |
| 2021 | $16,166 | $239,334 +0% |
| 2020 | $16,166 -1.1% | $239,333 +7% |
| 2019 | $16,354 +4.4% | $223,674 0% |
| 2018 | $15,663 | $223,675 |
| 2017 | $15,663 +11.2% | $223,675 -2.6% |
| 2016 | $14,080 | $229,576 |
| 2015 | $14,080 -0.3% | $229,576 |
| 2014 | $14,115 +6.2% | $229,576 +11% |
| 2013 | $13,285 -0.3% | $206,826 |
| 2012 | $13,321 +8.8% | $206,826 |
| 2011 | $12,244 -7.6% | $206,826 -12.9% |
| 2010 | $13,246 +2.4% | $237,336 |
| 2009 | $12,939 +2.1% | $237,336 |
| 2008 | $12,671 +8.1% | $237,336 +8.2% |
| 2007 | $11,721 +0.6% | $219,450 |
| 2006 | $11,649 +13.2% | $219,450 +14.4% |
| 2005 | $10,290 +41% | $191,905 +31.2% |
| 2003 | $7,299 -1.9% | $146,230 |
| 2002 | $7,438 +46.4% | $146,230 +34.8% |
| 2001 | $5,079 +3.1% | $108,500 |
| 2000 | $4,927 | $108,500 |
Find assessor info on the county website
Monthly payment
Est. payment
Payment breakdown
Explore the cost of this home by adjusting the details. Changes won't be saved.Climate risks
Neighborhood: 45215
Nearby schools
GreatSchools rating
- 9/10Elm Avenue Elementary SchoolGrades: K-4Distance: 0.1 mi
- 8/10Wyoming Middle SchoolGrades: 5-8Distance: 0.4 mi
- 8/10Wyoming High SchoolGrades: 9-12Distance: 0.8 mi
- $904,8004 bd3 ba3k sqft150 Burns Ave, Cincinnati, OH 45215Off Market
- $838,2003 bd2 ba3.5k sqft142 Burns Ave, Cincinnati, OH 45215Off Market
- $943,4005 bd4 ba2.9k sqft134 Burns Ave, Cincinnati, OH 45215Off Market

- $194,8001 bd1 ba834 sqft324 Grove Ct, Wyoming, OH 45215Off Market
- $198,5002 bd1 ba767 sqft323 Grove Ct, Cincinnati, OH 45215Off Market
- $232,1002 bd1 ba767 sqft139 S Grove Ave, Cincinnati, OH 45215Off Market
- $196,7003 bd1 ba682 sqft149 S Grove Ave, Cincinnati, OH 45215Off Market
- $204,3002 bd1 ba825 sqft137 S Grove Ave, Cincinnati, OH 45215Off Market
A local agent can set up tours, give advice and negotiate with sellers.
A local lender can help you make sure your offer is ready when you are.
Similar homes
- $999,0004 bd3 ba3.2k sqft35 Walnut Ave, Wyoming, OH 45215For Sale
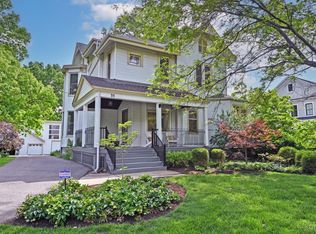
 MLS ID #1886754, Amy Getgey, Comey & Shepherd. Cincy MLS
 - $1,299,0005 bd7 ba6.8k sqft320 Reily Rd, Cincinnati, OH 45215For Sale
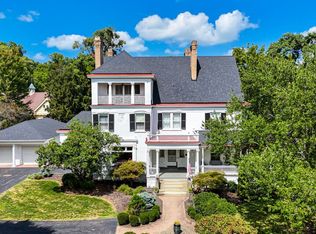 MLS ID #1881003, Margaret L Brown, Sibcy Cline, Inc.. Cincy MLS
 - $940,0004 bd5 ba4.2k sqft338 Compton Hills Dr, Cincinnati, OH 45215For Sale
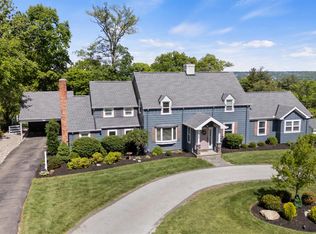 MLS ID #1879304, Courtney Ram, Real of Ohio. Cincy MLS
 - $875,0005 bd5 ba3.1k sqft101 Linden Dr, Cincinnati, OH 45215For Sale
 MLS ID #1883789, Amy Getgey, Comey & Shepherd. Cincy MLS
 - $690,0004 bd4 ba4.1k sqft311 Whitthorne Dr, Cincinnati, OH 45215For SaleMLS ID #1885681, Derek R. Barbee, Coldwell Banker Realty. Cincy MLS
- $1,499,0004 bd4 ba6.1k sqft7708 Creekwood Ln, Cincinnati, OH 45237For SaleMLS ID #1885718, Yanjin Ao, OwnerLand Realty, Inc.. Cincy MLS
- $720,0004 bd3 ba2.9k sqft211 Hilltop Ln, Cincinnati, OH 45215For SaleMLS ID #1883887, Ellen D Michael, Sibcy Cline, Inc.. Cincy MLS
- $700,0003 bd4 ba2.7k sqft444 Hidden Valley Ln, Cincinnati, OH 45215For SaleMLS ID #1883575, Lee Sokolis, RE/MAX Preferred Group. Cincy MLS
- $1,274,9504 bd3 ba3.7k sqft2612 Amsterdam Rd, Villa Hills, KY 41017For SaleMLS ID #643903, Joseph Lockaby, ERA Real Solutions Realty. NKMLS
- $1,200,0004 bd4 ba3.8k sqft10036 Laurel Glen Dr, Loveland, OH 45140For SaleMLS ID #1886931, Sean Chmura, Robinson Sotheby's Internat'l. Cincy MLS
- $1,450,0005 bd5 ba4.5k sqft811 Myrtle Ave, Terrace Park, OH 45174For SaleMLS ID #1886813, Amy Hackett Roe, Coldwell Banker Realty. Cincy MLS
- $920,0004 bd5 ba4.2k sqft835 Ivy Ave, Cincinnati, OH 45246For SaleMLS ID #1876433, Cynthia H. Taylor, Coldwell Banker Realty. Cincy MLS
- $1,300,0004 bd5 ba4.5k sqft1029 Eagles Lndg, Cincinnati, OH 45245For SaleMLS ID #1883306, Karen S Bevins, Sibcy Cline, Inc.. Cincy MLS
- $1,350,0004 bd5 ba5k sqft6551 Palmetto Dr, Mason, OH 45040For SaleMLS ID #1885343, Linda T Destefano, Sibcy Cline, Inc.. Cincy MLS
- $950,0004 bd4 ba3.6k sqft7976 Ashley View Dr, Cincinnati, OH 45227For SaleMLS ID #1887634, Steven Koleno, Beycome Brokerage Realty LLC. Cincy MLS
- $1,290,0003 bd4 ba4.3k sqft548 Liberty Hl, Cincinnati, OH 45202For SaleMLS ID #1882173, Mike Franz, Coldwell Banker Realty. Cincy MLS
- $1,189,0006 bd6 ba5k sqft886 Squire Oaks Dr, Villa Hills, KY 41017For SaleMLS ID #642979, Lindsay Heeger, eXp Realty LLC. NKMLS
- $745,0004 bd3 ba3k sqft6610 Hudson Pkwy, Cincinnati, OH 45213For SaleMLS ID #1877994, Emily Custer, TREO REALTORS. Cincy MLS
- $850,0005 bd4 ba4.3k sqft8 Hollow Oak, Cincinnati, OH 45241For Sale By Owner
- $1,195,0004 bd4 ba3.4k sqft1080 Tuscany Pl, Cincinnati, OH 45226New ConstructionMLS ID #1879421, Brian Hubert, Comey & Shepherd. Cincy MLS
