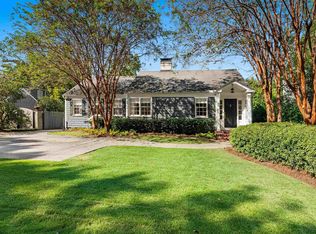
Tucked away on a quiet cul-de-sac in desirable Bentley Hills, this beautifully updated all-brick home offers an exceptional location just minutes from Crestline Village—without Mountain Brook taxes! The main level features 3 bedrooms, 2 updated baths, a living room with fireplace, dining room, cozy den, and a spacious covered back porch. Downstairs offers a 4th bedroom, full bath, playroom, and additional unfinished space for storage. The kitchen features new countertops and appliances, freshly painted cabinetry, and new hardware. Hardwood floors and abundant natural light add warmth throughout, while the inviting front and side yards provide wonderful spaces for relaxing, playing, and gathering. Conveniently located near Crestline Village, the Shops of Montevallo, area schools, the JCC, and downtown Birmingham!
For sale
$629,900
148 Camellia Cir, Birmingham, AL 35213
3beds
2,820sqft
Single Family Residence
Built in 1953
0.62 Acres Lot
$-- Zestimate®
$223/sqft
$-- HOA
What's special
- 3 days
- 1,322
- 126
Zillow last checked:
Listing updated:
Listed by:
Ally Hargett ahargett@realtysouth.com,
RealtySouth-MB-Cahaba Rd
Source: GALMLS,MLS#: 21466077
Facts & features
Interior
Bedrooms & bathrooms
- Bedrooms: 3
- Bathrooms: 3
- Full bathrooms: 3
Rooms
- Room types: Bedroom, Den/Family (ROOM), Dining Room, Bathroom, Kitchen, Master Bathroom
Bedroom 1
- Level: First
Bedroom 2
- Level: First
Bedroom 3
- Level: Basement
Primary bathroom
- Level: First
Bathroom 1
- Level: First
Dining room
- Level: First
Family room
- Level: Basement
Kitchen
- Features: Stone Counters
- Level: First
Living room
- Level: First
Basement
- Area: 2790
Heating
- Central, Forced Air, Natural Gas
Cooling
- Central Air
Appliances
- Included: Gas Cooktop, Dishwasher, Disposal, Gas Oven, Refrigerator, Stove-Gas, Gas Water Heater
- Laundry: Electric Dryer Hookup, Washer Hookup, In Basement, Basement Area, Yes
Features
- Recessed Lighting, Smooth Ceilings, Tub/Shower Combo, Walk-In Closet(s)
- Flooring: Concrete, Hardwood, Tile
- Basement: Full,Partially Finished,Concrete
- Attic: Other,Yes
- Number of fireplaces: 1
- Fireplace features: Marble (FIREPL), Den, Gas
Interior area
- Total interior livable area: 2,820 sqft
- Finished area above ground: 1,726
- Finished area below ground: 1,094
Video & virtual tour
Property
Parking
- Total spaces: 2
- Parking features: Attached, Driveway, Parking (MLVL), Off Street
- Has attached garage: Yes
- Carport spaces: 2
- Has uncovered spaces: Yes
Features
- Levels: One
- Stories: 1
- Patio & porch: Covered (DECK), Deck
- Exterior features: None
- Pool features: None
- View description: None
- Waterfront features: No
Lot
- Size: 0.62 Acres
- Features: Cul-De-Sac, Few Trees
Details
- Parcel number: 2300331003020.000
- Special conditions: N/A
Construction
Type & style
- Home type: SingleFamily
- Property subtype: Single Family Residence
Materials
- Brick
- Foundation: Basement
Condition
- Year built: 1953
Utilities & green energy
- Water: Public
- Utilities for property: Sewer Connected
Community & HOA
Community
- Subdivision: Crestline
Location
- Region: Birmingham
Financial & listing details
- Price per square foot: $223/sqft
- Tax assessed value: $500,000
- Annual tax amount: $3,466
- Price range: $629.9K - $629.9K
- Date on market: 9/25/2026
Estimated market value
Not available
Estimated sales range
Not available
Not available
Price history
| Date | Event | Price |
|---|---|---|
| 9/29/2026 | Listed for sale | $629,900+80%$223/sqft |
Source:  GALMLS #21466077 Report a problem GALMLS #21466077 Report a problem | ||
| 2/28/2020 | Sold | $350,000-5.1%$124/sqft |
Source: GALMLS #871819 Report a problem | ||
| 2/9/2020 | Pending sale | $369,000$131/sqft |
Source: RealtySouth #871819 Report a problem | ||
| 1/17/2020 | Price change | $369,000-4.2%$131/sqft |
Source: RealtySouth #871819 Report a problem | ||
| 11/26/2019 | Price change | $385,000-2.5%$137/sqft |
Source: eXp Realty, LLC #858628 Report a problem | ||
| 8/8/2019 | Listed for sale | $395,000$140/sqft |
Source: Brik Realty #858628 Report a problem | ||
| 5/28/2019 | Listing removed | $395,000$140/sqft |
Source: Brik Realty #848514 Report a problem | ||
| 5/2/2019 | Listed for sale | $395,000+32.1%$140/sqft |
Source: Brik Realty #848514 Report a problem | ||
| 2/22/2018 | Listing removed | $1,900$1/sqft |
Source: Owner Report a problem | ||
| 1/22/2018 | Listed for rent | $1,900$1/sqft |
Source: Owner Report a problem | ||
| 10/18/2011 | Listing removed | $299,000$106/sqft |
Source: RealtySouth #500117 Report a problem | ||
| 5/17/2011 | Listed for sale | $299,000$106/sqft |
Source: RealtySouth #500117 Report a problem | ||
Public tax history
| Year | Property taxes | Tax assessment |
|---|---|---|
| 2025 | $3,466 +7.1% | $48,800 +7% |
| 2024 | $3,236 +10.7% | $45,620 +10.5% |
| 2023 | $2,923 -3.7% | $41,300 -13.2% |
| 2022 | $3,036 +16.9% | $47,580 +29.3% |
| 2021 | $2,596 -32.7% | $36,800 +38.2% |
| 2020 | $3,858 +13.2% | $26,620 -43.4% |
| 2019 | $3,409 -16.7% | $47,020 -16.7% |
| 2018 | $4,095 +2.1% | $56,480 +2.1% |
| 2017 | $4,009 +17.2% | $55,300 +17.2% |
| 2016 | $3,422 | $47,200 |
| 2015 | $3,422 +85.7% | $47,200 -14.1% |
| 2014 | $1,843 +13.6% | $54,960 |
| 2013 | $1,622 | $54,960 +135.5% |
| 2012 | $1,622 -1.1% | $23,340 -1.1% |
| 2011 | $1,640 | $23,600 |
| 2010 | $1,640 | $23,600 |
| 2009 | $1,640 -1.6% | $23,600 -1.6% |
| 2008 | $1,667 +14.1% | $23,980 +14.1% |
| 2007 | $1,461 +2.5% | $21,020 +2.5% |
| 2006 | $1,425 +3.6% | $20,510 +3.6% |
| 2005 | $1,376 +0.5% | $19,800 -49.8% |
| 2004 | $1,370 +5% | $39,420 +5% |
| 2003 | $1,305 +24.3% | $37,560 +148.6% |
| 2002 | $1,050 | $15,110 |
| 2001 | $1,050 | $15,110 |
| 2000 | $1,050 | $15,110 |
Find assessor info on the county website
Monthly payment
Est. payment
Payment breakdown
Explore the cost of this home by adjusting the details. Changes won't be saved.Climate risks
Neighborhood: Crestline
Nearby schools
Schools provided by the listing agent
- Elementary: Avondale
- Middle: Putnam, W E
- High: Woodlawn
Source: GALMLS. This data may not be complete. We recommend contacting the local school district to confirm school assignments for this home.
Similar homes
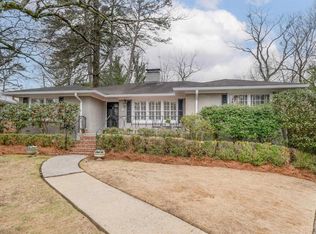
- $--3 bd2 ba2.2k sqft816 Beech Ct, Birmingham, AL 35213Auction
 Auction.com 2
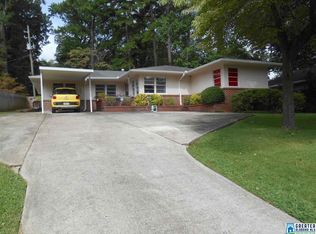
 - $499,0003 bd2 ba2.3k sqft300 Leach Dr, Birmingham, AL 35213For Sale
 MLS ID #21465641, Jerry Sager, Keller Williams Realty Hoover. GALMLS
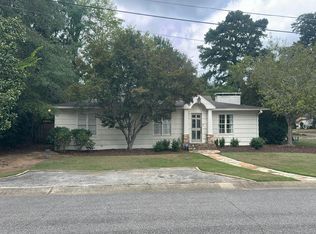
 - $925,0003 bd3 ba2.2k sqft3728 Montrose Rd, Birmingham, AL 35213For Sale
 MLS ID #21465900, Stephanie Robinson, RealtySouth-MB-Cahaba Rd. GALMLS
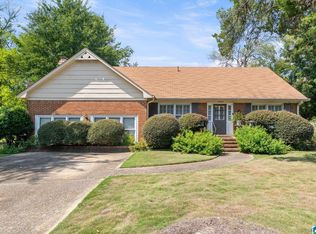
 - $539,9003 bd3 ba2.2k sqftAtt, Birmingham, AL 35222For Sale
 MLS ID #21465633, Steve Buchanan, RealtySouth-MB-Cahaba Rd. GALMLS
 - $499,0003 bd2 ba1.5k sqft1234 Concord Ave, Birmingham, AL 35213For SaleMLS ID #21465544, Frances Anderson, Fernhill Realty LLC - Birmingham. GALMLS
- $499,0003 bd2 ba1.4k sqft1305 Larry Ln, Birmingham, AL 35213For SaleMLS ID #21465180, Karly Martin, RealtySouth-MB-Cahaba Rd. GALMLS
- $550,0003 bd2 ba1.5k sqft2038 22nd Ct S, Birmingham, AL 35223For SaleMLS ID #21465801, Bret Rogers, Keller Williams. GALMLS
- $469,9003 bd2 ba3.3k sqftAtt, Birmingham, AL 35222For SaleMLS ID #21465682, Sam Peeples, LPT Realty LLC. GALMLS
- $389,0004 bd3 ba2.2k sqft1109 Sunset Blvd, Birmingham, AL 35213For SaleMLS ID #21458478, Christina James, Keller Williams Realty Hoover. GALMLS
- $509,0004 bd3 ba3.5k sqft4813 Clairmont Ave S, Birmingham, AL 35222For SaleMLS ID #21461364, James Rodgers, Keller Williams Homewood. GALMLS
- $319,0003 bd2 ba1.8k sqft100 Alpine St, Birmingham, AL 35210For SaleMLS ID #21466106, Dane Howell, RealtySouth-MB-Crestline. GALMLS
- $474,9004 bd2 ba1.9k sqftSpectrum, Birmingham, AL 35222For SaleMLS ID #21465838, Steve Buchanan, RealtySouth-MB-Cahaba Rd. GALMLS
- $749,0003 bd2 ba1.6k sqft2754 Milner Ct S, Birmingham, AL 35205For SaleMLS ID #21465516, Helen Drennen, RealtySouth-MB-Cahaba Rd. GALMLS
- $500,0004 bd3 ba3.7k sqft5225 Clairmont Ave, Birmingham, AL 35222For SaleMLS ID #21459972, Andrew Fair, Keller Williams Homewood. GALMLS
- $369,9003 bd3 ba1.7k sqftSpectrum, Birmingham, AL 35213For SaleMLS ID #21457529, Heather Holmes, RE/MAX Marketplace. GALMLS
- $729,9003 bd3 ba3k sqft3136 Wellington Pkwy, Birmingham, AL 35243For SaleMLS ID #21465816, Betsy Dreher, Ray & Poynor Properties. GALMLS
- $719,9904 bd3 ba3k sqftSpectrum, Birmingham, AL 35222For SaleMLS ID #21448465, Katherine Smith, RealtySouth-MB-Crestline. GALMLS
- $439,9003 bd2 ba2.2k sqft5236 Clairmont Ave, Birmingham, AL 35222For SaleMLS ID #21459277, Steve Parker, Keller Williams Realty Hoover. GALMLS
- $419,9004 bd3 ba1.6k sqft1232 Krin Ave, Birmingham, AL 35213For SaleMLS ID #21459657, Zoey Dunaway, Anderson Realty Company LLC. GALMLS
