Skip main navigation
Off market
  • $2,352,000

    148 Cannon Cir, Woodstock, NY 12498

    4beds
    0baths
    3,500sqft
    SingleFamily
    Built in 1975
    3.23 Acres Lot
    $2,352,000 Zestimate®
    $672/sqft
    $6,613 Estimated rent

    Home value

    $2,352,000

    $2.05M - $2.70M

    $6,613/mo

    Zestimate® history
    Loading
    Loading...

    Owner options

    List your home for rent

    $6,613/mo

    Rent Zestimate®

    Find your next renter with Zillow Rental Manager. Plus, with online applications, you can quickly screen prospective tenants – for free.

    Learn more

    $6,613/mo

    Rent Zestimate®

    Refinance and save

    $13,138/mo

    Est. payment

    Refinancing to a lower rate could help reduce your monthly payments and save thousands over the life of the loan.

    See today's rates

    $13,138/mo

    Est. payment

    Explore your selling options

    Work with a Zillow partner agent

    Leverage their expertise and Zillow's premium Showcase listings to get your home seen by more buyers.

    Get started

    List with your own agent

    Get your home in front of millions of buyers by listing it on Zillow.

    Learn how to do it

    Sell it yourself

    Take full control of how buyers see your home on Zillow by listing For Sale by Owner (FSBO).

    List your home

    What's special

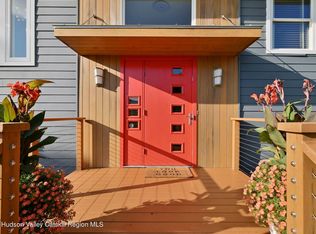
    Monthly summer rental available! Commune with the eagles at this aerie Woodstock retreat with views of Overlook Mountain"only minutes to the village green. Light-filled luxury meets a contemporary open design featuring: 4 bedrooms (each with its own en suite modern bath), 2 office spaces, 2 decks with spectacular views. Easy inside- and- outside living that inspires. The main house has an open great room with an updated kitchen (high-end appliances) and a side breakfast nook. There are 2 additional half-baths for guests on the main floor. All the bedrooms are off a long, well removed hallway to provide ample privacy. There is an additional upstairs kitchen and lounge area with a full bath and sauna that would be perfect to utilize for family or friends during an extended visit. The back yard and patio area creates a private oasis to claim for yourself while the birds sing in the surrounding fruit trees. The kitchen is a chef's dream with Viking Appliances and a built in wine fridge. The luxurious primary bedroom suite has a breathtaking view through floor-to-ceiling windows. The spa-style bath has a floating vanity with a concrete double sink, a marble steam shower, and a Jason soaking tub. There are rough-hewn beams and hickory floors throughout. The hallway to the back living space is lined with reclaimed whitewashed wooden knee-walls (from NYC Water Towers), amazing lighting fixtures, and huge windows that overlook the courtyard gardens. The upstairs guest suite has floor to ceiling windows with solar shades, a large living/entertainment area, a modern kitchen with Bosch appliances. Along with its own full bathroom with infrared sauna, a second laundry room, and a spectacular deck, it is truly a desirable space. Heating is provided through an energy efficient propane hot water heating system with 6 zones. Two on-demand water heaters give you plenty of hot water. There's a whole-house automatic generator and Mitsubishi split unit A/C's in every room. An exquisite space designed to accent the surrounding beauty that nature has to offer.

    This property is not currently displayed as for sale or rent on Zillow. This may be different from what's on other websites or public sources.

    Facts & features

    Interior

    Bedrooms & bathrooms
    • Bedrooms: 4
    • Bathrooms: 0
    Heating
    • Radiant, Gas
    Cooling
    • None
    Appliances
    • Included: Dishwasher, Dryer, Microwave, Refrigerator, Washer
    • Laundry: In Unit
    Features
    • Flooring: Concrete, Hardwood
    • Has fireplace: Yes
    Interior area
    • Total interior livable area: 3,500 sqft

    Property

    Parking
    • Parking features: None
    Features
    • Exterior features: Wood
    • Has view: Yes
    • View description: Mountain
    Lot
    • Size: 3.23 Acres
    Details
    • Parcel number: 5158002713328

    Construction

    Type & style
    • Home type: SingleFamily
    • Architectural style: Contemporary
    Materials
    • Wood
    • Roof: Metal
    Condition
    • Year built: 1975

    Community & HOA

    Location
    • Region: Woodstock

    Financial & listing details

    • Price per square foot: $672/sqft
    • Tax assessed value: $1,904,255

    Price history

    DateEventPrice
    8/5/2023Listing removed--
    Source: Zillow Rentals Report a problem
    6/16/2023Listed for rent$9,000$3/sqft
    Source: Zillow Rentals Report a problem
    12/22/2021Sold$2,350,000+20.5%$671/sqft
    Source: HVCRMLS #20213404 Report a problem
    10/7/2021Contingent$1,950,000$557/sqft
    Source: HVCRMLS #20213404 Report a problem
    9/24/2021Pending sale$1,950,000$557/sqft
    Source: HVCRMLS #20213404 Report a problem
    9/10/2021Listed for sale$1,950,000-11.4%$557/sqft
    Source: HVCRMLS #20213404 Report a problem
    8/10/2021Listing removed--
    Source: HVCRMLS Report a problem
    7/11/2021Price change$2,200,000-12%$629/sqft
    Source: HVCRMLS #20212564 Report a problem
    7/8/2021Listed for sale$2,500,000+431.9%$714/sqft
    Source: HVCRMLS #20212563 Report a problem
    3/9/2017Sold$470,000-1.9%$134/sqft
    Source: HVCRMLS #20165511 Report a problem
    12/17/2016Pending sale$479,000$137/sqft
    Source: Halter Associates Realty #20165511 Report a problem
    12/9/2016Listed for sale$479,000-59.5%$137/sqft
    Source: Halter Associates Realty #20165511 Report a problem
    7/6/2010Listing removed$1,184,000$338/sqft
    Source: Teran Realty LLC #20102212 Report a problem
    5/8/2010Listed for sale$1,184,000$338/sqft
    Source: Teran Realty LLC #20102212 Report a problem

    Public tax history

    YearProperty taxesTax assessment
    2025-- $895,000
    2024-- $895,000
    2023-- $895,000
    2022-- $895,000
    2021-- $895,000 +5.9%
    2020-- $845,000 +53.6%
    2019-- $550,000 +10%
    2018-- $500,000 -4.2%
    2017$17,986 $522,000
    2016-- $522,000
    2015-- $522,000
    2014-- $522,000
    2013-- $522,000
    2011-- $522,000 +33.4%
    2010-- $391,200
    2009-- $391,200
    2008-- $391,200
    2007-- $391,200
    2006-- $391,200
    2005-- $391,200
    2004-- $391,200 +95.6%
    2003-- $200,000
    2002-- $200,000
    2001-- $200,000
    2000-- $200,000
    Find assessor info on the county website

    Neighborhood: 12498

    Nearby schools

    GreatSchools rating
    Schools provided by the listing agent
    • District: Onteora Central

    Source: The MLS. This data may not be complete. We recommend contacting the local school district to confirm school assignments for this home.