Skip main navigation
Closed
  • $621,500

    148 Carlton Ct, Acworth, GA 30101

    5beds
    3,967sqft
    Single Family Residence, Residential
    Built in 2019
    0.34 Acres Lot
    $617,600 Zestimate®
    $157/sqft
    $3,352 Estimated rent

    Home value

    $617,600

    $556,000 - $686,000

    $3,352/mo

    Zestimate® history
    Loading
    Loading...

    Owner options

    List your home for rent

    $3,352/mo

    Rent Zestimate®

    Find your next renter with Zillow Rental Manager. Plus, with online applications, you can quickly screen prospective tenants – for free.

    Learn more

    $3,352/mo

    Rent Zestimate®

    Refinance and save

    $4,651/mo

    Est. payment

    Refinancing to a lower rate could help reduce your monthly payments and save thousands over the life of the loan.

    See today's rates

    $4,651/mo

    Est. payment

    Explore your selling options

    Work with a Zillow partner agent

    Leverage their expertise and Zillow's premium Showcase listings to get your home seen by more buyers.

    Get started

    List with your own agent

    Get your home in front of millions of buyers by listing it on Zillow.

    Learn how to do it

    Sell it yourself

    Take full control of how buyers see your home on Zillow by listing For Sale by Owner (FSBO).

    List your home

    What's special

    Modern gas log fireplaceTwo-sided island for entertainingEngineered hardwood floorsSpacious foyerFormal dining room

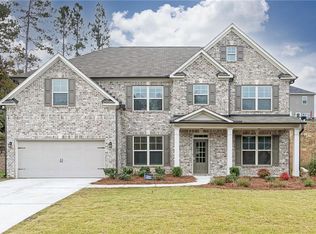
    This newer stunning 2019 Craftsman style home is Move-In Ready & Packed with Upgrades! Welcome to your dream home nestled in a quiet cul-de-sac in the sought-after Bentwater Community. This meticulously maintained 5-bedroom, 4-bath home offers nearly 4,000 sqft of elegant living space designed for comfort, functionality, and entertaining. Curb Appeal That Wows!- with a landscaped front yard with vibrant flowers, ornamental grasses, and newly planted bushes, all framing a large yet charming covered front porch perfect for morning coffee or evening relaxation. Experience Main Level Elegance when you step into a spacious foyer with a formal dining room on the left and a large room used as a private office on the right. The Great Room features an abundance of windows to view the private wooded lot, has engineered hardwood floors and a modern gas log fireplace. The oversized kitchen is culinary person's dream with an abundance of cabinets, a two-sided island for entertaining, stainless steel appliances that include a double oven and a brand new refrigerator. There's a hidden walk-in pantry for so much additional storage. There's a Butler's Pantry by the kitchen that has been redesigned as a one-stop Coffee Brewing Station. The eat-in breakfast area is large enough to seat 10+ with a view to the private lot. The main level includes a private Guest Ensuite that fits a King size bed with an unique full bath/shower combo. Upstairs are four additional good size bedrooms. Retreat to your Luxurious Master Bedroom that is so spacious including two sitting areas with a view to the private wooded lot. The Master Bath is a stunning large spa-inspired bathroom featuring new LVP flooring, a soaking tub, separate shower with a built-in wide seating bench, dual vanities, separate makeup station, linen closet and a private water closet. The massive double 2-sided Master Walk-in closet offers generous storage for all seasonal clothing, accessories, and more for two people. There's a large Guest Ensuite (currently used as an extra living room) that has a full bath/shower combo, & walk-in closet. There are 2 additional good-size bedrooms with walk-in closets & each bedroom has entry and access to a shared full bath just updated with new LVP flooring. The large laundry room has storage with beautiful cabinets and is centrally located upstairs for easy access between the 4 bedrooms. Experience outdoor living & privacy while enjoying the serene, wooded backyard from your back covered patio with ceiling fan and lights, coupled with the newly extended recently added paving stone patio that's ideal for grilling and entertaining. The 2 car garage has special flooring and also includes an EV outlet for electric vehicles. The home has a RING doorbell for security and new blinds on front facing windows upstairs bedrooms for enhanced privacy. Resort-Style Amenities are in the Bentwater community: a clubhouse, access to golf, swimming pools, tennis, pickleball & basketball courts, playgrounds, and more. Location Perfection - this home is close to all the conveniences of Acworth, combining luxury, location, and lifestyle. Don’t miss your chance to own this move-in ready gem in Bentwater—including a 1 year transferable termite bond. Schedule your showing today!

    Zillow last checked:

    Listing updated:

    Listing Provided by:

    Sherri Hopkins,

    Atlanta Communities 404-597-5324

    Bought with:

    Rebecca Ellis, 389090

    Dwelli Inc.

    Source: FMLS GA,MLS#: 7664942MLS Logo

    Facts & features

    Interior

    Bedrooms & bathrooms
    • Bedrooms: 5
    • Bathrooms: 4
    • Full bathrooms: 4
    • Main level bathrooms: 1
    • Main level bedrooms: 1
    Other
    • Description: Coffee Bar in the kitchen
    • Level: Main
    Heating
    • Central, Electric
    Cooling
    • Ceiling Fan(s), Central Air
    Appliances
    • Included: Dishwasher, Disposal, Double Oven, Gas Cooktop, Microwave, Refrigerator
    • Laundry: In Hall, Laundry Room, Upper Level
    Features
    • Double Vanity, Entrance Foyer, High Ceilings, His and Hers Closets, Recessed Lighting, Walk-In Closet(s)
    • Flooring: Carpet, Hardwood, Luxury Vinyl, Other
    • Windows: Storm Window(s)
    • Basement: None
    • Number of fireplaces: 1
    • Fireplace features: Gas Log, Great Room
    • Common walls with other units/homes: No Common Walls
    Interior area
    • Total structure area: 3,967
    • Total interior livable area: 3,967 sqft
    • Finished area above ground: 3,967

    Property

    Parking
    • Total spaces: 4
    • Parking features: Garage, Garage Door Opener, Garage Faces Front, Kitchen Level, Electric Vehicle Charging Station(s)
    • Garage spaces: 2
    Accessibility
    • Accessibility features: None
    Features
    • Levels: Two
    • Stories: 2
    • Patio & porch: Covered, Front Porch, Patio, Rear Porch
    • Exterior features: Private Yard, No Dock
    • Pool features: None
    • Spa features: None
    • Fencing: None
    • Has view: Yes
    • View description: Trees/Woods
    • Waterfront features: None
    • Body of water: None
    Lot
    • Size: 0.34 Acres
    • Features: Back Yard, Cul-De-Sac, Front Yard, Landscaped, Wooded
    Details
    • Additional structures: None
    • Parcel number: 068289
    • Other equipment: None
    • Horse amenities: None

    Construction

    Type & style
    • Home type: SingleFamily
    • Architectural style: Craftsman
    • Property subtype: Single Family Residence, Residential
    Materials
    • Cement Siding, Stone
    • Foundation: Slab
    • Roof: Composition,Ridge Vents
    Condition
    • Resale
    • New construction: No
    • Year built: 2019

    Utilities & green energy

    • Electric: 110 Volts, 220 Volts, 220 Volts in Garage
    • Sewer: Public Sewer
    • Water: Public
    • Utilities for property: Cable Available, Electricity Available, Natural Gas Available, Sewer Available, Underground Utilities, Water Available
    Green energy
    • Energy efficient items: Appliances
    • Energy generation: None
    • Water conservation: Low-Flow Fixtures

    Community & neighborhood

    Security
    • Security features: Carbon Monoxide Detector(s), Smoke Detector(s)
    Community
    • Community features: Clubhouse, Golf, Homeowners Assoc, Near Schools, Near Shopping, Park, Pickleball, Playground, Pool, Street Lights, Tennis Court(s), Other
    Location
    • Region: Acworth
    • Subdivision: Bentwater

    HOA & financial

    HOA
    • Has HOA: Yes
    • HOA fee: $900 annually
    • Services included: Maintenance Grounds, Reserve Fund, Swim, Tennis
    • Association phone: 770-575-0943

    Other

    Other facts
    • Listing terms: Cash,Conventional,FHA
    • Road surface type: Asphalt

    Price history

    DateEventPrice
    1/16/2026Sold$621,500-1.3%$157/sqft
    Source: FMLS GA #7664942 Report a problem
    12/30/2025Pending sale$629,500$159/sqft
    Source: FMLS GA #7664942 Report a problem
    10/17/2025Listed for sale$629,500+29.5%$159/sqft
    Source: GAMLS #10625924 Report a problem
    10/15/2021Sold$486,000+8%$123/sqft
    Source: Public Record Report a problem
    9/10/2021Pending sale$450,000$113/sqft
    Source: FMLS GA #6938135 Report a problem
    9/7/2021Contingent$450,000$113/sqft
    Source: FMLS GA #6938135 Report a problem
    9/7/2021Pending sale$450,000$113/sqft
    Source: GAMLS #9043730 Report a problem
    9/1/2021Listed for sale$450,000+21.6%$113/sqft
    Source: FMLS GA #6938135 Report a problem
    11/22/2019Sold$370,214+0.7%$93/sqft
    Source: FMLS GA #6582712 Report a problem
    9/28/2019Pending sale$367,500$93/sqft
    Source: Km Homes Realty #6582712 Report a problem
    9/28/2019Price change$367,500+0%$93/sqft
    Source: Km Homes Realty #6582712 Report a problem
    7/31/2019Price change$367,466+0.1%$93/sqft
    Source: KM Homes Report a problem
    7/14/2019Price change$367,131-0.1%$93/sqft
    Source: KM Homes Report a problem
    7/10/2019Listed for sale$367,500$93/sqft
    Source: Km Homes Realty #6582712 Report a problem

    Public tax history

    YearProperty taxesTax assessment
    2025$5,101 -1.3%$208,820 +1%
    2024$5,169 -1%$206,784 +2%
    2023$5,221 +7.3%$202,784 +19.7%
    2022$4,867 +5.5%$169,344 +9%
    2021$4,612 +4%$155,300 +5.5%
    2020$4,434 +665.6%$147,180 +676.3%
    2018$579 +6.4%$18,960 +5.3%
    2017$544 +20.3%$18,000 +20.3%
    2016$452 $14,960 +113.7%
    2015$452 $7,000 +118.8%
    2014-- $3,200
    2013$101 $3,200
    2012-- --
    2011-- --
    2010-- --
    2009-- $14,000

    Find assessor info on the county website

    Neighborhood: 30101

    Nearby schools

    GreatSchools rating
    Schools provided by the listing agent
    • Elementary: Burnt Hickory
    • Middle: Sammy McClure Sr.
    • High: North Paulding

    Source: FMLS GA. This data may not be complete. We recommend contacting the local school district to confirm school assignments for this home.

    Get a cash offer in 3 minutes
    Find out how much your home could sell for in as little as 3 minutes with a no-obligation cash offer.
    Estimated market value
    $617,600
    Get a cash offer in 3 minutes
    Find out how much your home could sell for in as little as 3 minutes with a no-obligation cash offer.
    Estimated market value
    $617,600