Skip main navigation
Sold for $515,000
  • Listed by: EXP REALTY OF CALIFORNIA INC • Donald Mowery • Contact: 951-313-1746
    Bought with: Divina Realty
    $515,000

    148 Carmelita Ln, San Bernardino, CA 92407

    3beds
    2,008sqft
    Single Family Residence
    Built in 1953
    7,930 Square Feet Lot
    $569,500 Zestimate®
    $256/sqft
    $2,760 Estimated rent

    Home value

    $569,500

    $541,000 - $604,000

    $2,760/mo

    Zestimate® history
    Loading
    Loading...

    Owner options

    List your home for rent

    $2,760/mo

    Rent Zestimate®

    Find your next renter with Zillow Rental Manager. Plus, with online applications, you can quickly screen prospective tenants – for free.

    Learn more

    $2,760/mo

    Rent Zestimate®

    Refinance and save

    $3,276/mo

    Est. payment

    Refinancing to a lower rate could help reduce your monthly payments and save thousands over the life of the loan.

    See today's rates

    $3,276/mo

    Est. payment

    Explore your selling options

    Work with a Zillow partner agent

    Leverage their expertise and Zillow's premium Showcase listings to get your home seen by more buyers.

    Get started

    List with your own agent

    Get your home in front of millions of buyers by listing it on Zillow.

    Learn how to do it

    Sell it yourself

    Take full control of how buyers see your home on Zillow by listing For Sale by Owner (FSBO).

    List your home

    What's special

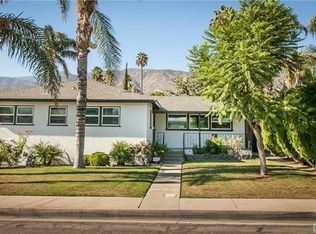
    Welcome to your mountain-view oasis nestled in the foothills! This charming two-story home boasts stunning vistas of the majestic mountains from its elevated location. Step onto the covered porch and enter into the inviting living room, featuring tasteful tile flooring and a cozy fireplace, creating a warm ambiance for relaxation or gatherings. The main level offers seamless flow, with a designated dining area perfect for hosting memorable meals. The spacious kitchen is a chef's delight, equipped with modern appliances and ample counter space. Adjacent is the expansive family room, complete with a breakfast nook, ideal for casual dining or morning coffee. Discover two well-appointed bedrooms and a convenient hall bath on this level, providing comfort and privacy for family or guests. Upstairs, the primary suite awaits, offering a peaceful retreat with breathtaking views. Indulge in the luxurious en suite bathroom, featuring a separate shower and jetted tub, providing the ultimate relaxation experience. Outside, the deck beckons for serene moments, enjoying your morning coffee or evening sunsets against the backdrop of the mountains. The backyard is a haven for outdoor entertaining, with drought-resistant landscaping and ample space for gatherings or quiet relaxation. Additional features include RV electrical hook-up, newer dual-pane windows for energy efficiency, and a thoughtfully designed layout that maximizes comfort and convenience. Conveniently located near Cal State San Bernardino University, major employment centers, and with easy access to the 210 and 215 Freeways, this home offers the perfect blend of tranquility and accessibility. Don't miss the opportunity to make this mountain-view retreat your own. Schedule your private showing today and experience elevated living at its finest!

    Zillow last checked:

    Listing updated:

    Listed by:

    Donald Mowery DRE #01193547 951-313-1746,

    EXP REALTY OF CALIFORNIA INC,

    Listing Team: EXP REALTY OF CALIFORN...

    Bought with:

    Maria Contreras, DRE #01971645

    Divina Realty

    Source: CRMLS,MLS#: CV24054911MLS LogoOriginating MLS: California Regional MLS

    Facts & features

    Interior

    Bedrooms & bathrooms
    • Bedrooms: 3
    • Bathrooms: 2
    • Full bathrooms: 2
    • Main level bathrooms: 1
    • Main level bedrooms: 2
    Rooms
    • Room types: Bedroom, Family Room, Kitchen, Living Room, Primary Bathroom, Primary Bedroom, Dining Room
    Bedroom
    • Features: Bedroom on Main Level
    Bathroom
    • Features: Bathtub, Laminate Counters, Separate Shower, Tub Shower
    Kitchen
    • Features: Tile Counters
    Heating
    • Forced Air, Natural Gas
    Cooling
    • Central Air, Electric
    Appliances
    • Included: Dishwasher, Electric Cooktop, Electric Oven, Electric Range, Disposal, Microwave, Water Heater
    • Laundry: Washer Hookup, Gas Dryer Hookup, Laundry Closet
    Features
    • Built-in Features, Breakfast Area, Ceiling Fan(s), Separate/Formal Dining Room, Unfurnished, Bedroom on Main Level
    • Flooring: Carpet, Laminate, Tile
    • Windows: Blinds, Double Pane Windows, Screens
    • Has fireplace: Yes
    • Fireplace features: Living Room
    • Common walls with other units/homes: No Common Walls
    Interior area
    • Total interior livable area: 2,008 sqft

    Property

    Parking
    • Total spaces: 4
    • Parking features: Concrete, Driveway, Garage Faces Front, Garage
    • Garage spaces: 2
    • Uncovered spaces: 2
    Accessibility
    • Accessibility features: None
    Features
    • Levels: One
    • Stories: 1
    • Entry location: Front door
    • Patio & porch: Concrete, Front Porch, Porch
    • Exterior features: Lighting
    • Pool features: None
    • Spa features: None
    • Has view: Yes
    • View description: Mountain(s), Neighborhood
    Lot
    • Size: 7,930 Square Feet
    • Features: Back Yard, Front Yard, Rectangular Lot
    Details
    • Parcel number: 0154194180000
    • Special conditions: Standard

    Construction

    Type & style
    • Home type: SingleFamily
    • Architectural style: Custom
    • Property subtype: Single Family Residence
    Materials
    • Drywall, Frame, Glass, Concrete, Stucco
    • Foundation: Raised
    • Roof: Asphalt,Composition,Shingle
    Condition
    • New construction: No
    • Year built: 1953

    Utilities & green energy

    • Electric: Electricity - On Property, Standard
    • Sewer: Public Sewer
    • Water: Public
    • Utilities for property: Cable Available, Electricity Connected, Natural Gas Connected, Phone Available, Sewer Connected, Water Connected

    Community & HOA

    Community
    • Features: Curbs, Gutter(s), Street Lights, Suburban, Sidewalks
    • Security: Carbon Monoxide Detector(s), Smoke Detector(s)
    Location
    • Region: San Bernardino

    Financial & listing details

    • Price per square foot: $256/sqft
    • Date on market: 3/21/2024
    • Cumulative days on market: 24 days
    • Listing terms: Cash,Cash to New Loan,Conventional,Cal Vet Loan,1031 Exchange,FHA 203(b),FHA 203(k),FHA,Fannie Mae,Freddie Mac,Government Loan,Submit,VA Loan,VA No Loan,VA No No Loan
    • Inclusions: Range, Oven, Dishwasher, Microwave
    • Exclusions: Personal property, washer, dryer, and refrigerator

    Price history

    DateEventPrice
    7/18/2024Sold$515,000-1.9%$256/sqft
    Source: CRMLS #CV24054911 Report a problem
    7/17/2024Contingent$525,000$261/sqft
    Source: CRMLS #CV24054911 Report a problem
    7/10/2024Price change$525,000+5%$261/sqft
    Source: CRMLS #CV24054911 Report a problem
    6/28/2024Listed for sale$500,000$249/sqft
    Source: CRMLS #CV24054911 Report a problem
    4/23/2024Contingent$500,000$249/sqft
    Source: CRMLS #CV24054911 Report a problem
    3/21/2024Listed for sale$500,000$249/sqft
    Source: CRMLS #CV24054911 Report a problem

    Public tax history

    Tax history is unavailable.

    Neighborhood: Wildwood Park

    Nearby schools

    GreatSchools rating
    Schools provided by the listing agent
    • Elementary: Workman
    • Middle: Shandin
    • High: Cajon

    Source: CRMLS. This data may not be complete. We recommend contacting the local school district to confirm school assignments for this home.

    Get a cash offer in 3 minutes
    Find out how much your home could sell for in as little as 3 minutes with a no-obligation cash offer.
    Estimated market value
    $569,500
    Get a cash offer in 3 minutes
    Find out how much your home could sell for in as little as 3 minutes with a no-obligation cash offer.
    Estimated market value
    $569,500