New Construction home with a fully fenced yard ideally located in the Sandpoint area. This 1,600 sq. ft. home offers 3 bedrooms, 2.5 bathrooms, and air conditioning. The main floor has well outfitted kitchen, large pantry and mud room area. Upstairs, the bedroom layout provides comfortable separation and practical use of space. The home is complemented by a detached oversized one-car garage, offering excellent storage for vehicles, outdoor gear, bikes, skis, tools, and North Idaho recreational equipment. This property is close to Sandpoint, Schweitzer Mountain Resort, Lake Pend Oreille, shopping, dining, schools, and area trail systems. A great opportunity for those seeking a convenient location with quick access to year-round recreation and the amenities of the greater Sandpoint area. Looking for an investment? There are two homes here that check the boxes for rental, generational living, or just to pick your neighbor. These quality-built homes will not disappoint. *Photos from finished home next door*
New construction
Price cut: $15K (10/8)
$475,000
148 Carnelian Ave, Ponderay, ID 83852
3beds
3baths
1,600sqft
Single Family Residence
Built in 2026
4,791 Square Feet Lot
$-- Zestimate®
$297/sqft
$-- HOA
What's special
Detached oversized one-car garageAir conditioningFully fenced yardLarge pantryMud room areaWell outfitted kitchen
- 24 days
- 357
- 21
Likely to sell faster than
Zillow last checked:
Listing updated:
Listed by:
Jake Humble 208-304-7944,
eXp REALTY LLC,
Jimy Black 208-255-6207
Source: SELMLS,MLS#: 20262385
Facts & features
Interior
Bedrooms & bathrooms
- Bedrooms: 3
- Bathrooms: 3
- Main level bathrooms: 1
Primary bedroom
- Level: Second
Bedroom 2
- Level: Second
Bedroom 3
- Level: Second
Bathroom 1
- Description: 1/2 Bath
- Level: Main
Bathroom 2
- Level: Second
Bathroom 3
- Level: Second
Dining room
- Description: Dining Nook
- Level: Main
Kitchen
- Description: Quartz Countertops, Island, 4-peice appliance pack
- Level: Main
Living room
- Level: Main
Heating
- Radiant, Ductless
Cooling
- Air Conditioning
Appliances
- Included: Built In Microwave, Dishwasher, Disposal, Range/Oven, Refrigerator
- Laundry: Main Level, Laundry Room
Features
- Windows: Double Pane Windows, Vinyl
Interior area
- Total structure area: 1,600
- Total interior livable area: 1,600 sqft
- Finished area above ground: 1,600
- Finished area below ground: 0
Property
Parking
- Total spaces: 1
- Parking features: Detached, Off Street
- Garage spaces: 1
Features
- Levels: Two
- Stories: 2
- Patio & porch: Covered Porch
- Has view: Yes
- View description: Mountain(s)
Lot
- Size: 4,791 Square Feet
- Features: In Town
Details
- Parcel number: RPP39140010070A
- Zoning description: Residential
Construction
Type & style
- Home type: SingleFamily
- Property subtype: Single Family Residence
Materials
- Frame, Recycled/Bio-Based Insulation, Steel Siding
- Foundation: Slab
Condition
- New Construction
- New construction: Yes
- Year built: 2026
Utilities & green energy
- Gas: To Property Line
- Sewer: Public Sewer
- Water: Public
- Utilities for property: Electricity Connected, Phone Connected
Community & HOA
HOA
- Has HOA: No
Location
- Region: Ponderay
Financial & listing details
- Price per square foot: $297/sqft
- Tax assessed value: $165,789
- Annual tax amount: $1,112
- Date on market: 10/2/2026
- Listing terms: Cash, Conventional, FHA, VA Loan
- Ownership: Fee Simple
- Electric utility on property: Yes
Estimated market value
Not available
Estimated sales range
Not available
Not available
Price history
| Date | Event | Price |
|---|---|---|
| 10/8/2026 | Price change | $475,000-3.1%$297/sqft |
Source:  SELMLS #20262385 Report a problem SELMLS #20262385 Report a problem | ||
| 10/2/2026 | Listed for sale | $490,000$306/sqft |
Source: SELMLS #20262385 Report a problem | ||
Public tax history
| Year | Property taxes | Tax assessment |
|---|---|---|
| 2025 | $1,112 -10.8% | $165,789 |
| 2024 | $1,247 +30.3% | $165,789 +28% |
| 2023 | $957 +17% | $129,564 +25.1% |
| 2022 | $818 -14.4% | $103,564 +14.2% |
| 2021 | $956 | $90,704 |
| 2020 | -- | -- |
Find assessor info on the county website
Monthly payment
Est. payment
Payment breakdown
Explore the cost of this home by adjusting the details. Changes won't be saved.Climate risks
Neighborhood: 83852
Nearby schools
Schools provided by the listing agent
- Elementary: Kootenai
- Middle: Sandpoint
- High: Sandpoint
Source: SELMLS. This data may not be complete. We recommend contacting the local school district to confirm school assignments for this home.
Similar homes
- $475,0004 bd3 ba1.6k sqft140 Carnelian Ave, Ponderay, ID 83852New Construction
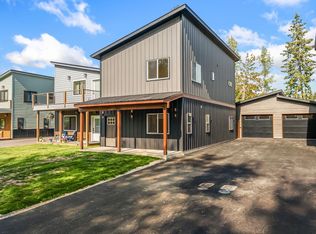
 MLS ID #20261728, Jake Humble, eXp REALTY LLC. SELMLS
 - $319,0002 bd1 ba871 sqft279 Birch Ave, Ponderay, ID 83852For Sale
 MLS ID #20262464, Vilma Mcdaniel, CENTURY 21 RIVERSTONE. SELMLS
 - $529,9003 bd2 ba1.5k sqft1139 Jersey St, Sandpoint, ID 83864New Construction
 MLS ID #20262381, Marcello Conigliaro, NORTHWEST REALTY GROUP. SELMLS
 - $565,0003 bd3 ba2k sqft407 W 3rd Ave, Kootenai, ID 83840For Sale
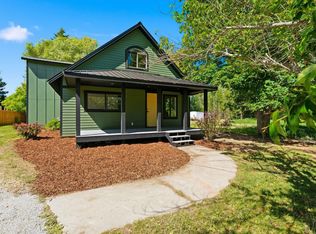 MLS ID #20261526, Cindy Kramer, RIGHT CHOICE REALTY GROUP, LLC. SELMLS
 - $600,0003 bd2 ba1.7k sqft172 W Dustarr Ln, Ponderay, ID 83852New ConstructionMLS ID #20252795, Tracey Tindall, THE EXPERIENCE NORTHWEST. SELMLS
- $537,1213 bd2 ba1.4k sqft1206 Honeysuckle Ave, Sandpoint, ID 83864For SaleMLS ID #20262349, Diane Walker, CENTURY 21 RIVERSTONE. SELMLS
- $595,0003 bd2 ba1.5k sqft318 Creekview Ct, Sandpoint, ID 83864For SaleMLS ID #20260891, Michelle Sadewic, CENTURY 21 RIVERSTONE. SELMLS
- $299,5002 bd2 ba870 sqft50 Carnelian Ave #102, Ponderay, ID 83852New ConstructionMLS ID #20262020, Kortney Leavitt, REAL BROKER LLC. SELMLS
- $589,8103 bd2 ba1.6k sqft1177 Jersey St, Sandpoint, ID 83864New ConstructionMLS ID #20262463, Dan Carpenter, BERKSHIRE HATHAWAY JACKLIN REAL ESTATE. SELMLS
- $549,0003 bd3 ba1.4k sqft1619 Gondola Ct, Sandpoint, ID 83864New ConstructionMLS ID #20261953, Brittney Abbott, CENTURY 21 RIVERSTONE. SELMLS
- $439,0003 bd1 ba1.3k sqft1356 Sagle Rd, Sagle, ID 83860For SaleMLS ID #20260564, Chris Nicholson, KELLER WILLIAMS CDA. SELMLS
- $523,0003 bd2 ba1.4k sqft369 Glidden Ave, Priest River, ID 83856For SaleMLS ID #20262491, Chris Briner, eXp REALTY LLC. SELMLS
- $519,0003 bd3 ba1.7k sqft246 Midas Dr, Sagle, ID 83860For SaleMLS ID #20261796, Michelle Sadewic, CENTURY 21 RIVERSTONE. SELMLS
- $399,0002 bd1 ba930 sqft632 Roberson Way, Sandpoint, ID 83864For SaleMLS ID #20261679, Kelly Harlicker, CENTURY 21 RIVERSTONE. SELMLS
- $639,9003 bd3 ba2.3k sqft572 University Park Way, Sandpoint, ID 83864For SaleMLS ID #20262167, Ryan Skinner, CENTURY 21 RIVERSTONE. SELMLS
- $669,0003 bd2 ba1.8k sqft128 Spur Dr, Sandpoint, ID 83864For SaleMLS ID #20260920, Dawn Meyer, SILVERCREEK REALTY GROUP. SELMLS
