Are you the buyer looking for one level living with a bonus up for a little escape? Maybe you are looking for a lush landscape offering privacy and serenity? Enjoy eating on an outdoor patio or coffee on the front porch in the morning? A little too hot? Enjoy the sunroom just off that patio. The house promises to offer a cool haven with a newer roof and well cared for HVAC. Natural light equals happy moods in the great room, kitchen and eat in area. Just inside the front door is a flex space currently used as separate dining. The kitchen offers bar space, plenty of countertops and opens to the great room. Built in bookshelves are ready to display your momentos that bring you happiness. And did we even mention the primary bedroom and bathroom?Wait until you see the primary shower! With a walk in closet, separate vanities and a linen closet, there is plenty of room to hide all the stuffs. The primary easily accomodates a king bed and several pieces of furniture. The updated secondary bathroom is sure to impress as well starting with the fun tile floor in neutral colors. Both secondary bedrooms offer ceiling fans and closet space. The laundry leads you to a pristine two car garage.
Closed
$405,000
148 Carolinian Dr, Summerville, SC 29485
4beds
1,950sqft
Single Family Residence
Built in 2004
9,583 Square Feet Lot
$425,900 Zestimate®
$208/sqft
$2,602 Estimated rent
Home value
$425,900
$405,000 - $447,000
$2,602/mo
Zestimate® history
Owner options
List your home for rent
$2,602/mo
Rent Zestimate®
Find your next renter with Zillow Rental Manager. Plus, with online applications, you can quickly screen prospective tenants – for free.
$2,602/mo
Rent Zestimate®
Refinance and save
$2,408/mo
Est. payment
Refinancing to a lower rate could help reduce your monthly payments and save thousands over the life of the loan.
$2,408/mo
Est. payment
Explore your selling options
Work with a Zillow partner agent
Leverage their expertise and Zillow's premium Showcase listings to get your home seen by more buyers.
Get startedList with your own agent
Get your home in front of millions of buyers by listing it on Zillow.
Learn how to do itSell it yourself
Take full control of how buyers see your home on Zillow by listing For Sale by Owner (FSBO).
List your homeWhat's special
Zillow last checked:
Listing updated:
Listed by:
Keller Williams Realty Charleston West Ashley
Bought with:
RE/MAX Southern Shores
Source: CTMLS,MLS#: 24014338
Facts & features
Interior
Bedrooms & bathrooms
- Bedrooms: 4
- Bathrooms: 2
- Full bathrooms: 2
Rooms
- Room types: Bonus Room, Great Room, Office, Dining Room, Sun Room, Bonus, Eat-In-Kitchen, Foyer, Great, Laundry, Separate Dining, Sun
Heating
- Heat Pump
Cooling
- Central Air
Appliances
- Laundry: Electric Dryer Hookup, Washer Hookup, Laundry Room
Features
- Ceiling - Smooth, High Ceilings, Walk-In Closet(s), Ceiling Fan(s), Eat-in Kitchen, Entrance Foyer
- Flooring: Carpet, Ceramic Tile, Other
- Windows: Window Treatments
- Number of fireplaces: 1
- Fireplace features: Great Room, One, Wood Burning
Interior area
- Total structure area: 1,950
- Total interior livable area: 1,950 sqft
Property
Parking
- Total spaces: 2
- Parking features: Garage, Garage Door Opener
- Garage spaces: 2
Features
- Levels: One and One Half
- Stories: 1
- Entry location: Ground Level
- Patio & porch: Patio, Front Porch
- Exterior features: Lawn Irrigation, Rain Gutters
Lot
- Size: 9,583 Square Feet
- Features: 0 - .5 Acre, Level
Details
- Parcel number: 1601409011000
Construction
Type & style
- Home type: SingleFamily
- Architectural style: Ranch,Traditional
- Property subtype: Single Family Residence
Materials
- Vinyl Siding
- Foundation: Slab
- Roof: Asphalt
Condition
- New construction: No
- Year built: 2004
Utilities & green energy
- Sewer: Public Sewer
- Water: Public
- Utilities for property: Dominion Energy, Dorchester Cnty Water and Sewer Dept
Community & HOA
Community
- Subdivision: Legend Oaks Plantation
Location
- Region: Summerville
Financial & listing details
- Price per square foot: $208/sqft
- Tax assessed value: $366,322
- Annual tax amount: $2,203
- Date on market: 6/6/2024
- Listing terms: Cash,Conventional,FHA,VA Loan
Price history
| Date | Event | Price |
|---|---|---|
| 7/9/2024 | Sold | $405,000-2.4%$208/sqft |
Source:  CTMLS #24014338 Report a problem CTMLS #24014338 Report a problem | ||
| 6/19/2024 | Contingent | $415,000$213/sqft |
Source: CTMLS #24014338 Report a problem | ||
| 6/12/2024 | Price change | $415,000-2.4%$213/sqft |
Source: CTMLS #24014338 Report a problem | ||
| 6/6/2024 | Listed for sale | $425,000+34.9%$218/sqft |
Source: CTMLS #24014338 Report a problem | ||
| 7/13/2021 | Sold | $315,000+50%$162/sqft |
Source: Public Record Report a problem | ||
| 9/9/2013 | Sold | $210,000-2.3%$108/sqft |
Source: CTMLS #1308483 Report a problem | ||
| 5/15/2013 | Price change | $214,900-1.9%$110/sqft |
Source: Southern Shores Real Estate Group #1308483 Report a problem | ||
| 4/2/2013 | Listed for sale | $219,000+8.4%$112/sqft |
Source: Southern Shores Real Estate Group #1308483 Report a problem | ||
| 10/12/2011 | Listing removed | $1,500$1/sqft |
Source: Southern Shores Real Estate Group #1121074 Report a problem | ||
| 9/1/2011 | Listed for rent | $1,500$1/sqft |
Source: southern shores real estate Report a problem | ||
| 4/22/2011 | Sold | $202,000$104/sqft |
Source: Public Record Report a problem | ||
| 2/5/2011 | Listed for sale | $202,000-4.5%$104/sqft |
Source: Prudential Real Estate #1102982 Report a problem | ||
| 10/25/2005 | Sold | $211,595$109/sqft |
Source: Public Record Report a problem | ||
Public tax history
| Year | Property taxes | Tax assessment |
|---|---|---|
| 2024 | $2,203 +13.5% | $14,652 +16.8% |
| 2023 | $1,942 -13.9% | $12,549 |
| 2022 | $2,255 | $12,549 |
| 2021 | -- | $12,549 +34.4% |
| 2020 | -- | $9,335 0% |
| 2019 | $1,553 | $9,336 +11.9% |
| 2018 | $1,553 +11.7% | $8,340 |
| 2017 | $1,391 | $8,340 |
| 2016 | $1,391 | $8,340 |
| 2015 | -- | $8,340 -96% |
| 2014 | -- | $208,380 +2551.1% |
| 2013 | $1,335 | $7,860 |
| 2012 | -- | $7,860 |
Find assessor info on the county website
Neighborhood: 29485
Nearby homes
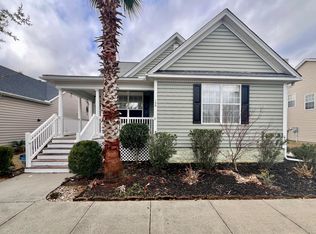
- $367,9003 bd3 ba2.1k sqft150 Carolinian Dr, Summerville, SC 29485Sold
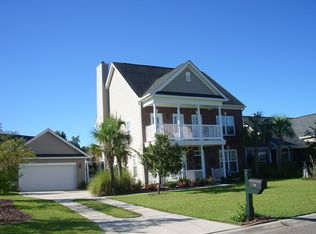
- $486,1004 bd2 ba2.7k sqft146 Carolinian Dr, Summerville, SC 29485Off Market
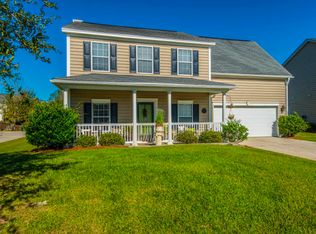
- $401,4004 bd3 ba2.1k sqft152 Carolinian Dr, Summerville, SC 29485Off Market
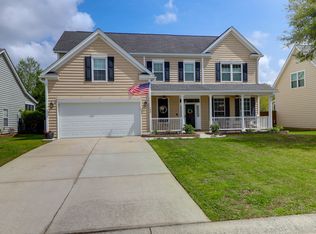
- $455,0004 bd3 ba2.4k sqft106 Gathering Island Rd, Summerville, SC 29485Sold
- $402,8003 bd2 ba1.9k sqft108 Gathering Island Rd, Summerville, SC 29485Off Market
- $387,3004 bd4 ba1.9k sqft104 Gathering Island Rd, Summerville, SC 29485Off Market
- $417,2004 bd3 ba2.1k sqft110 Gathering Island Rd, Summerville, SC 29485Off Market
- $401,5003 bd2 ba1.9k sqft157 Carolinian Dr, Summerville, SC 29485Off Market
Nearby schools
GreatSchools rating
- 9/10Beech Hill Elementary SchoolGrades: PK-5Distance: 0.7 mi
- 6/10East Edisto MiddleGrades: 6-8Distance: 0.9 mi
- 8/10Ashley Ridge High SchoolGrades: 9-12Distance: 1.2 mi
Schools provided by the listing agent
- Elementary: Beech Hill
- Middle: Gregg
- High: Ashley Ridge
Source: CTMLS. This data may not be complete. We recommend contacting the local school district to confirm school assignments for this home.
Get a cash offer in 3 minutes
Find out how much your home could sell for in as little as 3 minutes with a no-obligation cash offer.
Estimated market value
$425,900
Get a cash offer in 3 minutes
Find out how much your home could sell for in as little as 3 minutes with a no-obligation cash offer.
Estimated market value
$425,900
- South Carolina
- Dorchester County
- Summerville
- 29485
- 148 Carolinian Dr
Nearby cities
Nearby zip codes
Other Summerville Topics
