Skip main navigation
Off market
  • Price Unknown

    148 Carringsby Ave NW, Calgary, AB T3P 1S1

    3beds
    --sqft
    Single Family Residence
    Built in ----
    -- sqft lot
    $-- Zestimate®
    C$--/sqft
    C$2,494 Estimated rent

    Home value

    Not available

    Estimated sales range

    Not available

    Not available

    Loading
    Loading...

    Owner options

    List your home for rent

    C$2,494/mo

    Rent Zestimate®

    Find your next renter with Zillow Rental Manager. Plus, with online applications, you can quickly screen prospective tenants – for free.

    Learn more

    C$2,494/mo

    Rent Zestimate®

    Refinance and save

    Refinancing to a lower rate could help reduce your monthly payments and save thousands over the life of the loan.

    See today's rates

    Explore your selling options

    Work with a Zillow partner agent

    Leverage their expertise and Zillow's premium Showcase listings to get your home seen by more buyers.

    Get started

    List with your own agent

    Get your home in front of millions of buyers by listing it on Zillow.

    Learn how to do it

    Sell it yourself

    Take full control of how buyers see your home on Zillow by listing For Sale by Owner (FSBO).

    List your home

    What's special

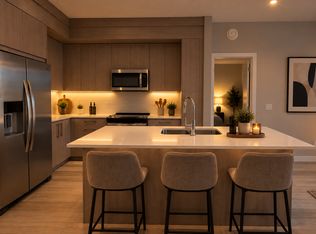
    Open concept floor planModern colour paletteStainless steel appliancesQuartz countertopsBreakfast barFull-size pantryAmple cabinetry

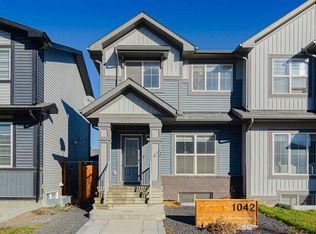
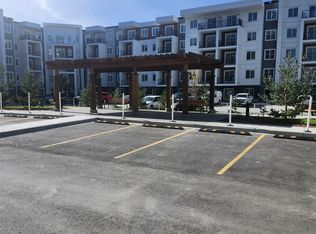
    Beautiful House in Carrington! About 148 Carringsby Avenue NW is a great family home in the growing community of Carrington. Located just five minutes from all the shops and restaurants at Evanston Market including Sobey, Shoppers, The Tipsy Pig, Tim Hortons, and Petro Canada, everything you need is just a short drive away. It's also just a short walk to the Carrington SkatePark and the Carrington Slides Park, not to mention ample green space and pathways. The inside of this home features an open concept floor plan and a modern colour palette. The open kitchen, living room, and dinning room create an ideal place to relax, entertain,and enjoy life. The kitchen features stainless steel appliances, quartz countertops, a breakfast bar, a full-size pantry, and ample cabinetry. The large dining area will make your house the go-to for celebrations with friends and family, while the living room is filled with warmth and sunlight thanks to the numerous windows. There is also a main-floor powder room and mudroom to complete this level. Upstairs the large bonus room separates the primary bedroom from the two secondary bedrooms, creating privacy. The bonus room makes an ideal home theatre room, home office, or playroom depending on your individual needs. The generously sized primary bedroom includes a walk-in closet, and a full ensuite. The well proportioned second and third bedrooms share a full 4-piece bathroom. The laundry room is also upstairs, so no more dragging laundry up and down stairs! The basement is unfinished making it perfect for seasonal storage, a home gym, or a kids play space. The double garage will keep your vehicles warm and dry year-round. To book a showing, visit www.powerproperties. Community Amenities Suite Amenities - Fridge - Stove - Washer in suite - Dishwasher available - Carpeted floors - Hardwood floors - Ensuite bathroom - Dryer in suite - Microwave - Fenced backyard - Walk-in Closets

    This property is off market, which means it's not currently listed for sale or rent on Zillow. This may be different from what's available on other websites or public sources.
    Zillow last checked:

    Listing updated:

    Source: Zillow Rentals

    Facts & features

    Interior

    Bedrooms & bathrooms
    • Bedrooms: 3
    • Bathrooms: 3
    • Full bathrooms: 2
    • 1/2 bathrooms: 1
    Appliances
    • Included: Dishwasher, Dryer, Microwave, Range Oven, Refrigerator, Washer
    • Laundry: In Unit
    Features
    • Walk In Closet
    • Flooring: Carpet, Hardwood

    Property

    Parking
    • Details: Contact manager
    Features
    • Exterior features: Walk In Closet

    Construction

    Type & style
    • Home type: SingleFamily
    • Property subtype: Single Family Residence

    Community & HOA

    Location
    • Region: Calgary

    Financial & listing details

    • Date on market: 2/3/2026
    • Lease term: Contact For Details

    Price history

    DateEventPrice
    5/8/2026Listing removedC$2,600
    Source: Zillow Rentals Report a problem
    4/10/2026Price changeC$2,600-3.7%
    Source: Zillow Rentals Report a problem
    3/2/2026Listed for rentC$2,700
    Source: Zillow Rentals Report a problem
    2/9/2026Listing removedC$2,700
    Source: Zillow Rentals Report a problem
    2/4/2026Listed for rentC$2,700
    Source: Zillow Rentals Report a problem

    Public tax history

    Tax history is unavailable.

    Neighborhood: Carrington

    Nearby schools

    GreatSchools rating

    No schools nearby

    We couldn't find any schools near this home.