Skip main navigation
Closed
  • $615,000

    148 Carson River Dr, Dayton, NV 89403

    4beds
    2,553sqft
    Single Family Residence
    Built in 2016
    0.29 Acres Lot
    $637,900 Zestimate®
    $241/sqft
    $3,543 Estimated rent

    Home value

    $637,900

    $606,000 - $670,000

    $3,543/mo

    Zestimate® history
    Loading
    Loading...

    Owner options

    List your home for rent

    $3,543/mo

    Rent Zestimate®

    Find your next renter with Zillow Rental Manager. Plus, with online applications, you can quickly screen prospective tenants – for free.

    Learn more

    $3,543/mo

    Rent Zestimate®

    Refinance and save

    $3,611/mo

    Est. payment

    Refinancing to a lower rate could help reduce your monthly payments and save thousands over the life of the loan.

    See today's rates

    $3,611/mo

    Est. payment

    Explore your selling options

    Work with a Zillow partner agent

    Leverage their expertise and Zillow's premium Showcase listings to get your home seen by more buyers.

    Get started

    List with your own agent

    Get your home in front of millions of buyers by listing it on Zillow.

    Learn how to do it

    Sell it yourself

    Take full control of how buyers see your home on Zillow by listing For Sale by Owner (FSBO).

    List your home

    What's special

    Independent livingCovered patioMaster suiteCeiling fansSide yard accessInsulated doorsEpoxy floors
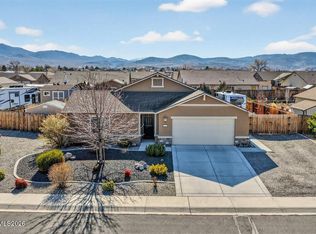
    Step into this beautiful home reflecting comfort and function. With new, contemporary upgrades of kitchen counters pairing with refaced cabinets, carpets, ceiling fans and interior paint. A 340 square foot added sunroom provides shelter from the elements while providing a perfect place for escape. The size of the sunroom is not included in the square footage of the home. The covered patio off the Master Suite invites secluded morning coffee and a great place to reflect on the start of the day. The home, has dual entries. One to the primary living area and the second a private access to the "Next Gen" quarters featuring a bedroom, full bath, living room and dedicated laundry closet. Designed for a lock off with side yard access and independent living for in-laws, guests or tenants or an expanded family room. The tandem, 3 car garage is finished with a dedicated AC/heating unit, epoxy floors, insulated doors and 50-amp service for a welder. The owners put a considerable effort to improve your outdoor enjoyment of the back yard with a custom storage or dare I say, she-shed, raised planting boxes along the fencing and a putt-putt course waiting for your Celebrity green. 30 amp service is provided behind the swing gates to power your RV. The scenic, community walking path is available to stretch your legs nearby. This residence is dialed in, polished and waiting for the new owners to call it home shouldn't it be you? Come see today. **photos taken prior to vacancy. Any remaining personal property will be removed.

    Zillow last checked:

    Listing updated:

    Listed by:

    David Cloutier BS.12178 800-558-2463,

    Coldwell Banker Select ZC

    Bought with:

    Michael Kistler, S.185875

    Coldwell Banker Select Reno

    Source: NNRMLS,MLS#: 230010124MLS Logo

    Facts & features

    Interior

    Bedrooms & bathrooms
    • Bedrooms: 4
    • Bathrooms: 3
    • Full bathrooms: 3
    Heating
    • Electric, Forced Air, Natural Gas
    Cooling
    • Central Air, Electric, Refrigerated, Wall/Window Unit(s)
    Appliances
    • Included: Additional Refrigerator(s), Dishwasher, Disposal, Microwave, Refrigerator, Water Purifier
    • Laundry: Cabinets, Laundry Area, Laundry Room
    Features
    • Breakfast Bar, Ceiling Fan(s), High Ceilings, In-Law Floorplan, Kitchen Island, Pantry, Walk-In Closet(s)
    • Flooring: Carpet, Ceramic Tile
    • Windows: Blinds, Double Pane Windows
    • Has fireplace: No
    Interior area
    • Total structure area: 2,553
    • Total interior livable area: 2,553 sqft

    Property

    Parking
    • Total spaces: 3
    • Parking features: Attached, Garage Door Opener, RV Access/Parking, Tandem
    • Attached garage spaces: 3
    Features
    • Stories: 1
    • Patio & porch: Patio
    • Exterior features: None
    • Fencing: Back Yard
    • Has view: Yes
    • View description: Mountain(s), Trees/Woods
    Lot
    • Size: 0.29 Acres
    • Features: Landscaped, Level, Open Lot
    Details
    • Parcel number: 02952107
    • Zoning: SFR

    Construction

    Type & style
    • Home type: SingleFamily
    • Property subtype: Single Family Residence
    Materials
    • Frame, Stucco
    • Foundation: Slab
    • Roof: Composition,Pitched,Shingle
    Condition
    • Year built: 2016

    Utilities & green energy

    • Sewer: Public Sewer
    • Water: Public
    • Utilities for property: Cable Available, Electricity Available, Internet Available, Natural Gas Available, Phone Available, Sewer Available, Water Available, Cellular Coverage

    Community & HOA

    Community
    • Security: Keyless Entry, Smoke Detector(s)
    • Subdivision: Carson River Estates Ph 1
    HOA
    • Has HOA: Yes
    • Amenities included: Maintenance Grounds
    • HOA fee: $45 quarterly
    Location
    • Region: Dayton

    Financial & listing details

    • Price per square foot: $241/sqft
    • Tax assessed value: $491,192
    • Annual tax amount: $4,540
    • Date on market: 8/29/2023
    • Cumulative days on market: 200 days
    • Listing terms: Cash,Conventional

    Price history

    DateEventPrice
    3/15/2024Sold$615,000-5.2%$241/sqft
    Source: NNRMLS #230010124 Report a problem
    2/2/2024Pending sale$648,500$254/sqft
    Source: NNRMLS #230010124 Report a problem
    1/5/2024Price change$648,500-4.4%$254/sqft
    Source: NNRMLS #230010124 Report a problem
    8/29/2023Listed for sale$678,500+9.4%$266/sqft
    Source: NNRMLS #230010124 Report a problem
    8/2/2021Sold$620,000+4%$243/sqft
    Source: Public Record Report a problem
    7/2/2021Pending sale$596,000$233/sqft
    Source: NNRMLS #210009051 Report a problem
    6/25/2021Listed for sale$596,000+67.2%$233/sqft
    Source: NNRMLS #210009051 Report a problem
    1/4/2017Sold$356,471$140/sqft
    Source: Public Record Report a problem

    Public tax history

    YearProperty taxesTax assessment
    2025$4,724 -3.7%$171,917 -0.1%
    2024$4,904 +5.5%$172,120 +4.8%
    2023$4,649 +18.5%$164,252 +5.3%
    2022$3,924 $155,941 +5.5%
    2021-- $147,870 +10.6%
    2020$3,633 $133,723 +5.8%
    2019$3,633 +6.7%$126,372 +9.9%
    2018$3,405 +5%$115,028 +8.6%
    2017$3,243 +4.2%$105,918 +1902.2%
    2016$3,112 +1788%$5,290
    2015$165 +0.1%$5,290
    2014$165 $5,290
    2013-- $5,290
    2012-- $5,290
    2011-- $5,290
    2010-- $5,290 -40%
    2009-- $8,820 -19.3%
    2008-- $10,930 +5%
    2007-- $10,410
    Find assessor info on the county website

    Neighborhood: 89403

    Nearby schools

    GreatSchools rating
    Schools provided by the listing agent
    • Elementary: Dayton
    • Middle: Dayton
    • High: Dayton

    Source: NNRMLS. This data may not be complete. We recommend contacting the local school district to confirm school assignments for this home.

    Get a cash offer in 3 minutes
    Find out how much your home could sell for in as little as 3 minutes with a no-obligation cash offer.
    Estimated market value
    $637,900
    Get a cash offer in 3 minutes
    Find out how much your home could sell for in as little as 3 minutes with a no-obligation cash offer.
    Estimated market value
    $637,900