Skip main navigation
Off market
  • Price Unknown

    148 Carwood Cir, Ottawa, ON K1K 4V6

    3beds
    3baths
    SingleFamily
    Built in 2003
    -- sqft lot
    $-- Zestimate®
    C$--/sqft
    C$3,017 Estimated rent

    Home value

    Not available

    Estimated sales range

    Not available

    Not available

    Loading
    Loading...

    Owner options

    List your home for rent

    C$3,017/mo

    Rent Zestimate®

    Find your next renter with Zillow Rental Manager. Plus, with online applications, you can quickly screen prospective tenants – for free.

    Learn more

    C$3,017/mo

    Rent Zestimate®

    Refinance and save

    Refinancing to a lower rate could help reduce your monthly payments and save thousands over the life of the loan.

    See today's rates

    Explore your selling options

    Work with a Zillow partner agent

    Leverage their expertise and Zillow's premium Showcase listings to get your home seen by more buyers.

    Get started

    List with your own agent

    Get your home in front of millions of buyers by listing it on Zillow.

    Learn how to do it

    Sell it yourself

    Take full control of how buyers see your home on Zillow by listing For Sale by Owner (FSBO).

    List your home

    What's special

    Concept layoutLarge windowsStainless steel appliancesFantastic custom bench seatingFully finished lowerWalk-in closetModern backsplash

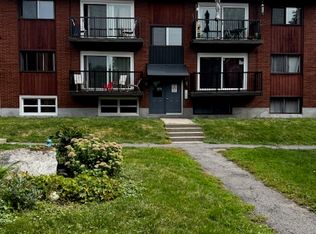
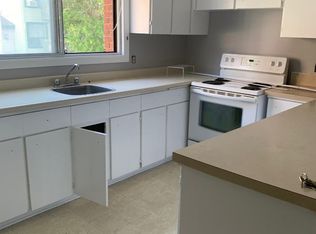
    You have an opportunity to live on the sought after Carwood Circle, in a beautifully finished 3 bedroom townhome, with no rear neighbours! Welcome home to an open concept layout featuring a cozy living room with gas fireplace, open to the kitchen & dining room. Enjoy the updated, crisp white kitchen with stainless steel appliances, modern backsplash, & plenty of storage. Fantastic custom bench seating around the dining room accommodates a growing family or gathering of friends. You will love the large windows for natural light, neutral colours, & hardwood up & down. A curved staircase will lead you upstairs to 3 bedrooms, including a primary bedroom, offering a walk-in closet, 2 additional bedrooms, & a full bath. A fully finished lower level with a smart layout; space for movies/games, a separate office, laundry room, & 3 piece bath. Outside, lounge on the deck, extra deep backyard with mature trees for additional privacy. No conveyance of offers prior to 2pm on Tuesday Feb. 22nd 2022-02-22

    This property is not currently displayed as for sale or rent on Zillow. This may be different from what's on other websites or public sources.

    Facts & features

    Interior

    Bedrooms & bathrooms
    • Bedrooms: 3
    • Bathrooms: 3
    Heating
    • Forced air, Gas
    Cooling
    • Central
    Appliances
    • Included: Dishwasher, Dryer, Microwave, Refrigerator
    • Laundry: In Unit
    Features
    • Flooring: Tile, Hardwood

    Property

    Parking
    • Total spaces: 1
    Features
    • Exterior features: Brick

    Construction

    Type & style
    • Home type: SingleFamily
    Condition
    • Year built: 2003

    Community & HOA

    Location
    • Region: Ottawa

    Price history

    DateEventPrice
    2/23/2022Listing removed--
    Source: Engel & Volkers Report a problem
    2/16/2022Listed for saleC$569,900
    Source: Engel & Volkers #1276591 Report a problem
    5/17/2020Listing removedC$2,300
    Source: Plum Realty Inc. #1190667 Report a problem
    4/28/2020Listed for rentC$2,300
    Source: Plum Realty Inc. #1190667 Report a problem

    Public tax history

    Tax history is unavailable.

    Neighborhood: Carson Gove

    Nearby schools

    GreatSchools rating

    No schools nearby

    We couldn't find any schools near this home.