This beautifully remodeled ranch-style home in Troy, Missouri features an all-new exterior with fresh siding, roofing, windows, and doors for modern curb appeal. Step inside to discover a bright, open-concept layout with updated finishes throughout. The spacious yard offers both privacy and room to entertain. Located in a quiet neighborhood just minutes from schools and shopping, this turnkey home blends comfort, style, and convenience in one perfect package.
Closed
Listed by: Keller Williams Realty West • Mark Peoples • 314-703-2220
Bought with: Coldwell Banker Realty - Gundaker
Price Unknown
148 Castlewood Dr, Troy, MO 63379
4beds
1,907sqft
Single Family Residence
Built in 1992
0.34 Acres Lot
$300,600 Zestimate®
$--/sqft
$2,310 Estimated rent
Home value
$300,600
$277,000 - $328,000
$2,310/mo
Zestimate® history
Owner options
List your home for rent
$2,310/mo
Rent Zestimate®
Find your next renter with Zillow Rental Manager. Plus, with online applications, you can quickly screen prospective tenants – for free.
$2,310/mo
Rent Zestimate®
Refinance and save
Refinancing to a lower rate could help reduce your monthly payments and save thousands over the life of the loan.
Explore your selling options
Work with a Zillow partner agent
Leverage their expertise and Zillow's premium Showcase listings to get your home seen by more buyers.
Get startedList with your own agent
Get your home in front of millions of buyers by listing it on Zillow.
Learn how to do itSell it yourself
Take full control of how buyers see your home on Zillow by listing For Sale by Owner (FSBO).
List your homeWhat's special
Spacious yardRemodeled ranch-style homeUpdated finishesBright open-concept layoutModern curb appealAll-new exteriorFresh siding
Zillow last checked:
Listing updated:
Listed by:
Mark Peoples 314-703-2220,
Keller Williams Realty West
Bought with:
Alicia Davis, 2012032282
Coldwell Banker Realty - Gundaker
Source: MARIS,MLS#: 25043316 Originating MLS: St. Charles County Association of REALTORS
Originating MLS: St. Charles County Association of REALTORSFacts & features
Interior
Bedrooms & bathrooms
- Bedrooms: 4
- Bathrooms: 3
- Full bathrooms: 3
- Main level bathrooms: 2
- Main level bedrooms: 3
Bedroom
- Description: Primary bedroom
- Features: Floor Covering: Carpeting, Laminate
- Level: Main
- Area: 182.25
- Dimensions: 13.5x13.5
Bedroom
- Features: Floor Covering: Laminate
- Level: Basement
- Area: 188.5
- Dimensions: 14.5x13
Bedroom 2
- Description: 2nd bedroom
- Features: Floor Covering: Laminate
- Level: Main
- Area: 93.5
- Dimensions: 11x8.5
Bedroom 3
- Description: 3rd bedrooom
- Features: Floor Covering: Laminate
- Level: Main
- Area: 102
- Dimensions: 12x8.5
Bathroom
- Description: Hall Bathroom
- Features: Floor Covering: Laminate
- Level: Main
- Area: 40
- Dimensions: 8x5
Bathroom
- Features: Floor Covering: Laminate
- Level: Basement
- Area: 56
- Dimensions: 8x7
Bathroom 2
- Description: Primary bathroom
- Features: Floor Covering: Laminate
- Level: Main
- Area: 72
- Dimensions: 9x8
Kitchen
- Features: Floor Covering: Laminate
- Level: Main
- Area: 152.25
- Dimensions: 10.5x14.5
Laundry
- Features: Floor Covering: Laminate
- Level: Main
- Area: 46.75
- Dimensions: 8.5x5.5
Living room
- Features: Floor Covering: Laminate
- Level: Main
- Area: 350
- Dimensions: 17.5x20
Other
- Description: Can be used as office, gym, tv room etc
- Features: Floor Covering: Laminate
- Level: Basement
- Area: 126.5
- Dimensions: 11.5x11
Other
- Description: Can be used as office, gym, tv room etc
- Features: Floor Covering: Laminate
- Level: Basement
- Area: 121.5
- Dimensions: 13.5x9
Storage
- Features: Floor Covering: Concrete
- Level: Basement
- Area: 345
- Dimensions: 23x15
Heating
- Natural Gas
Cooling
- Central Air
Appliances
- Included: Dishwasher, Humidifier, Free-Standing Electric Oven, Gas Water Heater
- Laundry: Electric Dryer Hookup, Inside, Main Level
Features
- Cathedral Ceiling(s), Ceiling Fan(s), Shower, Tub, Walk-In Closet(s)
- Flooring: Carpet, Laminate, Vinyl
- Doors: Panel Door(s), Sliding Doors
- Windows: Double Pane Windows
- Has basement: Yes
- Has fireplace: No
Interior area
- Total structure area: 1,907
- Total interior livable area: 1,907 sqft
- Finished area above ground: 1,126
- Finished area below ground: 781
Property
Parking
- Total spaces: 4
- Parking features: Concrete, On Street
- Attached garage spaces: 2
- Has uncovered spaces: Yes
Features
- Levels: One
- Patio & porch: Deck, Patio, Porch
- Exterior features: Lighting
- Fencing: Chain Link
- Frontage length: 83'
Lot
- Size: 0.34 Acres
- Dimensions: 105' x 140'
- Features: Back Yard, Cleared, Corner Lot
Details
- Parcel number: 157035004001030000
- Special conditions: Standard
Construction
Type & style
- Home type: SingleFamily
- Architectural style: Ranch
- Property subtype: Single Family Residence
Materials
- Asphalt, Concrete, Frame, Vinyl Siding
- Foundation: Concrete Perimeter
- Roof: Asphalt
Condition
- Updated/Remodeled
- New construction: No
- Year built: 1992
Utilities & green energy
- Electric: 220 Volts
- Sewer: Public Sewer
- Water: Public
Community & HOA
Community
- Subdivision: Castlewood Estates
HOA
- Has HOA: No
Location
- Region: Troy
Financial & listing details
- Tax assessed value: $145,260
- Annual tax amount: $1,603
- Date on market: 7/12/2025
- Cumulative days on market: 12 days
- Listing terms: Cash,Conventional,FHA,USDA Loan,VA Loan
- Ownership: Private
- Road surface type: Asphalt
Price history
| Date | Event | Price |
|---|---|---|
| 8/25/2025 | Sold | -- |
Source:  MARIS #25043316 Report a problem MARIS #25043316 Report a problem | ||
| 7/25/2025 | Pending sale | $289,900$152/sqft |
Source: MARIS #25043316 Report a problem | ||
| 7/20/2025 | Price change | $289,900-1.7%$152/sqft |
Source: MARIS #25043316 Report a problem | ||
| 7/12/2025 | Listed for sale | $295,000$155/sqft |
Source: MARIS #25043316 Report a problem | ||
Public tax history
| Year | Property taxes | Tax assessment |
|---|---|---|
| 2025 | $1,734 +8.2% | $27,600 +10.3% |
| 2024 | $1,603 +0.6% | $25,034 |
| 2023 | $1,593 +4.5% | $25,034 |
| 2022 | $1,524 | $25,034 +5% |
| 2021 | -- | $23,831 +13.1% |
| 2020 | $1,357 -0.1% | $21,065 |
| 2019 | $1,358 | $21,065 -1.8% |
| 2018 | $1,358 +4.2% | $21,449 |
| 2017 | $1,304 | $21,449 +10.6% |
| 2016 | $1,304 -0.2% | $19,393 |
| 2015 | $1,306 | $19,393 +0.2% |
| 2014 | $1,306 -0.1% | $19,363 +0.3% |
| 2013 | $1,307 | $19,314 -0.9% |
| 2012 | -- | $19,483 |
| 2011 | -- | $19,483 -0.2% |
| 2010 | -- | $19,530 |
Find assessor info on the county website
Neighborhood: 63379
Nearby homes
- $253,2003 bd2 ba1.2k sqft144 Castlewood Dr, Troy, MO 63379Off Market

- $243,0003 bd1 ba1.1k sqft143 Castlewood Dr, Troy, MO 63379Off Market

- $321,5004 bd3 ba1.5k sqft201 Castlewood Dr, Troy, MO 63379Off Market

- $--3 bd3 ba2.2k sqft140 Castlewood Dr, Troy, MO 63379Sold
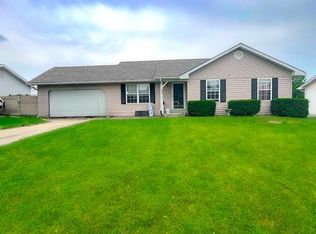
- $253,0003 bd2 ba1.1k sqft139 Castlewood Dr, Troy, MO 63379Off Market
- $333,3004 bd2 ba1.9k sqft127 Excalibur Blvd, Troy, MO 63379Off Market
- $301,8004 bd2 ba1.7k sqft125 Excalibur Blvd, Troy, MO 63379Off Market
- $304,6003 bd3 ba1.3k sqft202 Castlewood Dr, Troy, MO 63379Off Market
Nearby schools
GreatSchools rating
- 6/10Claude Brown ElementaryGrades: PK-5Distance: 1 mi
- 6/10Troy South Middle SchoolGrades: 6-8Distance: 2.7 mi
- 6/10Troy Buchanan High SchoolGrades: 9-12Distance: 1.3 mi
Schools provided by the listing agent
- Elementary: Troy South Elementary
- Middle: Troy South Middle School
- High: Troy Buchanan High
Source: MARIS. This data may not be complete. We recommend contacting the local school district to confirm school assignments for this home.
Get a cash offer in 3 minutes
Find out how much your home could sell for in as little as 3 minutes with a no-obligation cash offer.
Estimated market value
$300,600
Get a cash offer in 3 minutes
Find out how much your home could sell for in as little as 3 minutes with a no-obligation cash offer.
Estimated market value
$300,600
- Missouri
- Lincoln County
- Troy
- 63379
- 148 Castlewood Dr
Nearby cities
Nearby zip codes
Other Troy Topics
