Lagoon living at its finest! Welcome to 148 Catherine Lane in Village Harbour, The Coves section of Manahawkin, where 75 feet of waterfrontage and bulkhead meet endless summer fun. This boater's dream home features an enormous garage with 10 ft ceiling, 10x9 front and rear garage doors, perfect for storing all your toys. Garage provides inside access. Inside, savor gourmet meals in the stainless steel-equipped kitchen with island, relax by the gas fireplace on chilly nights, and enjoy vaulted ceilings and hardwood floors throughout the main level. Upstairs, the bright bonus space begs to be your office, guest room, or lounge with breathtaking lagoon views from the balcony. Outdoor enthusiasts will adore the sunroom, huge deck, and main dock, (deck and dock are being sold in as is condition) where you can soak up the sun, enjoy water views, and rinse off in the outdoor shower. With ample parking and a large driveway, this custom-built 3 bedrooms and 2 bathrooms home is perfect for family gatherings and waterfront living. Weather you're seeking year round or a summer destination living. This is the one! Just a short boat ride to the Open Bay and minutes from LBI's shops and restaurants, 148 Catherine Lane offers the ultimate waterfront lifestyle. So grab your sunglasses, pour a cold drink, and get ready to soak up the sunsets on the lagoon!
Sold for $985,000
$985,000
148 Catherine Ln, Manahawkin, NJ 08050
3beds
2,015sqft
Single Family Residence
Built in 1986
5,998 Square Feet Lot
$1,020,700 Zestimate®
$489/sqft
$2,599 Estimated rent
Home value
$1,020,700
$908,000 - $1.14M
$2,599/mo
Zestimate® history
Owner options
List your home for rent
$2,599/mo
Rent Zestimate®
Find your next renter with Zillow Rental Manager. Plus, with online applications, you can quickly screen prospective tenants – for free.
$2,599/mo
Rent Zestimate®
Refinance and save
$6,892/mo
Est. payment
Refinancing to a lower rate could help reduce your monthly payments and save thousands over the life of the loan.
$6,892/mo
Est. payment
Explore your selling options
Work with a Zillow partner agent
Leverage their expertise and Zillow's premium Showcase listings to get your home seen by more buyers.
Get startedList with your own agent
Get your home in front of millions of buyers by listing it on Zillow.
Learn how to do itSell it yourself
Take full control of how buyers see your home on Zillow by listing For Sale by Owner (FSBO).
List your homeWhat's special
Zillow last checked:
Listing updated:
Listed by:
Toni Nippins 609-847-0429,
Alloway Associates Inc
Bought with:
Dayna Restaino, 1757453
Restaino Realty LLC
Source: Bright MLS,MLS#: NJOC2033746
Facts & features
Interior
Bedrooms & bathrooms
- Bedrooms: 3
- Bathrooms: 2
- Full bathrooms: 2
- Main level bathrooms: 2
- Main level bedrooms: 3
Rooms
- Room types: Living Room, Dining Room, Primary Bedroom, Bedroom 2, Bedroom 1, Sun/Florida Room, Bonus Room
Primary bedroom
- Features: Attached Bathroom, Ceiling Fan(s), Flooring - HardWood, Walk-In Closet(s), Bathroom - Walk-In Shower
- Level: Main
- Area: 182 Square Feet
- Dimensions: 14 x 13
Bedroom 1
- Features: Ceiling Fan(s)
- Level: Main
- Area: 120 Square Feet
- Dimensions: 10 x 12
Bedroom 2
- Features: Ceiling Fan(s)
- Level: Main
- Area: 110 Square Feet
- Dimensions: 11 x 10
Bonus room
- Features: Balcony Access, Flooring - Carpet, Recessed Lighting, Walk-In Closet(s), Ceiling Fan(s), Cathedral/Vaulted Ceiling
- Level: Upper
- Area: 638 Square Feet
- Dimensions: 29 x 22
Dining room
- Features: Living/Dining Room Combo
- Level: Main
- Area: 350 Square Feet
- Dimensions: 25 x 14
Living room
- Features: Living/Dining Room Combo, Cathedral/Vaulted Ceiling, Fireplace - Gas
- Level: Main
- Area: 350 Square Feet
- Dimensions: 25 x 14
Other
- Level: Main
- Area: 168 Square Feet
- Dimensions: 14 x 12
Heating
- Forced Air, Natural Gas
Cooling
- Central Air, Ceiling Fan(s), Natural Gas
Appliances
- Included: Stainless Steel Appliance(s), Oven/Range - Gas, Microwave, Dishwasher, Dryer, Washer, Tankless Water Heater, Gas Water Heater
- Laundry: Common Area
Features
- Ceiling Fan(s), Combination Dining/Living, Combination Kitchen/Living, Floor Plan - Traditional, Kitchen - Gourmet, Kitchen Island, Recessed Lighting, Upgraded Countertops, Walk-In Closet(s)
- Flooring: Carpet, Wood
- Doors: Sliding Glass
- Has basement: No
- Number of fireplaces: 1
- Fireplace features: Gas/Propane
Interior area
- Total structure area: 2,015
- Total interior livable area: 2,015 sqft
- Finished area above ground: 2,015
- Finished area below ground: 0
Property
Parking
- Total spaces: 7
- Parking features: Oversized, Inside Entrance, Garage Faces Front, Garage Faces Rear, Garage Faces Side, Garage Door Opener, Covered, Concrete, Attached, Driveway
- Attached garage spaces: 3
- Uncovered spaces: 4
Accessibility
- Accessibility features: None
Features
- Levels: Two
- Stories: 2
- Patio & porch: Deck, Porch
- Exterior features: Outdoor Shower, Flood Lights, Boat Storage, Balcony
- Pool features: None
- On waterfront: Yes
- Waterfront features: Private Dock Site, Lagoon, Boat - Powered, Canoe/Kayak, Fishing Allowed, Private Access, Swimming Allowed
- Frontage length: Water Frontage Ft: 75
Lot
- Size: 5,998 Square Feet
- Dimensions: 75.00 x 80.00
- Features: Bulkheaded, Level, Fishing Available, Rear Yard, Front Yard
Details
- Additional structures: Above Grade, Below Grade
- Parcel number: 3100147 8600051
- Zoning: RR1
- Special conditions: Standard
Construction
Type & style
- Home type: SingleFamily
- Architectural style: Raised Ranch/Rambler
- Property subtype: Single Family Residence
Materials
- Frame
- Foundation: Block
Condition
- New construction: No
- Year built: 1986
Utilities & green energy
- Sewer: Public Sewer
- Water: Public
Community & HOA
Community
- Subdivision: Village Harbour - The Coves
HOA
- Has HOA: No
Location
- Region: Manahawkin
- Municipality: STAFFORD TWP
Financial & listing details
- Price per square foot: $489/sqft
- Tax assessed value: $434,800
- Annual tax amount: $10,796
- Date on market: 5/4/2025
- Listing agreement: Exclusive Right To Sell
- Listing terms: Cash,Conventional,FHA
- Ownership: Fee Simple
Price history
| Date | Event | Price |
|---|---|---|
| 6/24/2025 | Sold | $985,000-1.4%$489/sqft |
Source:  Bright MLS #NJOC2033746 Report a problem Bright MLS #NJOC2033746 Report a problem | ||
| 6/12/2025 | Pending sale | $999,000$496/sqft |
Source: Bright MLS #NJOC2033746 Report a problem | ||
| 5/18/2025 | Contingent | $999,000$496/sqft |
Source: Bright MLS #NJOC2033746 Report a problem | ||
| 5/5/2025 | Listed for sale | $999,000+191.7%$496/sqft |
Source: Bright MLS #NJOC2033746 Report a problem | ||
| 6/20/2003 | Sold | $342,500$170/sqft |
Source: Public Record Report a problem | ||
Public tax history
| Year | Property taxes | Tax assessment |
|---|---|---|
| 2023 | $10,235 +1.4% | $434,800 |
| 2022 | $10,096 | $434,800 |
| 2021 | $10,096 +1.3% | $434,800 |
| 2020 | $9,966 +0.6% | $434,800 |
| 2019 | $9,905 +2.5% | $434,800 |
| 2018 | $9,666 +1% | $434,800 +5.8% |
| 2017 | $9,568 +3.6% | $410,800 |
| 2016 | $9,231 +1.5% | $410,800 |
| 2015 | $9,095 +56% | $410,800 +39.5% |
| 2014 | $5,829 -17.8% | $294,500 +13.5% |
| 2013 | $7,090 +1.1% | $259,400 -30.2% |
| 2012 | $7,016 +2.2% | $371,800 |
| 2011 | $6,863 +3% | $371,800 |
| 2010 | $6,666 +1.7% | $371,800 |
| 2009 | $6,555 +4.7% | $371,800 +1.5% |
| 2008 | $6,260 | $366,300 |
| 2007 | -- | $366,300 |
| 2006 | $4,608 | $366,300 +113.1% |
| 2004 | -- | $171,900 |
Find assessor info on the county website
Neighborhood: Beach Haven West
Nearby homes
- $849,0004 bd2 ba1.4k sqft152 Catherine Ln, Manahawkin, NJ 08050Off Market
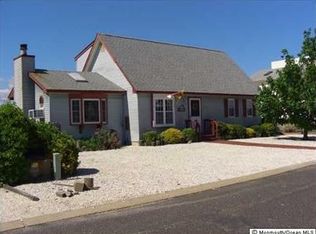
- $670,5003 bd1 ba960 sqft144 Catherine Ln, Manahawkin, NJ 08050Sold

- $953,3003 bd2 ba1.6k sqft149 Catherine Ln, Manahawkin, NJ 08050Off Market

- $950,9004 bd2 ba1.4k sqft145 Catherine Ln, Manahawkin, NJ 08050Off Market
- $999,2003 bd2 ba1.6k sqft156 Catherine Ln, Manahawkin, NJ 08050Off Market
- $1,034,1003 bd2 ba1.6k sqft140 Catherine Ln, Manahawkin, NJ 08050Off Market
- $434,0006 bd4 ba2.3k sqft149 Matilda Dr, Manahawkin, NJ 08050Off Market
- $855,9003 bd2 ba1.1k sqft153 Matilda Dr, Manahawkin, NJ 08050Off Market
Nearby schools
GreatSchools rating
- 6/10McKinley Ave Elementary SchoolGrades: 3-4Distance: 3.3 mi
- 8/10Southern Regional Middle SchoolGrades: 7-8Distance: 3 mi
- 5/10Southern Regional High SchoolGrades: 9-12Distance: 3.2 mi
Schools provided by the listing agent
- District: Stafford Township Public Schools
Source: Bright MLS. This data may not be complete. We recommend contacting the local school district to confirm school assignments for this home.
Get a cash offer in 3 minutes
Find out how much your home could sell for in as little as 3 minutes with a no-obligation cash offer.
Estimated market value
$1,020,700
Get a cash offer in 3 minutes
Find out how much your home could sell for in as little as 3 minutes with a no-obligation cash offer.
Estimated market value
$1,020,700
- New Jersey
- Ocean County
- Manahawkin
- 08050
- Beach Haven West
- 148 Catherine Ln
