Skip main navigation
Sold for $450,000
  • $450,000

    148 Cedar Shoals Way, Simpsonville, SC 29680

    5beds
    2,995sqft
    Single Family Residence, Residential
    Built in ----
    9,583.2 Square Feet Lot
    $451,900 Zestimate®
    $150/sqft
    $2,961 Estimated rent

    Home value

    $451,900

    Estimated sales range

    Not available

    $2,961/mo

    Zestimate® history
    Loading
    Loading...

    Owner options

    List your home for rent

    $2,961/mo

    Rent Zestimate®

    Find your next renter with Zillow Rental Manager. Plus, with online applications, you can quickly screen prospective tenants – for free.

    Learn more

    $2,961/mo

    Rent Zestimate®

    Refinance and save

    $2,606/mo

    Est. payment

    Refinancing to a lower rate could help reduce your monthly payments and save thousands over the life of the loan.

    See today's rates

    $2,606/mo

    Est. payment

    Explore your selling options

    Work with a Zillow partner agent

    Leverage their expertise and Zillow's premium Showcase listings to get your home seen by more buyers.

    Get started

    List with your own agent

    Get your home in front of millions of buyers by listing it on Zillow.

    Learn how to do it

    Sell it yourself

    Take full control of how buyers see your home on Zillow by listing For Sale by Owner (FSBO).

    List your home

    What's special

    Cozy fireplaceElegant finishesSleek hardwareClean architectural linesSpacious center islandMain-level bedroomStylish chef-inspired kitchen
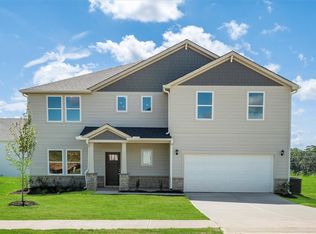
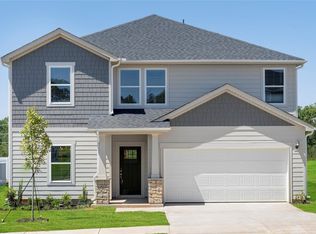
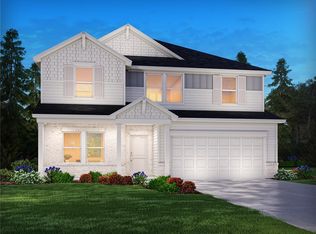
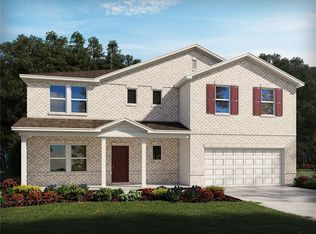
    Welcome to 148 Cedar Shoals Way, a brand-new, never-lived-in home that effortlessly balances modern luxury with everyday livability, making it just as appealing to first-time buyers as it is to those seeking an elevated move-up opportunity. Spanning over 2,900 square feet with 5 bedrooms and 4 full bathrooms, this thoughtfully designed two-story home offers generous space, refined finishes, and a layout that adapts beautifully to today’s lifestyles. From the moment you arrive, the home’s polished curb appeal and clean architectural lines create a strong first impression, setting the stage for what lies within. Inside, an open-concept main level is filled with natural light and enhanced by wide-plank flooring, recessed lighting, and a seamless flow that makes both everyday living and entertaining feel effortless. The inviting living area, centered around a cozy fireplace, opens into a stylish, chef-inspired kitchen featuring crisp white cabinetry, sleek hardware, a spacious center island, and eye-catching pendant lighting—perfect for everything from casual meals to hosting friends and family. A main-level bedroom and full bath add valuable flexibility, ideal for guests, a home office, or multi-generational living. Upstairs, the expansive primary suite serves as a true retreat, complete with a spa-like bath that includes a soaking tub, oversized walk-in shower, and elegant finishes designed to help you unwind in comfort. Additional bedrooms are generously sized, offering privacy, versatility, and ample natural light, while four full bathrooms ensure convenience for busy mornings and overnight guests alike. Step outside to a fully fenced backyard with a covered patio, providing a private outdoor space perfect for relaxing, entertaining, or letting pets and little ones play. Situated in a newer community with a refined neighborhood feel, this home offers the rare opportunity to be the very first owner—combining the peace of mind of new construction with the style, space, and sophistication homeowners crave.

    Zillow last checked:

    Listing updated:

    Listed by:

    Aubree Lewis 864-660-3854,

    Keller Williams DRIVE

    Bought with:

    Susan McMillen

    Howard Hanna Allen Tate Co. - Greenville Downtown

    Source: Greater Greenville AOR,MLS#: 1580767MLS Logo

    Facts & features

    Interior

    Bedrooms & bathrooms
    • Bedrooms: 5
    • Bathrooms: 4
    • Full bathrooms: 4
    • Main level bathrooms: 1
    • Main level bedrooms: 1
    Primary bedroom
    • Area: 240
    • Dimensions: 16 x 15
    Bedroom 2
    • Area: 143
    • Dimensions: 13 x 11
    Bedroom 3
    • Area: 132
    • Dimensions: 12 x 11
    Bedroom 4
    • Area: 132
    • Dimensions: 12 x 11
    Bedroom 5
    • Area: 165
    • Dimensions: 15 x 11
    Primary bathroom
    • Features: Double Sink, Full Bath, Shower-Separate, Tub-Garden, Tub-Separate, Walk-In Closet(s)
    • Level: Second
    Dining room
    • Area: 228
    • Dimensions: 19 x 12
    Kitchen
    • Area: 143
    • Dimensions: 13 x 11
    Living room
    • Area: 400
    • Dimensions: 25 x 16
    Bonus room
    • Area: 540
    • Dimensions: 30 x 18
    Heating
    • Electric, Forced Air
    Cooling
    • Central Air, Electric
    Appliances
    • Included: Gas Cooktop, Dishwasher, Disposal, Dryer, Oven, Refrigerator, Washer, Electric Oven, Microwave, Range Hood, Tankless Water Heater
    • Laundry: 2nd Floor, Walk-in, Electric Dryer Hookup, Stackable Accommodating, Washer Hookup, Laundry Room
    Features
    • High Ceilings, Ceiling Smooth, Countertops-Solid Surface, Open Floorplan, Walk-In Closet(s), Pantry
    • Flooring: Carpet, Ceramic Tile, Luxury Vinyl
    • Windows: Window Treatments
    • Basement: None
    • Attic: Pull Down Stairs,Storage
    • Number of fireplaces: 1
    • Fireplace features: Gas Log
    Interior area
    • Total structure area: 3,084
    • Total interior livable area: 2,995 sqft

    Property

    Parking
    • Total spaces: 2
    • Parking features: Attached, Garage Door Opener, Paved
    • Attached garage spaces: 2
    • Has uncovered spaces: Yes
    Features
    • Levels: Two
    • Stories: 2
    • Patio & porch: Front Porch, Rear Porch
    • Fencing: Fenced
    Lot
    • Size: 9,583 sqft
    • Features: 1/2 Acre or Less
    • Topography: Level
    Details
    • Parcel number: 0584100109800

    Construction

    Type & style
    • Home type: SingleFamily
    • Architectural style: Craftsman
    • Property subtype: Single Family Residence, Residential
    Materials
    • Hardboard Siding
    • Foundation: Slab
    • Roof: Architectural
    Condition
    • New Construction
    • New construction: Yes

    Utilities & green energy

    • Sewer: Public Sewer
    • Water: Public

    Community & neighborhood

    Community
    • Community features: Playground, Pool
    Location
    • Region: Simpsonville
    • Subdivision: Cedar Shoals

    Price history

    DateEventPrice
    4/3/2026Sold$450,000$150/sqft
    Source: Greater Greenville AOR #1580767 Report a problem
    3/7/2026Contingent$450,000$150/sqft
    Source: Greater Greenville AOR #1580767 Report a problem
    2/4/2026Listed for sale$450,000-5.3%$150/sqft
    Source: Greater Greenville AOR #1580767 Report a problem
    6/26/2025Sold$475,000-1%$159/sqft
    Source: WUMLS #20286942 Report a problem
    4/29/2025Pending sale$479,900$160/sqft
    Source: Greater Greenville AOR #1555624 Report a problem

    Public tax history

    Tax history is unavailable.

    Neighborhood: 29680

    Nearby schools

    GreatSchools rating
    Schools provided by the listing agent
    • Elementary: Ellen Woodside
    • Middle: Woodmont
    • High: Woodmont

    Source: Greater Greenville AOR. This data may not be complete. We recommend contacting the local school district to confirm school assignments for this home.

    Get a cash offer in 3 minutes
    Find out how much your home could sell for in as little as 3 minutes with a no-obligation cash offer.
    Estimated market value
    $451,900
    Get a cash offer in 3 minutes
    Find out how much your home could sell for in as little as 3 minutes with a no-obligation cash offer.
    Estimated market value
    $451,900