You will fall in love with this spacious, open concept 3 bedroom, 2 1/2 bath freshly painted custom home in Apex outside of the city limits. This full brick 4,001 square foot home has accessibility features including an elevator, level flooring, large doorways, vast rooms, main floor laundry, primary bedroom & level outdoor living. The gourmet kitchen has custom cabinets with shelf & drawer pull-outs, large island for entertaining & meals, stainless appliances including double ovens, warming drawer, refrigerator, Thermador 5 burner gas cooktop & a built-in desk. The expansive primary bedroom with oversized windows & custom blinds has an amazing walk-in closet with built-ins and a stunning primary bathroom with double sinks, jacuzzi tub, heated tile floors, and a zero entry shower. The open family room boasts a beautiful gas fireplace, built-in cabinets, and french doors leading to a dazzling covered porch where you can entertain and relax in the privacy of the 3.72 acre lot. Upstairs you will find two substantial bedrooms with custom blinds, laundry chute, custom closets, hardwoods throughout, walk-in conditioned storage, theater room with projection system and french doors leading to a covered porch. The garage is a supersized 3 car garage with extra length and depth, epoxy floors, 3 ceiling fans, & a tool room. Other home features: whole house Generac generator, intercom & security systems, Rinnai tankless water heater, gutter guards, irrigation system, french drains, sealed crawlspace, landscaping, & 2020 Roof.
Sold for $1,275,000
$1,275,000
148 Centennial Ct, Apex, NC 27523
3beds
4,001sqft
Single Family Residence
Built in 2009
3.72 Acres Lot
$1,366,900 Zestimate®
$319/sqft
$3,804 Estimated rent
Home value
$1,366,900
$1.26M - $1.49M
$3,804/mo
Zestimate® history
Owner options
List your home for rent
$3,804/mo
Rent Zestimate®
Find your next renter with Zillow Rental Manager. Plus, with online applications, you can quickly screen prospective tenants – for free.
$3,804/mo
Rent Zestimate®
Refinance and save
$8,194/mo
Est. payment
Refinancing to a lower rate could help reduce your monthly payments and save thousands over the life of the loan.
$8,194/mo
Est. payment
Explore your selling options
Work with a Zillow partner agent
Leverage their expertise and Zillow's premium Showcase listings to get your home seen by more buyers.
Get startedList with your own agent
Get your home in front of millions of buyers by listing it on Zillow.
Learn how to do itSell it yourself
Take full control of how buyers see your home on Zillow by listing For Sale by Owner (FSBO).
List your homeWhat's special
Custom blindsVast roomsProjection systemLarge islandTheater roomMain floor laundryBuilt - in desk
Zillow last checked:
Listing updated:
Listed by:
Sharon Pierce 919-696-2996,
Corcoran DeRonja Real Estate
Bought with:
Matt Perry, 234841
Keller Williams Elite Realty
Source: Doorify MLS,MLS#: 10015905
Facts & features
Interior
Bedrooms & bathrooms
- Bedrooms: 3
- Bathrooms: 3
- Full bathrooms: 2
- 1/2 bathrooms: 1
Primary bedroom
- Level: Main
- Area: 347.82 Square Feet
- Dimensions: 18.7 x 18.6
Bedroom 2
- Level: Second
- Area: 214.6 Square Feet
- Dimensions: 14.8 x 14.5
Bedroom 3
- Level: Second
- Area: 194.04 Square Feet
- Dimensions: 15.4 x 12.6
Bonus room
- Description: Theater Room
- Level: Second
- Area: 351.26 Square Feet
- Dimensions: 19.3 x 18.2
Dining room
- Level: Main
- Area: 262.5 Square Feet
- Dimensions: 17.5 x 15
Other
- Description: Main Front Entry
- Level: Main
- Area: 84.8 Square Feet
- Dimensions: 10.6 x 8
Other
- Description: Left Front Entry
- Level: Main
- Area: 90 Square Feet
- Dimensions: 10 x 9
Family room
- Level: Main
- Area: 535.62 Square Feet
- Dimensions: 23.7 x 22.6
Kitchen
- Level: Main
- Area: 315 Square Feet
- Dimensions: 21 x 15
Laundry
- Level: Main
- Area: 113 Square Feet
- Dimensions: 11.3 x 10
Other
- Description: Primary Closet
- Level: Main
- Area: 174.66 Square Feet
- Dimensions: 14.2 x 12.3
Other
- Description: 3 Car Garage
- Level: Main
- Area: 1053.15 Square Feet
- Dimensions: 41.3 x 25.5
Other
- Description: Finished Storage
- Level: Second
- Area: 518 Square Feet
- Dimensions: 28 x 18.5
Other
- Description: Main Front Porch
- Level: Main
- Area: 108 Square Feet
- Dimensions: 18 x 6
Other
- Description: Back Covered Porch
- Level: Second
- Area: 264 Square Feet
- Dimensions: 24 x 11
Other
- Description: Back Covered Porch
- Level: Main
- Area: 264 Square Feet
- Dimensions: 24 x 11
Workshop
- Description: In Garage
- Level: Main
- Area: 123.6 Square Feet
- Dimensions: 12 x 10.3
Heating
- Central, Heat Pump, Zoned
Cooling
- Central Air, Ceiling Fan(s), Heat Pump, Zoned
Appliances
- Included: Double Oven, Dishwasher, Exhaust Fan, Gas Cooktop, Microwave, Refrigerator, Range Hood, Stainless Steel Appliance(s), Tankless Water Heater, Warming Drawer, Wall Oven
- Laundry: Laundry Chute, Laundry Room, Main Level
Features
- Built-in Features, Ceiling Fan(s), Coffered Ceiling(s), Double Vanity, Entrance Foyer, Eat-in Kitchen, Elevator, Granite Counters, His and Hers Closets, Kitchen Island, Open Floorplan, Pantry, Primary Downstairs, Recessed Lighting, Storage, Walk-In Closet(s), Kitchen/Dining Room Combination, Nursery, Whirlpool Tub, Separate Shower, Bathtub/Shower Combination, Walk-In Shower, Smooth Ceilings
- Flooring: Hardwood, Tile
- Windows: Blinds
- Number of fireplaces: 1
- Fireplace features: Family Room, Gas Log, Propane
Interior area
- Total structure area: 4,001
- Total interior livable area: 4,001 sqft
- Finished area above ground: 4,001
- Finished area below ground: 0
Property
Parking
- Total spaces: 3
- Parking features: Additional Parking, Concrete, Garage Faces Side, Garage, Garage Door Opener, Kitchen Level, Parking Pad
- Garage spaces: 3
- Has uncovered spaces: Yes
Accessibility
- Accessibility features: Accessible Bedroom, Accessible Closets, Accessible Common Area, Accessible Central Living Area, Accessible Doors, Accessible Entrance, Accessible Electrical and Environmental Controls, Accessible Elevator Installed, Accessible Full Bath, Accessible Hallway(s), Accessible Kitchen, Accessible Kitchen Appliances, Central Living Area, Customized Wheelchair Accessible, Grip-Accessible Features, Safe Emergency Egress from Home, Standby Generator, Visitable, Visitor Bathroom, Aging In Place, Level Flooring
Features
- Levels: Two
- Stories: 2
- Patio & porch: Deck, Front Porch, Porch, Rear Porch
- Exterior features: Lighting, Private Yard, Rain Gutters
- Fencing: None
Lot
- Size: 3.72 Acres
- Features: Cul-De-Sac, Landscaped, Private, Hardwood Trees
- Residential vegetation: Partially Wooded
Details
- Parcel number: 0080905
- Special conditions: Trust
- Other equipment: Generator, Home Theater, Intercom, Irrigation Equipment
Construction
Type & style
- Home type: SingleFamily
- Architectural style: Transitional
- Property subtype: Single Family Residence
Materials
- Brick
- Roof: Shingle
Condition
- New construction: No
- Year built: 2009
Utilities & green energy
- Sewer: Septic Tank
- Water: Public
- Utilities for property: Cable Available, Electricity Available, Phone Available, Propane, Water Available, Septic Connected
Community & HOA
Community
- Security: Security System
- Subdivision: Heritage Pointe
HOA
- Has HOA: Yes
- Amenities included: Management
- Services included: Unknown
- HOA fee: $175 quarterly
- HOA name: Elite Management Professionals, Inc
- HOA phone: 919-233-7660
Location
- Region: Apex
Financial & listing details
- Price per square foot: $319/sqft
- Tax assessed value: $804,630
- Annual tax amount: $6,541
- Date on market: 3/8/2024
- Listing agreement: Exclusive Right To Sell
- Listing terms: Cash,Conventional
Price history
| Date | Event | Price |
|---|---|---|
| 4/12/2024 | Sold | $1,275,000-3.8%$319/sqft |
Source:  Doorify MLS #10015905 Report a problem | ||
| 4/2/2024 | Pending sale | $1,325,000$331/sqft |
Source: Doorify MLS #10015905 Report a problem | ||
| 3/18/2024 | Contingent | $1,325,000$331/sqft |
Source: Doorify MLS #10015905 Report a problem | ||
| 3/8/2024 | Listed for sale | $1,325,000+571.6%$331/sqft |
Source: Doorify MLS #10015905 Report a problem | ||
| 4/18/2005 | Sold | $197,300$49/sqft |
Source: Doorify MLS #773902 Report a problem | ||
Public tax history
| Year | Property taxes | Tax assessment |
|---|---|---|
| 2025 | $8,356 +19.4% | $1,167,903 +45.1% |
| 2024 | $7,000 +7% | $804,630 |
| 2023 | $6,542 +3.8% | $804,630 |
| 2022 | $6,300 +1.3% | $804,630 |
| 2021 | $6,220 -6% | $804,630 -5.4% |
| 2020 | $6,614 +5.7% | $850,124 |
| 2019 | $6,258 -0.8% | $850,124 |
| 2017 | $6,306 | $850,124 +0.7% |
| 2016 | $6,306 -0.1% | $843,947 |
| 2015 | $6,311 | $843,947 |
| 2014 | -- | $843,947 |
| 2013 | -- | $843,947 |
| 2012 | -- | $843,947 |
| 2011 | -- | $843,947 +14.7% |
| 2010 | -- | $736,075 |
Find assessor info on the county website
Neighborhood: 27523
Nearby homes
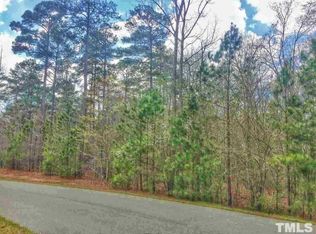
- $480,0964.34 acres162 Centennial Ct, Apex, NC 27523Off Market
- $1,675,3004 bd7 ba6.7k sqft179 Constitution Ct, Apex, NC 27523Off Market
- $1,542,6004 bd5 ba4.7k sqft84 Centennial Ct, Apex, NC 27523Off Market
- $1,351,7004 bd3 ba3.2k sqft215 Constitution Ct, Apex, NC 27523Off Market
- $3,005,6005 bd3 ba9.8k sqft131 Centennial Ct, Apex, NC 27523Off Market
- $1,541,9243.27 acres190 Centennial Ct, Apex, NC 27523Off Market
- $1,637,6002.92 acres113 Constitution Ct, Apex, NC 27523Off Market
- $--2.5 acres113 Constitution, Apex, NC 27523Off Market
Nearby schools
GreatSchools rating
- 9/10North Chatham ElementaryGrades: PK-5Distance: 6.3 mi
- 6/10Margaret B. Pollard Middle SchoolGrades: 6-8Distance: 9.2 mi
- 6/10Seaforth HighGrades: 9-12Distance: 5 mi
Schools provided by the listing agent
- Elementary: Chatham - North Chatham Elementary
- Middle: Chatham - Margaret B Pollard Middle School
- High: Chatham - Seaforth High School
Source: Doorify MLS. This data may not be complete. We recommend contacting the local school district to confirm school assignments for this home.
Get a cash offer in 3 minutes
Find out how much your home could sell for in as little as 3 minutes with a no-obligation cash offer.
Estimated market value
$1,366,900
Get a cash offer in 3 minutes
Find out how much your home could sell for in as little as 3 minutes with a no-obligation cash offer.
Estimated market value
$1,366,900
- North Carolina
- Chatham County
- Apex
- 27523
- 148 Centennial Ct
