Welcome to Great River Estates in Milford, CT! This stunning 4-bedroom Colonial has over 3,500 square feet of meticulously designed living space. Step inside to be greeted by a dramatic foyer that leads to the formal living and dining rooms, each boasting beautiful windows and gleaming hardwood floors. The expansive open-concept hub area seamlessly connects the kitchen, casual dining space, and family room, complete with a cozy gas fireplace and sliders to the deck-perfect for indoor-outdoor living. Additionally, the first floor features a convenient office space for your work-from-home needs. Upstairs, you'll find four generously sized bedrooms with ample closet space. The owner's suite is a true sanctuary, featuring dual closets, a charming reading nook, and a luxurious bathroom with a jacuzzi tub and a full shower. The lower level with a walk-out provides versatile space for a gym, pool table, or other recreational activities. The oversized garage includes a rear storage area, ideal for your ride-on tractor. Practical features of this home include two furnaces and two central air compressors, ensuring year-round comfort. Conveniently located near major commuting routes (I-95, Rte 15, and Rte 34) with Rte 8 just 10 minutes away, you'll also enjoy easy access to the Milford Train Station and Milford Green. Experience the charm of Milford with its 17 miles of stunning coastline and beaches. Great River Golf Course is located between home and the Housatonic River!
Sold for $790,000
$790,000
148 Centennial Drive, Milford, CT 06461
4beds
3,515sqft
Single Family Residence
Built in 2002
0.45 Acres Lot
$877,000 Zestimate®
$225/sqft
$5,255 Estimated rent
Home value
$877,000
$833,000 - $921,000
$5,255/mo
Zestimate® history
Owner options
List your home for rent
$5,255/mo
Rent Zestimate®
Find your next renter with Zillow Rental Manager. Plus, with online applications, you can quickly screen prospective tenants – for free.
$5,255/mo
Rent Zestimate®
Refinance and save
$4,742/mo
Est. payment
Refinancing to a lower rate could help reduce your monthly payments and save thousands over the life of the loan.
$4,742/mo
Est. payment
Explore your selling options
Work with a Zillow partner agent
Leverage their expertise and Zillow's premium Showcase listings to get your home seen by more buyers.
Get startedList with your own agent
Get your home in front of millions of buyers by listing it on Zillow.
Learn how to do itSell it yourself
Take full control of how buyers see your home on Zillow by listing For Sale by Owner (FSBO).
List your homeWhat's special
Zillow last checked:
Listing updated:
Listed by:
Kristin M. Daly-Murphy 203-213-8817,
Calcagni Real Estate 203-265-1821,
Bridie Bradbury 203-314-3354,
Calcagni Real Estate
Bought with:
Patsy Ciccaglione, RES.0798096
Stacy Blake Realty LLC
Source: Smart MLS,MLS#: 24037706
Facts & features
Interior
Bedrooms & bathrooms
- Bedrooms: 4
- Bathrooms: 3
- Full bathrooms: 2
- 1/2 bathrooms: 1
Primary bedroom
- Features: Vaulted Ceiling(s), Bedroom Suite, Ceiling Fan(s), Full Bath, Whirlpool Tub, Walk-In Closet(s)
- Level: Upper
Bedroom
- Features: Ceiling Fan(s)
- Level: Upper
Bedroom
- Features: Ceiling Fan(s)
- Level: Upper
Bedroom
- Features: Ceiling Fan(s), Hardwood Floor
- Level: Upper
Dining room
- Features: Hardwood Floor
- Level: Main
Family room
- Features: Gas Log Fireplace
- Level: Main
Kitchen
- Features: Corian Counters, Kitchen Island, Sliders, Hardwood Floor
- Level: Main
Living room
- Features: Hardwood Floor
- Level: Main
Office
- Features: Hardwood Floor
- Level: Main
Heating
- Forced Air, Natural Gas
Cooling
- Ceiling Fan(s), Central Air
Appliances
- Included: Oven/Range, Microwave, Refrigerator, Dishwasher, Gas Water Heater, Tankless Water Heater
- Laundry: Main Level
Features
- Central Vacuum, Open Floorplan
- Basement: Full,Partially Finished
- Attic: Access Via Hatch
- Number of fireplaces: 1
Interior area
- Total structure area: 3,515
- Total interior livable area: 3,515 sqft
- Finished area above ground: 3,515
Property
Parking
- Total spaces: 2
- Parking features: Attached, Paved, Driveway, Private
- Attached garage spaces: 2
- Has uncovered spaces: Yes
Features
- Patio & porch: Deck
Lot
- Size: 0.45 Acres
- Features: Subdivided, Wooded, Sloped
Details
- Parcel number: 1920422
- Zoning: RA
- Other equipment: Generator Ready
Construction
Type & style
- Home type: SingleFamily
- Architectural style: Colonial
- Property subtype: Single Family Residence
Materials
- Vinyl Siding
- Foundation: Concrete Perimeter
- Roof: Asphalt
Condition
- New construction: No
- Year built: 2002
Utilities & green energy
- Sewer: Septic Tank
- Water: Public
Community & HOA
Community
- Features: Golf, Library, Medical Facilities, Park, Near Public Transport
HOA
- Has HOA: No
Location
- Region: Milford
Financial & listing details
- Price per square foot: $225/sqft
- Tax assessed value: $463,380
- Annual tax amount: $13,503
- Date on market: 8/16/2024
Price history
| Date | Event | Price |
|---|---|---|
| 10/4/2024 | Sold | $790,000-6.9%$225/sqft |
Source:  Smart MLS #24037706 Report a problem Smart MLS #24037706 Report a problem | ||
| 8/29/2024 | Price change | $849,000-5.6%$242/sqft |
Source: Smart MLS #24037706 Report a problem | ||
| 8/16/2024 | Listed for sale | $899,000$256/sqft |
Source: Smart MLS #24037706 Report a problem | ||
Public tax history
| Year | Property taxes | Tax assessment |
|---|---|---|
| 2025 | $13,851 +2.6% | $468,720 +1.2% |
| 2024 | $13,503 +7.3% | $463,380 |
| 2023 | $12,590 +2% | $463,380 |
| 2022 | $12,349 +9.1% | $463,380 +13.2% |
| 2021 | $11,322 -0.1% | $409,470 |
| 2020 | $11,334 -0.1% | $409,470 |
| 2019 | $11,346 -0.1% | $409,470 |
| 2018 | $11,359 -0.2% | $409,470 |
| 2017 | $11,379 -4.9% | $409,470 -4.8% |
| 2016 | $11,970 -0.1% | $429,960 |
| 2015 | $11,987 +2.4% | $429,960 |
| 2014 | $11,704 +3.6% | $429,960 |
| 2013 | $11,299 +2.7% | $429,960 |
| 2012 | $11,007 +6.9% | $429,960 +20.7% |
| 2011 | $10,295 +1.6% | $356,342 |
| 2010 | $10,134 +3.4% | $356,342 |
| 2009 | $9,799 -1.7% | $356,342 +0.9% |
| 2008 | $9,971 -0.9% | $353,198 +11.6% |
| 2007 | $10,057 +11.6% | $316,564 +13.1% |
| 2005 | $9,008 +10.2% | $279,930 |
| 2003 | $8,174 +9.2% | $279,930 +0.5% |
| 2001 | $7,485 | $278,670 |
Find assessor info on the county website
Neighborhood: 06461
Nearby homes
- $868,6004 bd3 ba3.9k sqft140 Centennial Dr, Milford, CT 06461Off Market
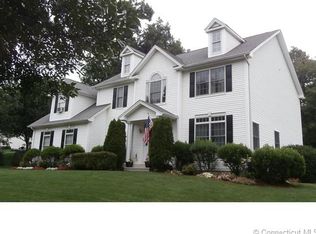
- $943,8004 bd2 ba4k sqft156 Centennial Dr, Milford, CT 06461Off Market
- $907,8004 bd2 ba3.1k sqft165 Centennial Dr, Milford, CT 06461Off Market
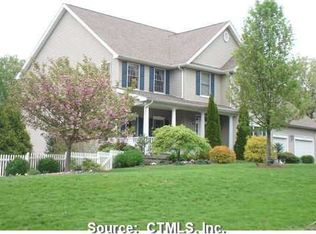
- $857,1004 bd3 ba3k sqft96 Centennial Dr, Milford, CT 06461Off Market
- $930,0004 bd4 ba4.5k sqft164 Centennial Dr, Milford, CT 06461Sold
- $787,6004 bd3 ba2.5k sqft88 Centennial Dr, Milford, CT 06461Off Market
- $821,7003 bd3 ba2.4k sqft66 Centennial Dr, Milford, CT 06461Off Market
- $669,8004 bd3 ba2.7k sqft92 Centennial Dr, Milford, CT 06460Off Market
Nearby schools
GreatSchools rating
- 8/10Orange Avenue SchoolGrades: PK-5Distance: 2.6 mi
- 9/10Harborside Middle SchoolGrades: 6-8Distance: 3.2 mi
- 6/10Jonathan Law High SchoolGrades: 9-12Distance: 4.4 mi


Get pre-qualified for a loan
At Zillow Home Loans, we can pre-qualify you in as little as 5 minutes with no impact to your credit score.An equal housing lender. NMLS #10287.
Sell for more on Zillow
Get a Zillow Showcase℠ listing at no additional cost and you could sell for .
$877,000
2% more
+$17,540
With Zillow Showcase(estimated)
$894,540
- Connecticut
- New Haven County
- Milford
- 06461
- 148 Centennial Drive
Nearby cities
Nearby zip codes
Other Milford Topics
