Skip main navigation
Closed
  • $540,000

    148 Chateau Dr, Dyer, IN 46311

    4beds
    2,952sqft
    Single Family Residence
    Built in 1992
    9,750 Square Feet Lot
    $561,500 Zestimate®
    $183/sqft
    $3,109 Estimated rent

    Home value

    $561,500

    $511,000 - $618,000

    $3,109/mo

    Zestimate® history
    Loading
    Loading...

    Owner options

    List your home for rent

    $3,109/mo

    Rent Zestimate®

    Find your next renter with Zillow Rental Manager. Plus, with online applications, you can quickly screen prospective tenants – for free.

    Learn more

    $3,109/mo

    Rent Zestimate®

    Refinance and save

    $3,377/mo

    Est. payment

    Refinancing to a lower rate could help reduce your monthly payments and save thousands over the life of the loan.

    See today's rates

    $3,377/mo

    Est. payment

    Explore your selling options

    Work with a Zillow partner agent

    Leverage their expertise and Zillow's premium Showcase listings to get your home seen by more buyers.

    Get started

    List with your own agent

    Get your home in front of millions of buyers by listing it on Zillow.

    Learn how to do it

    Sell it yourself

    Take full control of how buyers see your home on Zillow by listing For Sale by Owner (FSBO).

    List your home

    What's special

    Finished basementCozy fireplaceWine cellarSpacious deckHot tubDreamy primary suiteSpa-inspired ensuite bath
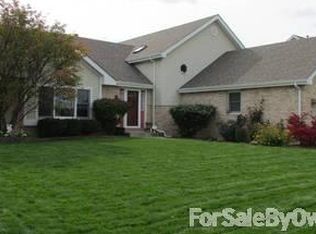
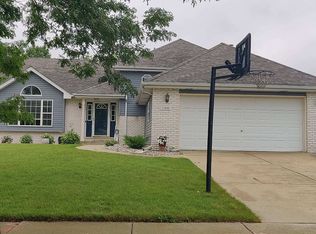
    Welcome to your forever home in sought-after Chateau Woods-ideally located just minutes from the Illinois border. This stunning 2-story residence was thoughtfully designed to evolve with your growing family, blending classic charm with modern touches throughout. Step through the grand 2-story foyer, where you're flanked by a formal dining room and versatile living room-perfect as a stylish home office. The updated kitchen is a true showstopper with gleaming granite countertops, stainless steel appliances, new stove and refrigerator, custom backsplash, and under-cabinet lighting. The kitchen flows seamlessly into the spacious family room with soaring ceilings and a cozy fireplace, plus an additional flex space ideal for a second office, playroom, or hobby room. Upstairs, discover three oversized bedrooms, including a dreamy primary suite with a serene sitting area, spa-inspired ensuite bath, and a massive walk-in closet that's sure to impress. The finished basement is an entertainer's paradise or ideal for related living, featuring a second full kitchen, 4th bedroom, full bath, fitness area, wine cellar, custom wet bar, and expansive living area-no egress window, but all the potential. Step outside to your personal retreat: a beautifully landscaped yard with irrigation system, spacious deck, and hot tub-perfect for hosting or unwinding under the stars. Recent upgrades include luxury vinyl flooring, a radon mitigation system (2024), Electrolux washer/dryer, fresh interior paint (including the garage), and more. Enjoy access to a community clubhouse and pool, all with a low annual HOA. Homes like this rarely come to market-don't miss the chance to make it yours.

    Zillow last checked:

    Listing updated:

    Listed by:

    Harry Ventimiglia 312-485-1867,

    Keller Williams Preferred Rlty,

    Jacqui Tracy 815-260-1448,

    Keller Williams Preferred Rlty

    Bought with:

    Inactive Inactive

    Baird & Warner Fox Valley - Geneva

    Source: MRED as distributed by MLS GRID,MLS#: 12411422MLS Logo

    Facts & features

    Interior

    Bedrooms & bathrooms
    • Bedrooms: 4
    • Bathrooms: 4
    • Full bathrooms: 3
    • 1/2 bathrooms: 1
    Rooms
    • Room types: Office, Bonus Room, Family Room
    Primary bedroom
    • Features: Flooring (Carpet), Bathroom (Full)
    • Level: Second
    • Area: 240 Square Feet
    • Dimensions: 16X15
    Bedroom 2
    • Features: Flooring (Carpet)
    • Level: Second
    • Area: 144 Square Feet
    • Dimensions: 12X12
    Bedroom 3
    • Features: Flooring (Carpet)
    • Level: Second
    • Area: 120 Square Feet
    • Dimensions: 12X10
    Bedroom 4
    • Features: Flooring (Carpet)
    • Level: Basement
    • Area: 143 Square Feet
    • Dimensions: 13X11
    Bonus room
    • Features: Flooring (Vinyl)
    • Level: Basement
    • Area: 255 Square Feet
    • Dimensions: 17X15
    Dining room
    • Features: Flooring (Vinyl)
    • Level: Main
    • Area: 180 Square Feet
    • Dimensions: 15X12
    Family room
    • Features: Flooring (Vinyl)
    • Level: Main
    • Area: 260 Square Feet
    • Dimensions: 20X13
    Other
    • Level: Basement
    • Area: 600 Square Feet
    • Dimensions: 30X20
    Kitchen
    • Features: Kitchen (Eating Area-Table Space, Island), Flooring (Vinyl)
    • Level: Main
    • Area: 360 Square Feet
    • Dimensions: 30X12
    Laundry
    • Features: Flooring (Vinyl)
    • Level: Main
    • Area: 64 Square Feet
    • Dimensions: 8X8
    Living room
    • Features: Flooring (Vinyl)
    • Level: Main
    • Area: 260 Square Feet
    • Dimensions: 20X13
    Office
    • Features: Flooring (Vinyl)
    • Level: Main
    • Area: 144 Square Feet
    • Dimensions: 12X12
    Heating
    • Natural Gas, Forced Air
    Cooling
    • Central Air
    Appliances
    • Included: Range, Microwave, Dishwasher, Refrigerator, Freezer, Washer, Dryer, Stainless Steel Appliance(s)
    Features
    • Basement: Finished,Full
    Interior area
    • Total structure area: 0
    • Total interior livable area: 2,952 sqft

    Property

    Parking
    • Total spaces: 2
    • Parking features: Concrete, Garage Door Opener, On Site, Garage Owned, Attached, Garage
    • Attached garage spaces: 2
    • Has uncovered spaces: Yes
    Accessibility
    • Accessibility features: No Disability Access
    Features
    • Stories: 2
    • Patio & porch: Deck
    • Has spa: Yes
    • Spa features: Outdoor Hot Tub
    Lot
    • Size: 9,750 Square Feet
    • Dimensions: 75X130
    • Features: Landscaped
    Details
    • Parcel number: 451013378008000034
    • Special conditions: None

    Construction

    Type & style
    • Home type: SingleFamily
    • Property subtype: Single Family Residence
    Materials
    • Brick
    • Foundation: Concrete Perimeter
    • Roof: Asphalt
    Condition
    • New construction: No
    • Year built: 1992

    Utilities & green energy

    • Electric: Circuit Breakers
    • Sewer: Public Sewer
    • Water: Public

    Community & HOA

    HOA
    • Services included: None
    Location
    • Region: Dyer

    Financial & listing details

    • Price per square foot: $183/sqft
    • Tax assessed value: $450,700
    • Annual tax amount: $4,657
    • Date on market: 7/10/2025
    • Listing terms: Cash
    • Ownership: Fee Simple

    Price history

    DateEventPrice
    8/26/2025Sold$540,000-1.8%$183/sqft
    Source: MRED as distributed by MLS GRID #12411422 Report a problem
    7/20/2025Pending sale$550,000$186/sqft
    Source: NIRA as distributed by MLS GRID #823998 Report a problem
    7/20/2025Contingent$550,000$186/sqft
    Source: MRED as distributed by MLS GRID #12411422 Report a problem
    7/10/2025Listed for sale$550,000+4.8%$186/sqft
    Source: MRED as distributed by MLS GRID #12411422 Report a problem
    9/11/2024Sold$525,000$178/sqft
    Source: Public Record Report a problem
    8/9/2024Contingent$525,000$178/sqft
    Source: NIRA as distributed by MLS GRID #807845 Report a problem
    8/5/2024Listed for sale$525,000$178/sqft
    Source: NIRA as distributed by MLS GRID #807845 Report a problem

    Public tax history

    YearProperty taxesTax assessment
    2025$5,027 +8%$450,700 +5.5%
    2024$4,657 -4.9%$427,300 +5.7%
    2023$4,894 +12.4%$404,200 +1.2%
    2022$4,354 +3.5%$399,500 +9.8%
    2021$4,208 +4.4%$364,000 +4.6%
    2020$4,031 +3.3%$348,000 +6.9%
    2019$3,903 +7.7%$325,400 +4.5%
    2018$3,625 +5.8%$311,400 +0.1%
    2017$3,426 $311,000 +5.4%
    2016$3,426 +1.4%$295,100 -2.3%
    2014$3,377 +1.8%$302,000 +2.8%
    2013$3,317 -11.9%$293,800 -1%
    2012$3,767 +15.1%$296,900 -0.1%
    2011$3,274 -14.2%$297,100 -4.1%
    2010$3,815 $309,700 -1.3%
    2009-- $313,900 +10.4%
    2007-- $284,400 +29.6%
    2006-- $219,400
    2005-- $219,400
    2004-- $219,400 +105.4%
    2003-- $106,800
    2002-- $106,800 +200%
    2001-- $35,600
    Find assessor info on the county website

    Neighborhood: 46311

    Nearby schools

    GreatSchools rating
    Schools provided by the listing agent
    • District: ()

    Source: MRED as distributed by MLS GRID. This data may not be complete. We recommend contacting the local school district to confirm school assignments for this home.

    Get a cash offer in 3 minutes
    Find out how much your home could sell for in as little as 3 minutes with a no-obligation cash offer.
    Estimated market value
    $561,500
    Get a cash offer in 3 minutes
    Find out how much your home could sell for in as little as 3 minutes with a no-obligation cash offer.
    Estimated market value
    $561,500