Charming Craftsman Bungalow in Downtown Newport
Discover the timeless appeal of this Craftsman Bungalow, nestled in the heart of downtown Newport, NC. This delightful Chatham Charmer, boasts original 1940s character with pine floors, French doors, solid 5-panel doors, exquisite trim detail, and period-appropriate replacement windows.
Recent updates include major mechanical improvements (electric and plumbing), new kitchen flooring, new stainless refrigerator and dishwasher. The 1,450 square foot cottage features 3 bedrooms, 1 full bath, a quaint sunroom, and the quintessential white picket fence!
A terrific feature is the bonus space on the upper level, which, though not included in the official square footage due to ceiling height, is perfect for a playroom, bunk room, or studio. This upper level also includes a half bath and access to a large floored attic space,
Set on a generous .51-acre lot, the property includes a large carport and a substantial 12x24 workshop with power, ideal for staying organized. Portions of the front and rear yards are fenced, making it a great space for your pets.
The large lot offers plenty of room for RV and/or boat parking as well!
Conveniently located within a block of Newport Elementary School, a coffee shop, a brewery, and an ice cream shop, and just a couple of blocks from a Mexican restaurant, library, and Italian ice shop. Cherry Point is less than 15 minutes away, and the beach is about 20 minutes from your doorstep.
Don't hesitate, schedule a time to tour this light and bright, charming bungalow today.
Sold for $306,900
$306,900
148 Chatham Street, Newport, NC 28570
3beds
1,453sqft
Single Family Residence
Built in 1940
0.51 Acres Lot
$323,900 Zestimate®
$211/sqft
$2,033 Estimated rent
Home value
$323,900
$304,000 - $343,000
$2,033/mo
Zestimate® history
Owner options
List your home for rent
$2,033/mo
Rent Zestimate®
Find your next renter with Zillow Rental Manager. Plus, with online applications, you can quickly screen prospective tenants – for free.
$2,033/mo
Rent Zestimate®
Refinance and save
$1,806/mo
Est. payment
Refinancing to a lower rate could help reduce your monthly payments and save thousands over the life of the loan.
$1,806/mo
Est. payment
Explore your selling options
Work with a Zillow partner agent
Leverage their expertise and Zillow's premium Showcase listings to get your home seen by more buyers.
Get startedList with your own agent
Get your home in front of millions of buyers by listing it on Zillow.
Learn how to do itSell it yourself
Take full control of how buyers see your home on Zillow by listing For Sale by Owner (FSBO).
List your homeWhat's special
Zillow last checked:
Listing updated:
Listed by:
Karen Shirlin 828-329-4807,
Realty One Group Navigate,
David Lee Shirlin 252-725-7790,
Realty One Group Navigate
Bought with:
Emily Isenhart, 329972
Realty One Group Navigate
Source: Hive MLS,MLS#: 100467024 Originating MLS: Carteret County Association of Realtors
Originating MLS: Carteret County Association of RealtorsFacts & features
Interior
Bedrooms & bathrooms
- Bedrooms: 3
- Bathrooms: 2
- Full bathrooms: 1
- 1/2 bathrooms: 1
Rooms
- Room types: Bedroom 1, Bedroom 2, Bedroom 3, Living Room, Sunroom, Dining Room, Kitchen, Bathroom 1, Bonus Room, Other
Bedroom 1
- Description: Used as office
- Level: First
- Dimensions: 12.9 x 11
Bedroom 2
- Description: Middle BR
- Level: First
- Dimensions: 12.9 x 11.8
Bedroom 3
- Description: Back BR
- Level: First
- Dimensions: 11.5 x 12.8
Bathroom 1
- Level: First
- Dimensions: 5 x 8.5
Bonus room
- Description: no included in heated square footage
- Level: Second
- Dimensions: 17 x 13
Dining room
- Description: with built-in beverage center
- Level: First
- Dimensions: 12.5 x 15
Kitchen
- Level: First
- Dimensions: 14.5 x 13.75
Living room
- Level: First
- Dimensions: 12.9 x 14.9
Other
- Description: Covered Front Porch
- Level: First
- Dimensions: 22 x 10
Sunroom
- Level: First
- Dimensions: 8.6 x 7.6
Heating
- Fireplace Insert, Heat Pump, Electric
Cooling
- Heat Pump, Wall/Window Unit(s)
Appliances
- Included: Mini Refrigerator, Electric Oven, Washer, Refrigerator, Humidifier, Dryer, Dishwasher
- Laundry: In Kitchen, Laundry Closet
Features
- Master Downstairs, Ceiling Fan(s), Pantry, Blinds/Shades
- Flooring: Carpet, Tile, Vinyl, Wood
- Doors: Thermal Doors
- Windows: Thermal Windows
- Basement: None
- Attic: Floored,Walk-In
Interior area
- Total structure area: 1,453
- Total interior livable area: 1,453 sqft
Property
Parking
- Total spaces: 6
- Parking features: Additional Parking, Gravel
- Carport spaces: 2
- Uncovered spaces: 4
Accessibility
- Accessibility features: None
Features
- Levels: One and One Half
- Stories: 1
- Patio & porch: Covered, Porch
- Exterior features: Thermal Doors
- Fencing: Back Yard,Front Yard,Partial,Wood,Privacy
Lot
- Size: 0.51 Acres
- Features: Open Lot, Front Yard, Level
Details
- Additional structures: Shed(s)
- Parcel number: 634814248629000
- Zoning: Residential
- Special conditions: Standard
Construction
Type & style
- Home type: SingleFamily
- Property subtype: Single Family Residence
Materials
- Asbestos
- Foundation: Crawl Space
- Roof: Architectural Shingle
Condition
- New construction: No
- Year built: 1940
Utilities & green energy
- Sewer: Public Sewer
- Water: Public
- Utilities for property: Sewer Available, Water Available
Community & HOA
Community
- Security: Smoke Detector(s)
- Subdivision: Not In Subdivision
HOA
- Has HOA: No
- Amenities included: Sidewalks, Street Lights
Location
- Region: Newport
Financial & listing details
- Price per square foot: $211/sqft
- Tax assessed value: $126,844
- Annual tax amount: $1,137
- Date on market: 10/14/2025
- Cumulative days on market: 3 days
- Listing agreement: Exclusive Right To Sell
- Listing terms: Cash,Conventional,FHA,USDA Loan,VA Loan
Price history
| Date | Event | Price |
|---|---|---|
| 10/28/2024 | Sold | $306,900-0.6%$211/sqft |
Source:  Hive MLS #100467024 Report a problem Hive MLS #100467024 Report a problem | ||
| 9/22/2024 | Contingent | $308,800$213/sqft |
Source: Hive MLS #100467024 Report a problem | ||
| 9/19/2024 | Listed for sale | $308,800+12.3%$213/sqft |
Source: Hive MLS #100467024 Report a problem | ||
| 12/7/2023 | Sold | $275,000-1.8%$189/sqft |
Source: Hive MLS #100411815 Report a problem | ||
| 11/6/2023 | Pending sale | $279,900$193/sqft |
Source: Hive MLS #100411815 Report a problem | ||
| 10/27/2023 | Listed for sale | $279,900+133.3%$193/sqft |
Source: Hive MLS #100411815 Report a problem | ||
| 5/28/2008 | Sold | $120,000$83/sqft |
Source: Public Record Report a problem | ||
Public tax history
| Year | Property taxes | Tax assessment |
|---|---|---|
| 2025 | $705 +33.2% | $269,860 +112.7% |
| 2024 | $529 +106.3% | $126,844 |
| 2023 | $257 +2.8% | $126,844 |
| 2022 | $249 -12.5% | $126,844 +9.2% |
| 2021 | $285 | $116,175 -8.4% |
| 2020 | -- | $126,844 +0.1% |
| 2019 | $235 | $126,730 |
| 2017 | $235 | $126,730 |
| 2016 | $235 | $126,730 |
| 2015 | $235 +3.1% | $126,730 -1% |
| 2014 | $228 | $128,074 |
| 2013 | -- | $128,074 |
| 2012 | -- | -- |
| 2011 | -- | -- |
| 2010 | -- | $120,412 |
| 2009 | -- | $120,412 |
Find assessor info on the county website
Neighborhood: 28570
Nearby homes
- $191,2002 bd1 ba1.1k sqft142 Chatham St, Newport, NC 28570Off Market
- $256,7001 bd1 ba-- sqft154 Chatham St, Newport, NC 28570Off Market

- $287,3004 bd2 ba1.6k sqft152 Chatham St, Newport, NC 28570Off Market
- $256,7001 bd1 ba-- sqft156 Chatham St, Newport, NC 28570Off Market
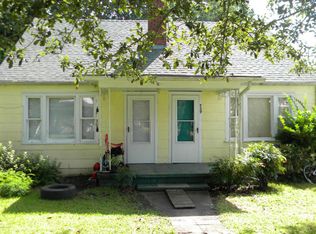
- $220,9003 bd1 ba1.4k sqft138 Chatham St, Newport, NC 28570Off Market
- $255,0002 bd2 ba1.2k sqft160 Chatham St, Newport, NC 28570Sold
- $237,3002 bd1 ba1.3k sqft143 Chatham St, Newport, NC 28570Off Market
- $285,4002 bd1 ba-- sqft126 Chatham St #A, Newport, NC 28570Off Market
Nearby schools
GreatSchools rating
- 8/10Newport Elementary SchoolGrades: PK-5Distance: 0.3 mi
- 4/10Newport Middle SchoolGrades: 6-8Distance: 1 mi
- 5/10West Carteret High SchoolGrades: 8-12Distance: 5.4 mi
Schools provided by the listing agent
- Elementary: Newport
- Middle: Newport
- High: West Carteret
Source: Hive MLS. This data may not be complete. We recommend contacting the local school district to confirm school assignments for this home.
Get a cash offer in 3 minutes
Find out how much your home could sell for in as little as 3 minutes with a no-obligation cash offer.
Estimated market value
$323,900
Get a cash offer in 3 minutes
Find out how much your home could sell for in as little as 3 minutes with a no-obligation cash offer.
Estimated market value
$323,900
- North Carolina
- Carteret County
- Newport
- 28570
- 148 Chatham Street
Nearby cities
Nearby neighborhoods
Nearby zip codes
Other Newport Topics
