HUGE PRICE REDUCTION!
Distinguished Turnkey Estate Adjacent to UMaine Campus - Orono, ME
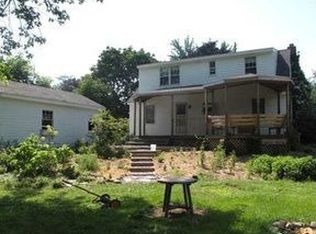
Discover an exceptional opportunity to own a fully furnished, turn-key compound adjacent to the University of Maine campus. This rare .9-acre property features a beautifully renovated 5-bedroom,
3.5 bath main residence (2018 renovation with premium finishes throughout) plus two authentic log cabins--ideal for rentals, guest housing or storage.
Property Highlights:
• 5 spacious bedrooms & 3.5 bathrooms in the main house.
• Renovated in 2018 with high-end materials and modern design.
• Two charming FULLY FURNISHED log cabins with rustic appeal and income potential.
• All three buildings offered fully furnished--just bring your keys.
• Prime location adjacent to UMaine campus, perfect for faculty, students or short-term guests.
• Expansive .9-acre lot offering privacy, convenience and charm.
Whether you're seeking a multi-unit investment, a family compound, or a unique blend of luxury and rental income, this property delivers unmatched value and versatility in one of Orono's most desirable locations.
ALSO LISTED AS MLS# 1654671
Active
$899,000
148 College Avenue, Orono, ME 04473
5beds
2,432sqft
Single Family Residence
Built in 1900
0.9 Acres Lot
$855,300 Zestimate®
$370/sqft
$-- HOA
What's special
- 285 days
- 281
- 12
Zillow last checked:
Listing updated:
Listed by:
ERA Dawson-Bradford Co.
Source: Maine Listings,MLS#: 1643690
Facts & features
Interior
Bedrooms & bathrooms
- Bedrooms: 5
- Bathrooms: 4
- Full bathrooms: 3
- 1/2 bathrooms: 1
Primary bedroom
- Features: Cathedral Ceiling(s), Closet, Full Bath, Suite
- Level: Third
- Area: 465 Square Feet
- Dimensions: 25 x 18.6
Bedroom 1
- Features: Walk-In Closet(s)
- Level: Second
- Area: 322 Square Feet
- Dimensions: 23 x 14
Bedroom 2
- Features: Closet
- Level: Second
- Area: 178.12 Square Feet
- Dimensions: 14.6 x 12.2
Bedroom 3
- Features: Closet
- Level: Second
- Area: 161.7 Square Feet
- Dimensions: 14.7 x 11
Bedroom 4
- Features: Closet
- Level: Second
- Area: 145.53 Square Feet
- Dimensions: 14.7 x 9.9
Dining room
- Features: Dining Area, Informal
- Level: First
- Area: 179.47 Square Feet
- Dimensions: 13.1 x 13.7
Kitchen
- Features: Breakfast Nook, Eat-in Kitchen, Kitchen Island, Pantry
- Level: First
- Area: 423.66 Square Feet
- Dimensions: 21.3 x 19.89
Laundry
- Features: Utility Sink
- Level: First
- Area: 68.6 Square Feet
- Dimensions: 9.8 x 7
Living room
- Features: Heat Stove, Informal
- Level: First
- Area: 201.39 Square Feet
- Dimensions: 14.7 x 13.7
Mud room
- Features: Closet
- Level: First
- Area: 77.7 Square Feet
- Dimensions: 11.1 x 7
Heating
- Baseboard, Direct Vent Furnace, Hot Water
Cooling
- None
Appliances
- Included: Dishwasher, Dryer, Microwave, Electric Range, Refrigerator, Washer, Other
- Laundry: Sink
Features
- Attic, In-Law Floorplan, One-Floor Living, Pantry, Shower, Storage, Walk-In Closet(s), Primary Bedroom w/Bath
- Flooring: Carpet, Tile, Wood, Luxury Vinyl
- Windows: Double Pane Windows
- Basement: Interior Entry,Full,Unfinished
- Has fireplace: No
- Furnished: Yes
Interior area
- Total structure area: 2,432
- Total interior livable area: 2,432 sqft
- Finished area above ground: 2,432
- Finished area below ground: 0
Property
Parking
- Parking features: Gravel, 1 - 4 Spaces, 5 - 10 Spaces, On Site
Features
- Levels: Multi/Split
- Patio & porch: Deck
- Has view: Yes
- View description: Trees/Woods
- Body of water: Stillwater River
Lot
- Size: 0.9 Acres
- Features: Near Golf Course, Near Shopping, Near Turnpike/Interstate, Near Town, Level, Open Lot, Sidewalks, Landscaped, Wooded
Details
- Parcel number: ORONM019002L020
- Zoning: Residential
- Other equipment: Internet Access Available
Construction
Type & style
- Home type: SingleFamily
- Architectural style: Colonial,Cottage
- Property subtype: Single Family Residence
Materials
- Wood Frame, Log Siding, Vinyl Siding
- Foundation: Stone, Poured Concrete
- Roof: Metal,Shingle
Condition
- Year built: 1900
Utilities & green energy
- Electric: Circuit Breakers
- Sewer: Public Sewer
- Water: Public
- Utilities for property: Utilities On
Green energy
- Energy efficient items: 90% Efficient Furnace, Ceiling Fans, Dehumidifier, Water Heater, Insulated Foundation, LED Light Fixtures, Thermostat
Community & HOA
Community
- Security: Security System
Location
- Region: Orono
Financial & listing details
- Price per square foot: $370/sqft
- Tax assessed value: $435,300
- Annual tax amount: $9,294
- Date on market: 5/4/2026
- Road surface type: Paved
Estimated market value
$855,300
$813,000 - $898,000
$2,943/mo
Price history
| Date | Event | Price |
|---|---|---|
| 5/29/2026 | Price change | $899,000-9.6%$370/sqft |
Source:  Maine Listings #1643690 Report a problem Maine Listings #1643690 Report a problem | ||
| 3/11/2026 | Price change | $995,000-28.9%$409/sqft |
Source: Maine Listings #1643690 Report a problem | ||
| 11/17/2025 | Listed for sale | $1,400,000+1042.9%$576/sqft |
Source: Maine Listings #1643690 Report a problem | ||
| 9/21/2017 | Sold | $122,500$50/sqft |
Source: Maine Listings #1284772 Report a problem | ||
Public tax history
| Year | Property taxes | Tax assessment |
|---|---|---|
| 2024 | $9,294 +0.4% | $435,300 +10% |
| 2023 | $9,259 +70.2% | $395,700 +73.1% |
| 2022 | $5,441 +0.2% | $228,600 |
| 2021 | $5,429 | $228,600 |
| 2020 | $5,429 -9.3% | $228,600 +1.1% |
| 2019 | $5,983 -2% | $226,200 |
| 2018 | $6,107 -12.5% | $226,200 -15.7% |
| 2017 | $6,976 +4.6% | $268,300 |
| 2016 | $6,667 +1.8% | $268,300 |
| 2015 | $6,547 +2.3% | $268,300 |
| 2014 | $6,399 | $268,300 |
Find assessor info on the county website
Monthly payment
Est. payment
Payment breakdown
Explore the cost of this home by adjusting the details. Changes won't be saved.Climate risks
Neighborhood: 04473
Similar homes
- $799,9004 bd3 ba2.4k sqft1051 N Main Street, Winterport, ME 04496Active
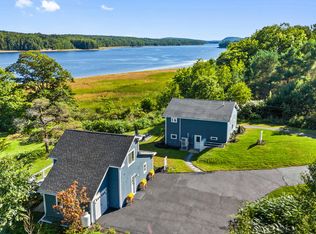
 MLS ID #1677693, Keller Williams Realty. Maine Listings
 - $--4 bd4 ba3.5k sqft269 Bruckoff Rd, Clifton, ME 04428Auction
 ServiceLink Auction
 - $480,0002 bd2 ba1.5k sqft372 Forest Avenue, Orono, ME 04473Active
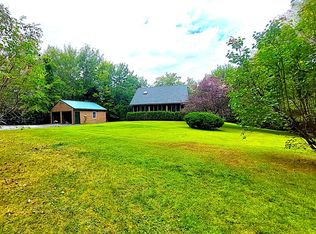 MLS ID #1669907, EXP Realty. Maine Listings
 - $549,9004 bd3 ba3.2k sqft315 Davis Road, Eddington, ME 04428Active
 MLS ID #1674355, ERA Dawson-Bradford Co.. Maine Listings
 - $649,9004 bd3 ba3k sqft54 Trillium Trail, Bangor, ME 04401ActiveMLS ID #1670165, Realty of Maine. Maine Listings
- $875,0003 bd2 ba2.3k sqft68 Moonlight Drive, Holden, ME 04429ActiveMLS ID #1661759, Coldwell Banker Realty. Maine Listings
- $525,0004 bd3 ba2.7k sqft67 Mcclellan Drive, Glenburn, ME 04401ActiveMLS ID #1676055, NextHome Experience. Maine Listings
- $625,0004 bd3 ba2.9k sqft363 Mount Hope Avenue, Bangor, ME 04401ActiveMLS ID #1668830, Portside Real Estate Group. Maine Listings
- $520,0004 bd3 ba2.5k sqft36 Comins Lane, Eddington, ME 04428ActiveMLS ID #1667536, Over the Bridge & Beyond Realty. Maine Listings
- $650,0004 bd3 ba2.2k sqft235 Webster Avenue, Bangor, ME 04401ActiveMLS ID #1674478, ERA Dawson-Bradford Co.. Maine Listings
- $489,0004 bd3 ba2.1k sqft19 Sprucewood Drive, Eddington, ME 04428ActiveMLS ID #1667108, ERA Dawson-Bradford Co.. Maine Listings
- $499,0003 bd2 ba2.8k sqft141 Kittredge Road, Bangor, ME 04401ActiveMLS ID #1656300, NextHome Experience. Maine Listings
- $492,7005 bd2 ba2.9k sqft201 Clyde Road, Bangor, ME 04401ActiveMLS ID #1677336, Berkshire Hathaway HomeServices Northeast Real Estate. Maine Listings
- $635,0003 bd3 ba1.9k sqft1359 Main Road, Eddington, ME 04428ActiveMLS ID #1663962, Realty of Maine. Maine Listings
- $499,9994 bd3 ba2.2k sqft94 Adams Lane, Dedham, ME 04429ActiveMLS ID #1666655, Better Homes & Gardens Real Estate/The Masiello Group. Maine Listings
- $549,5003 bd3 ba2.8k sqft281 Clyde Road, Bangor, ME 04401ActiveMLS ID #1667881, Maine Discount Realty. Maine Listings
- $499,0004 bd3 ba3k sqft685 Main Road, Holden, ME 04429ActiveMLS ID #1657180, Realty of Maine. Maine Listings
- $549,9004 bd3 ba2.4k sqft50 Rolling Meadow Drive, Bangor, ME 04401ActiveMLS ID #1658534, ERA Dawson-Bradford Co.. Maine Listings
- $745,0003 bd3 ba2.7k sqft900 Brewer Lake Road, Orrington, ME 04474ActiveMLS ID #1671036, American Dream Realty, LLC. Maine Listings
