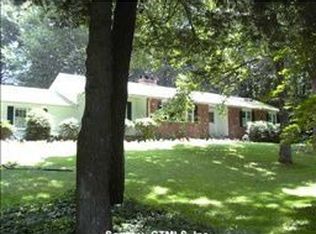
This wonderful 4-bedroom Colonial is situated in the desirable Pierces Colonial Acres neighborhood. The home features a beautifully remodeled quality, custom kitchen by Southbury Kitchens. The formal living and dining rooms boast hardwood floors, with the living room also offering a bay window, double French doors, and a fireplace. The family room provides a cozy atmosphere with a wood stove, ceiling fan and triple sliders that open to a deck and a private backyard. Wood stoves can offer efficient heating, reduce energy costs, and provide warmth, along with a comforting ambiance. The laundry room/mud room is very convenient on the first floor and is close to the back door for easy access to the backyard. Upstairs, there are four spacious bedrooms, all with hardwood floors, and remodeled bathrooms, both featuring dual sinks for your convenience. Additional features include central air with a newer compressor and central vacuum. The house also benefits from a full walkout basement and a full walk-up attic. A walkout basement provides increased natural light, improved ventilation, and additional living space, potentially increasing the home's value. Conveniently located closed to highway, schools, parks and many conveniences. Town of Southbury has excellent restaurants, cafes, small shops and fitness centers. Walk along Main Street and enjoy what our town has to offer.
Sold for $570,000
Zillow last checked:
Listing updated:
Bought with:
Luigi Dipalma, RES.0761327
Real Estate Two
Source: Smart MLS,MLS#: 24173019
Price history
| Date | Event | Price |
|---|---|---|
| 9/10/2026 | Listing removed | $599,900$247/sqft |
Source:  Berkshire Hathaway HomeServices New England Properties #24173019 Report a problem Berkshire Hathaway HomeServices New England Properties #24173019 Report a problem | ||
| 9/10/2026 | Pending sale | $599,900+5.2%$247/sqft |
Source:  Smart MLS #24173019 Report a problem Smart MLS #24173019 Report a problem | ||
| 9/9/2026 | Sold | $570,000-5%$235/sqft |
Source: Smart MLS #24173019 Report a problem | ||
| 8/16/2026 | Contingent | $599,900$247/sqft |
Source: Berkshire Hathaway HomeServices New England Properties #24173019 Report a problem | ||
| 7/21/2026 | Price change | $599,900-6.3%$247/sqft |
Source: Smart MLS #24173019 Report a problem | ||
| 6/24/2026 | Price change | $639,900-1.5%$264/sqft |
Source: Smart MLS #24173019 Report a problem | ||
| 6/8/2026 | Pending sale | $649,900$268/sqft |
Source: Smart MLS #24173019 Report a problem | ||
| 5/20/2026 | Contingent | $649,900$268/sqft |
Source: Berkshire Hathaway HomeServices New England Properties #24173019 Report a problem | ||
| 5/14/2026 | Listed for sale | $649,900+85.7%$268/sqft |
Source: Smart MLS #24173019 Report a problem | ||
| 6/29/2001 | Sold | $349,900$144/sqft |
Source: Smart MLS #W1001388 Report a problem | ||
Sell for more on Zillow
Get a Zillow Showcase℠ listing at no additional cost and you could sell for .
$570,300
2% more
+$11,406
With Zillow Showcase(estimated)
$581,706
