Welcome home to this beautiful 3-bedroom, 2-bath residence built in 2020, perfectly tucked away in a quiet, peaceful subdivision. Step inside to a modern, open layout featuring sleek stainless-steel appliances and a cozy Faux Mantel electric fireplace, the perfect focal point for relaxing evenings.
Enjoy the outdoors with a spacious backyard, ideal for entertaining, play, or simply unwinding in your own private space. This newer home offers comfort, style, and convenience all in one move-in ready and waiting for you to make it your own! Conveniently less than 10 min from I20, 8 min from exit 11 and 12 min from exit 5.
Pending
Price cut: $9.9K (7/16)
$259,975
148 Copperfield Drive, Trenton, SC 29847
3beds
1,662sqft
Single Family Residence
Built in 2020
9,148 Square Feet Lot
$259,700 Zestimate®
$156/sqft
$19/mo HOA
What's special
Modern open layoutSleek stainless-steel appliancesSpacious backyard
- 127 days
- 106
- 0
Zillow last checked:
Listing updated:
Listed by:
Shalace McLeod 706-254-1784,
Keller Williams Realty Augusta Partners
Source: Hive MLS,MLS#: 98256066 Originating MLS: REALTORS® of Greater Augusta
Originating MLS: REALTORS® of Greater AugustaFacts & features
Interior
Bedrooms & bathrooms
- Bedrooms: 3
- Bathrooms: 2
- Full bathrooms: 2
Rooms
- Room types: Living Room, Master Bedroom, Bedroom 2, Bedroom 3, Breakfast Room, Office, Laundry, Bathroom 1
Primary bedroom
- Level: Main
- Dimensions: 18 x 13
Bedroom 2
- Level: Main
- Dimensions: 11 x 11
Bedroom 3
- Level: Main
- Dimensions: 11 x 11
Bathroom 1
- Level: Main
- Dimensions: 10 x 8
Breakfast room
- Level: Main
- Dimensions: 13 x 11
Kitchen
- Level: Main
- Dimensions: 14 x 11
Laundry
- Level: Main
- Dimensions: 11 x 8
Living room
- Level: Main
- Dimensions: 15 x 18
Office
- Level: Main
- Dimensions: 11 x 11
Heating
- Fireplace(s), Electric, Heat Pump
Cooling
- Central Air, Ceiling Fan(s)
Appliances
- Included: Built-In Microwave, Range, Disposal, Dishwasher
- Laundry: Dryer Hookup, Washer Hookup
Features
- Walk-in Closet(s), Pantry, Eat-in Kitchen, Walk-In Closet(s), See Remarks
- Flooring: Carpet, Vinyl
- Doors: Thermal Doors
- Windows: Thermal Windows
- Basement: None
- Attic: Pull Down Stairs
- Number of fireplaces: 1
Interior area
- Total structure area: 1,662
- Total interior livable area: 1,662 sqft
Property
Parking
- Parking features: Attached, Concrete, Garage
- Has attached garage: Yes
Features
- Levels: One
- Patio & porch: Covered, Front Porch, Rear Porch
- Exterior features: Thermal Doors, See Remarks
Lot
- Size: 9,148 Square Feet
- Dimensions: .15
- Features: Landscaped, Sprinklers in Front, Sprinklers in Rear
Details
- Parcel number: 1620002015000
Construction
Type & style
- Home type: SingleFamily
- Property subtype: Single Family Residence
Materials
- Vinyl Siding
- Foundation: Slab
- Roof: Composition
Condition
- New construction: No
- Year built: 2020
Utilities & green energy
- Sewer: Public Sewer
- Water: Public
- Utilities for property: Cable Available
Community & HOA
Community
- Security: Smoke Detector(s)
- Subdivision: Copperfield
HOA
- Has HOA: Yes
- HOA fee: $225 annually
Location
- Region: Trenton
Financial & listing details
- Price per square foot: $156/sqft
- Annual tax amount: $1,101
- Date on market: 4/13/2026
- Cumulative days on market: 127 days
- Listing agreement: Exclusive Right To Sell
- Listing terms: Cash,Conventional,FHA,VA Loan
Estimated market value
$259,700
$247,000 - $273,000
$1,828/mo
Price history
| Date | Event | Price |
|---|---|---|
| 7/31/2026 | Pending sale | $259,975$156/sqft |
Source:  Hive MLS #98256066 Report a problem Hive MLS #98256066 Report a problem | ||
| 7/16/2026 | Price change | $259,975-3.7%$156/sqft |
Source: Hive MLS #98256066 Report a problem | ||
| 5/11/2026 | Listed for sale | $269,900$162/sqft |
Source: Hive MLS #98256066 Report a problem | ||
| 5/11/2026 | Listing removed | $269,900$162/sqft |
Source: Hive MLS #554347 Report a problem | ||
| 4/22/2026 | Price change | $269,900-3.6%$162/sqft |
Source: Hive MLS #554347 Report a problem | ||
| 4/13/2026 | Listed for sale | $279,900+47.8%$168/sqft |
Source: Hive MLS #554347 Report a problem | ||
| 12/1/2020 | Listing removed | $189,400$114/sqft |
Source: MEYBOHM REAL ESTATE -NORTH AUGUSTA #457990 Report a problem | ||
| 12/1/2020 | Pending sale | $189,400+0.2%$114/sqft |
Source: MEYBOHM REAL ESTATE -NORTH AUGUSTA #457990 Report a problem | ||
| 11/30/2020 | Sold | $189,100-0.2%$114/sqft |
Source:  Aiken MLS #112802 Report a problem Aiken MLS #112802 Report a problem | ||
| 9/2/2020 | Price change | $189,400+4.7%$114/sqft |
Source: Meybohm, LLC North Augusta #112802 Report a problem | ||
| 9/2/2020 | Pending sale | $180,900$109/sqft |
Source: Meybohm, LLC North Augusta #112802 Report a problem | ||
| 9/2/2020 | Listed for sale | $180,900$109/sqft |
Source: Meybohm, LLC North Augusta #112802 Report a problem | ||
Public tax history
Tax history is unavailable.
Monthly payment
Est. payment
Payment breakdown
Explore the cost of this home by adjusting the details. Changes won't be saved.Climate risks
Neighborhood: 29847
Nearby schools
Schools provided by the listing agent
- Elementary: Parker
- Middle: JET
- High: Strom Thurmond
Source: Hive MLS. This data may not be complete. We recommend contacting the local school district to confirm school assignments for this home.
Similar homes
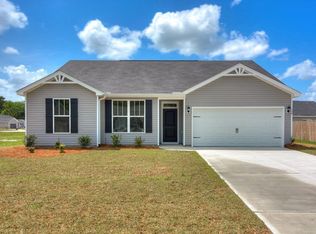
- $324,5004 bd3 ba2.2k sqft217 Silver Ct, Trenton, SC 29847For Sale
 MLS ID #222567, Melanie English, Donna Hamilton Realty. Aiken MLS
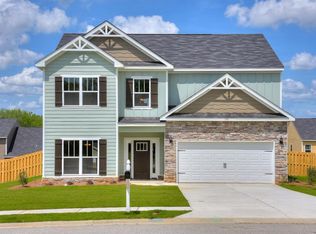
 - $268,9003 bd2 ba1.5k sqft201 Crystal Peak Dr, Graniteville, SC 29829For Sale
 MLS ID #224407, Nicole Swygert, Meybohm Real Estate - North Au. Aiken MLS
 - $279,9003 bd3 ba1.8k sqft8072 Cozy Knoll, Graniteville, SC 29829For Sale
 MLS ID #98256429, Vicki Roberts Stephenson, Better Homes & Gardens Executive Partners. Hive MLS
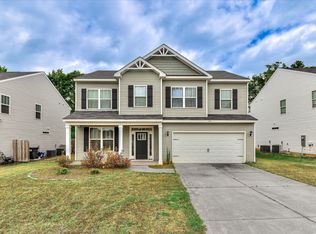
 - $270,0004 bd2 ba1.7k sqft224 Donnington Ct, Aiken, SC 29801For Sale
 MLS ID #224957, Britt Jackson, Real Broker LLC/Aiken. Aiken MLS
 - $257,0003 bd2 ba1.4k sqft3773 Silver Mine Road, Martinez, GA 30907For SaleMLS ID #98256335, Gerilyn Delaurentys, Meybohm Real Estate - Evans. Hive MLS
- $249,9003 bd2 ba1.5k sqft3223 Winding Wood Place, Augusta, GA 30907For SaleMLS ID #100589655, Greg Oldham, Meybohm Real Estate - Evans. Hive MLS
- $265,0003 bd2 ba1.7k sqft1326 Martinique Drive, Augusta, GA 30909For SaleMLS ID #100597516, Leroy Hammond, Keller Williams Realty Augusta Partners. Hive MLS
- $309,9903 bd2 ba1.5k sqft333 Wood Fall Court, North Augusta, SC 29860For SaleMLS ID #100587512, Robert Haywood Duke, Dogwood Real Estate, LLC. Hive MLS
- $295,5004 bd3 ba2.4k sqft1097 Sapphire Drive, Graniteville, SC 29829For SaleMLS ID #98253332, Wade Garett Wilbourn, Keller Williams Realty Augusta Partners. Hive MLS
- $269,9003 bd3 ba1.5k sqft157 Evergreen Drive, Martinez, GA 30907For SaleMLS ID #100587412, Ashley Surrency, Southeastern Residential, LLC. Hive MLS
