Perched high on a hill at the end of a cul-de-sac, this one-of-a-kind home offers both privacy and elegance. Step into a dramatic two-story foyer, where a sparkling glass chandelier welcomes you into an open, airy layout. The flow of the home makes it easy to move from room to room-or step outside to enjoy the professionally landscaped grounds and in-ground saltwater pool. With nearly two acres and mature trees set back from the house, the setting feels completely private. The sunny screened-in porch provides a perfect spot to relax for three seasons, with interchangeable panels of screens or windows, while skylights with automatic shades let you control the natural light. The renovated kitchen is a chef's delight, featuring a double convection electric wall oven, five-burner propane cooktop, refrigerator, dishwasher, quartz countertops, and a spacious eat-in area with custom built-in bookshelves. From there, you can gather in the inviting Great Room, centered around a propane fireplace that can easily be converted to wood-burning if desired. Conveniently located off the hallway to the roomy two-car garage are a large laundry room and a powder room. To the left of the entryway, you'll find the formal living and dining rooms. Upstairs, the primary suite is a true retreat, boasting a tray ceiling with fan, walk-in closet, and a newly renovated spa-like bath. Enjoy the walk-in shower with a rain option, a standalone soaking tub, double quartz vanities and a storage tower. Four additional bedrooms and another removated full bath complete the second floor. While the basement is unfinished, it offers ample storage and houses the brand-new water heater, a well-rite water pressure tank, 3M whole house water filtration system and a generator hook-up. All furniture inside and out ,except a few sentimental pieces, are also for sale.
Sold for $1,077,000
$1,077,000
148 Country Way, Madison, CT 06443
5beds
3,136sqft
Single Family Residence
Built in 1996
1.92 Acres Lot
$1,111,400 Zestimate®
$343/sqft
$5,168 Estimated rent
Home value
$1,111,400
$989,000 - $1.24M
$5,168/mo
Zestimate® history
Owner options
List your home for rent
$5,168/mo
Rent Zestimate®
Find your next renter with Zillow Rental Manager. Plus, with online applications, you can quickly screen prospective tenants – for free.
$5,168/mo
Rent Zestimate®
Refinance and save
$6,465/mo
Est. payment
Refinancing to a lower rate could help reduce your monthly payments and save thousands over the life of the loan.
$6,465/mo
Est. payment
Explore your selling options
Work with a Zillow partner agent
Leverage their expertise and Zillow's premium Showcase listings to get your home seen by more buyers.
Get startedList with your own agent
Get your home in front of millions of buyers by listing it on Zillow.
Learn how to do itSell it yourself
Take full control of how buyers see your home on Zillow by listing For Sale by Owner (FSBO).
List your homeWhat's special
Zillow last checked:
Listing updated:
Listed by:
Janet Peckinpaugh (860)985-3659,
William Pitt Sotheby's Int'l 203-245-6700
Bought with:
Rob McConville, REB.0793866
William Pitt Sotheby's Int'l
Source: Smart MLS,MLS#: 24129098
Facts & features
Interior
Bedrooms & bathrooms
- Bedrooms: 5
- Bathrooms: 3
- Full bathrooms: 2
- 1/2 bathrooms: 1
Primary bedroom
- Features: High Ceilings, Full Bath, Walk-In Closet(s)
- Level: Upper
- Area: 255 Square Feet
- Dimensions: 17 x 15
Bedroom
- Level: Upper
- Area: 504 Square Feet
- Dimensions: 21 x 24
Bedroom
- Level: Upper
- Area: 143 Square Feet
- Dimensions: 13 x 11
Bedroom
- Level: Upper
- Area: 132 Square Feet
- Dimensions: 11 x 12
Bedroom
- Level: Upper
- Area: 108 Square Feet
- Dimensions: 12 x 9
Dining room
- Level: Main
- Area: 156 Square Feet
- Dimensions: 12 x 13
Great room
- Features: Gas Log Fireplace
- Level: Main
- Area: 320 Square Feet
- Dimensions: 20 x 16
Kitchen
- Level: Main
- Area: 187 Square Feet
- Dimensions: 17 x 11
Living room
- Level: Main
- Area: 144 Square Feet
- Dimensions: 12 x 12
Heating
- Forced Air, Oil
Cooling
- Central Air
Appliances
- Included: Gas Cooktop, Oven, Refrigerator, Dishwasher, Washer, Dryer, Water Heater
- Laundry: Main Level
Features
- Smart Thermostat
- Basement: Full,Unfinished,Concrete
- Attic: Floored,Pull Down Stairs
- Number of fireplaces: 1
Interior area
- Total structure area: 3,136
- Total interior livable area: 3,136 sqft
- Finished area above ground: 3,136
Property
Parking
- Total spaces: 6
- Parking features: Attached, Driveway, Paved, Garage Door Opener, Circular Driveway
- Attached garage spaces: 2
- Has uncovered spaces: Yes
Features
- Patio & porch: Screened, Enclosed, Porch
- Has private pool: Yes
- Pool features: Fenced, Vinyl, Salt Water, In Ground
Lot
- Size: 1.92 Acres
- Features: Few Trees, Sloped
Details
- Parcel number: 1159862
- Zoning: RU-1
- Other equipment: Generator
Construction
Type & style
- Home type: SingleFamily
- Architectural style: Colonial
- Property subtype: Single Family Residence
Materials
- Vinyl Siding
- Foundation: Concrete Perimeter
- Roof: Asphalt
Condition
- New construction: No
- Year built: 1996
Utilities & green energy
- Sewer: Septic Tank
- Water: Well
- Utilities for property: Cable Available
Community & HOA
Community
- Features: Lake, Park
- Subdivision: North Madison
HOA
- Has HOA: No
Location
- Region: Madison
Financial & listing details
- Price per square foot: $343/sqft
- Tax assessed value: $550,100
- Annual tax amount: $12,339
- Date on market: 9/26/2025
Price history
| Date | Event | Price |
|---|---|---|
| 12/5/2025 | Sold | $1,077,000+5.1%$343/sqft |
Source:  Smart MLS #24129098 Report a problem Smart MLS #24129098 Report a problem | ||
| 10/3/2025 | Listed for sale | $1,025,000+206%$327/sqft |
Source: Smart MLS #24129098 Report a problem | ||
| 2/14/1996 | Sold | $335,000$107/sqft |
Source: Public Record Report a problem | ||
Public tax history
| Year | Property taxes | Tax assessment |
|---|---|---|
| 2025 | $12,339 +2% | $550,100 |
| 2024 | $12,102 +3.5% | $550,100 +41% |
| 2023 | $11,694 +1.9% | $390,200 |
| 2022 | $11,476 +1.9% | $390,200 |
| 2021 | $11,257 0% | $390,200 |
| 2020 | $11,257 +1.8% | $390,200 |
| 2019 | $11,062 +2.4% | $390,200 +1.3% |
| 2018 | $10,804 +2.7% | $385,300 |
| 2017 | $10,519 +3.1% | $385,300 |
| 2016 | $10,207 +2.8% | $385,300 |
| 2015 | $9,925 -10.5% | $385,300 -12.6% |
| 2014 | $11,092 +23.4% | $440,700 |
| 2013 | $8,986 +3.1% | $440,700 |
| 2012 | $8,713 +2.4% | $440,700 |
| 2010 | $8,510 +3.6% | $440,700 -0.1% |
| 2009 | $8,211 +4.4% | $441,000 |
| 2008 | $7,867 -11.6% | $441,000 +15.7% |
| 2007 | $8,901 +4.8% | $381,200 |
| 2006 | $8,493 +4.9% | $381,200 |
| 2005 | $8,093 +16.3% | $381,200 +4.7% |
| 2003 | $6,958 +11.3% | $364,100 +52.9% |
| 2001 | $6,253 | $238,100 |
Find assessor info on the county website
Neighborhood: 06443
Nearby homes
- $1,012,5004 bd3 ba2.7k sqft156 Country Way, Madison, CT 06443Off Market
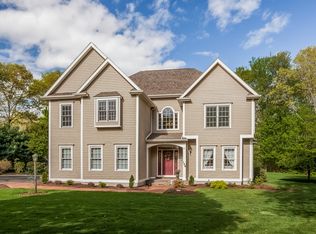
- $1,152,3004 bd4 ba4k sqft140 Country Way, Madison, CT 06443Off Market
- $1,012,1004 bd4 ba4.1k sqft145 Country Way, Madison, CT 06443Off Market
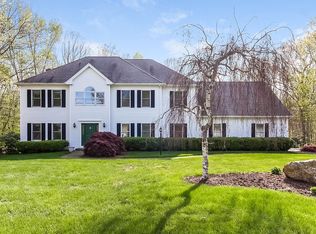
- $1,166,7004 bd3 ba4k sqft162 Country Way, Madison, CT 06443Off Market
- $904,9005 bd2 ba3k sqft155 Country Way, Madison, CT 06443Off Market
- $959,8004 bd4 ba2.9k sqft132 Country Way, Madison, CT 06443Off Market
- $923,8004 bd3 ba2.7k sqft133 Country Way, Madison, CT 06443Off Market
- $1,009,0004 bd4 ba2.9k sqft124 Country Way, Madison, CT 06443Off Market
Nearby schools
GreatSchools rating
- 10/10Kathleen H. Ryerson Elementary SchoolGrades: K-3Distance: 2.2 mi
- 9/10Walter C. Polson Upper Middle SchoolGrades: 6-8Distance: 4.4 mi
- 10/10Daniel Hand High SchoolGrades: 9-12Distance: 4.5 mi
Schools provided by the listing agent
- Elementary: Kathleen H. Ryerson
- High: Daniel Hand
Source: Smart MLS. This data may not be complete. We recommend contacting the local school district to confirm school assignments for this home.
Sell for more on Zillow
Get a Zillow Showcase℠ listing at no additional cost and you could sell for .
$1,111,400
2% more
+$22,228
With Zillow Showcase(estimated)
$1,133,628
Sell for more on Zillow
Get a Zillow Showcase℠ listing at no additional cost and you could sell for .
$1,111,400
2% more
+$22,228
With Zillow Showcase(estimated)
$1,133,628
- Connecticut
- New Haven County
- Madison
- 06443
- 148 Country Way
