Skip main navigation
For sale
  • $499,999

    148 County Road 1303, Morgan, TX 76671

    2beds
    1,840sqft
    : 
    Loading
    Get pre-qualified
    Single Family Residence
    Built in 1980
    5,623 Square Feet Lot
    $470,900 Zestimate®
    $272/sqft
    $-- HOA

    What's special

    Lakefront propertyCovered hot tub areaBreathtaking panoramic water views
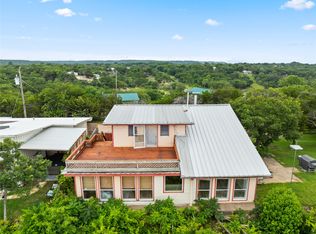
    Perched high above Lake Whitney on a stunning cliffside setting, this lakefront property in Lakeside Village offers breathtaking panoramic water views and an unforgettable outdoor experience. Located on a dead end road this provides a privacy unlike most. This beautiful home has been completely renovated and has been transformed into a space for relaxation and entertainment. Enjoy your morning coffee or evening sunsets from the expansive patio overlooking the lake, designed to capture every bit of the scenery. Watch the storms roll in over the lake and get million dollar views every morning and evening. Relax year-round in the covered hot tub area while taking in the peaceful surroundings, or entertain guests under the spacious covered patio built for gathering and enjoying lake life. This house has hosted a micro wedding and multiple family retreats. All decks outside are Trex decking and built to last! A full covered outdoor area to set up for cooking or hanging around the fire. The main bedroom has been built with high ceilings and an automatic skylight to let in the Natrual light. Stepping out of the living room you enter the back auxiliary room that has its own mini split for a different temperature controlled room with expansive views of the lake. If your looking for a weekend get away, full time house, or an investment property this one is one for the books.
    50 days
    |
    499
    |
    28
    |

    Zillow last checked:

    Listing updated:

    Listed by:

    Cody Bryant 719784,

    Bentwood Realty 254-300-4800

    Source: NTREIS,MLS#: 21280720

    Loading...

      Facts & features

      Interior

      Bedrooms & bathrooms
      • Bedrooms: 2
      • Bathrooms: 2
      • Full bathrooms: 2
      Primary bedroom
      • Level: First
      • Dimensions: 13 x 14
      Living room
      • Level: First
      • Dimensions: 20 x 14
      Appliances
      • Included: Convection Oven, Dishwasher, Electric Oven, Electric Range, Microwave, Refrigerator
      Features
      • Granite Counters, Walk-In Closet(s)
      • Has basement: No
      • Number of fireplaces: 1
      • Fireplace features: Living Room
      Interior area
      • Total interior livable area: 1,840 sqft
      Video & virtual tour

      Property

      Parking
      • Total spaces: 3
      • Parking features: Detached Carport
      • Carport spaces: 3
      Features
      • Levels: One
      • Stories: 1
      • Pool features: None
      • On waterfront: Yes
      • Waterfront features: Lake Front
      Lot
      • Size: 5,623 Square Feet
      Details
      • Parcel number: R15324

      Construction

      Type & style
      • Home type: SingleFamily
      • Property subtype: Single Family Residence
      • Attached to another structure: Yes
      Condition
      • Year built: 1980

      Utilities & green energy

      • Sewer: Septic Tank
      • Water: Public
      • Utilities for property: Electricity Available, Septic Available, Water Available

      Community & HOA

      Community
      • Subdivision: Lake North
      HOA
      • Has HOA: No
      Location
      • Region: Morgan

      Financial & listing details

      • Price per square foot: $272/sqft
      • Tax assessed value: $306,409
      • Annual tax amount: $1,210
      • Date on market: 5/25/2026
      • Cumulative days on market: 50 days

        Estimated market value

        $470,900

        $447,000 - $494,000

        $1,339/mo

        Price history

        DateEventPrice
        5/25/2026Listed for sale$499,999$272/sqft
        Source: NTREIS #21280720 Report a problem

        Public tax history

        YearProperty taxesTax assessment
        2025$1,210 -9.3%$306,409 +15.8%
        2024$1,334 -26.1%$264,567 -16.2%
        2023$1,806 +18.6%$315,768 +139.7%
        2022$1,523 +2.7%$131,711 +16.2%
        2021$1,484 +36%$113,344 +66.1%
        2020$1,091 +7.3%$68,223 +9.5%
        2018$1,017 $62,315
        2017-- $62,315 +15.4%
        2016-- $53,984 +1.7%
        2015-- $53,107 +0.8%
        2014-- $52,699 -3.9%
        2013-- $54,825
        2012-- --
        2011-- --
        2010-- $55,020
        2009-- $55,020 +64.4%
        2008-- $33,460 -41.5%
        2007-- $57,160
        Find assessor info on the county website

        Monthly payment

        Est. payment

        Payment breakdown

        Explore the cost of this home by adjusting the details. Changes won't be saved.
        All calculations are estimates and provided by Zillow, Inc. for informational purposes only. Actual amounts may vary.
        HOA fees may include property taxes on listings classified as Co-Ops. Contact the listing agent and/or owner for fee details.
        Mortgage interest rates are dependent on a number of factors, including credit score, down payment, and repayment length. Interest rate data provided by Zillow Group Marketplace, Inc. as of 1/1/1970 from various mortgage lenders with which we have lead or other similar arrangements; the Estimated Payment is an average of those rates.
        See how much you could borrow to make a competitive offer.

        Climate risks

        Neighborhood: 76671

        Getting around

        0 / 100
        Car-Dependent
        6 / 100
        Somewhat Bikeable

        Nearby schools

        GreatSchools rating
        Schools provided by the listing agent
        • Elementary: Kopperl
        • Middle: Kopperl
        • High: Kopperl
        • District: Kopperl ISD

        Source: NTREIS. This data may not be complete. We recommend contacting the local school district to confirm school assignments for this home.

        A local agent can set up tours, give advice and negotiate with sellers.

        A local lender can help you make sure your offer is ready when you are.

        Browse local experts

        Similar homes