Skip main navigation
Sold for $375,000
  • $375,000

    148 Crane Ct, Aiken, SC 29803

    3beds
    2,289sqft
    Single Family Residence
    Built in 1990
    7,840.8 Square Feet Lot
    $383,300 Zestimate®
    $164/sqft
    $2,646 Estimated rent

    Home value

    $383,300

    $353,000 - $418,000

    $2,646/mo

    Zestimate® history
    Loading
    Loading...

    Owner options

    List your home for rent

    $2,646/mo

    Rent Zestimate®

    Find your next renter with Zillow Rental Manager. Plus, with online applications, you can quickly screen prospective tenants – for free.

    Learn more

    $2,646/mo

    Rent Zestimate®

    Refinance and save

    $3,545/mo

    Est. payment

    Refinancing to a lower rate could help reduce your monthly payments and save thousands over the life of the loan.

    See today's rates

    $3,545/mo

    Est. payment

    Explore your selling options

    Work with a Zillow partner agent

    Leverage their expertise and Zillow's premium Showcase listings to get your home seen by more buyers.

    Get started

    List with your own agent

    Get your home in front of millions of buyers by listing it on Zillow.

    Learn how to do it

    Sell it yourself

    Take full control of how buyers see your home on Zillow by listing For Sale by Owner (FSBO).

    List your home

    What's special

    Stately fireplaceBeautiful sunroomNatural green spacesWalking trailsQuiet cul-de-sacTwo-car courtyard entry garageFreshly painted interiors
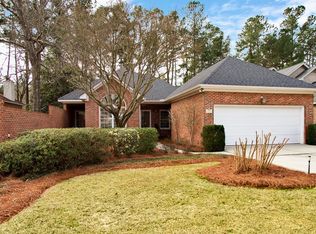
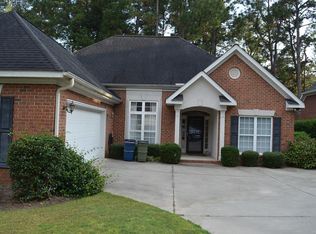
    Live Your Best Life in Woodside Plantation - Aiken's Premier Gated Golf Course Community Welcome to a home that effortlessly blends luxury, comfort, and low-maintenance living in one of Aiken's favorites—Woodside Plantation. Whether you're a busy professional, a growing family, or seeking a peaceful retreat or second home, this stunning patio home offers something for everyone. Tucked at the end of a quiet cul-de-sac and overlooking the picturesque #2 hole of the Jones Course, it combines unbeatable curb appeal with the charm of an established neighborhood. The main living area is all on one level, with an inviting, sun-filled entry. A beautiful sunroom allows you to enjoy year-round views of the golf course, while the wrap-around composite deck is ideal for outdoor entertaining. A separate fenced-in area offers the perfect space for your pet, a flourishing garden, or simply a quiet outdoor retreat. Step inside, and you'll be greeted by freshly painted interiors and a bright, updated aesthetic—goodbye wallpaper, hello clean and modern charm. The open and airy great room features soaring ceilings, a stately fireplace, and plenty of natural light that blends perfectly into a lovely dining space—ideal for entertaining or simply enjoying the serene views. The modern kitchen, complete with newer KitchenAid appliances, flows seamlessly into the breakfast area, making it the perfect place for your morning coffee or tea and everyday meals. The main-level primary suite is a true retreat, featuring an updated ensuite bathroom designed for comfort and relaxation. Upstairs, two additional guest bedrooms and a full bathroom offer plenty of space for family or visitors, with abundant storage options throughout. The two-car courtyard entry garage is fully equipped with a deep sink and workspace—ideal for weekend projects or additional storage. Additional updates include a brand-new HVAC system (2024), a newly paved driveway (2023), and a newer roof (within the past 10 years), ensuring you can move in and enjoy this home with ease. The location is unbeatable, with the East Gate entrance just moments away, offering quick access to shopping, recreational facilities, and Aiken Towne Park. As a resident of Woodside Plantation, you'll enjoy the privacy and tranquility of a gated community, complete with natural green spaces, walking trails, and a variety of exclusive amenities. Membership to either the Woodside or Reserve Club is optional, granting you access to two country clubs featuring golf, tennis, pickleball, swimming, fine dining, and a vibrant social calendar. Whether you crave an active lifestyle with endless recreational options or a more relaxed retreat, this home provides the flexibility to live life on your terms. Combining modern comfort with the classic charm of an established community, this home is truly a rare find—and ready for you to make it your own. Seize the opportunity to live in one of Aiken's most popular communities—schedule a tour today! Buyer to verify all information deemed important, including but not limited to measurements, square footage, zoning, and schools.

    Zillow last checked:

    Listing updated:

    Listed by:

    Brandi Cook + Vikki Crossland - Aiken Homes Team 803-645-3325,

    Meybohm Real Estate - Aiken

    Bought with:

    Fred Wicks & KT Ruthven Team

    Meybohm Real Estate - Aiken

    Source: Aiken MLS,MLS#: 216544MLS Logo

    Facts & features

    Interior

    Bedrooms & bathrooms
    • Bedrooms: 3
    • Bathrooms: 3
    • Full bathrooms: 2
    • 1/2 bathrooms: 1
    Primary bedroom
    • Level: Main
    • Area: 330
    • Dimensions: 15 x 22
    Bedroom 2
    • Level: Upper
    • Area: 168
    • Dimensions: 14 x 12
    Bedroom 3
    • Level: Upper
    • Area: 182
    • Dimensions: 14 x 13
    Dining room
    • Level: Main
    • Area: 144
    • Dimensions: 8 x 18
    Great room
    • Level: Main
    • Area: 506
    • Dimensions: 22 x 23
    Kitchen
    • Level: Main
    • Area: 121
    • Dimensions: 11 x 11
    Laundry
    • Level: Main
    • Area: 130
    • Dimensions: 10 x 13
    Other
    • Description: Deck
    • Level: Main
    • Area: 560
    • Dimensions: 35 x 16
    Sunroom
    • Level: Main
    • Area: 130
    • Dimensions: 13 x 10
    Heating
    • Forced Air
    Cooling
    • Central Air, Electric
    Appliances
    • Included: See Remarks, Range, Tankless Water Heater, Refrigerator, Dishwasher
    Features
    • Snack Bar, See Remarks, Solid Surface Counters, Walk-In Closet(s), Ceiling Fan(s), Primary Downstairs, Pantry, Eat-in Kitchen
    • Flooring: Carpet, Hardwood, Tile
    • Basement: Crawl Space
    • Number of fireplaces: 1
    • Fireplace features: Great Room
    Interior area
    • Total structure area: 2,289
    • Total interior livable area: 2,289 sqft
    • Finished area above ground: 2,289
    • Finished area below ground: 0

    Property

    Parking
    • Total spaces: 2
    • Parking features: Attached
    • Attached garage spaces: 2
    Features
    • Levels: One and One Half
    • Patio & porch: Deck
    • Exterior features: See Remarks
    • Pool features: Association
    Lot
    • Size: 7,840 sqft
    • Features: Cul-De-Sac, Landscaped, Level, On Golf Course, Sprinklers In Front, Sprinklers In Rear
    Details
    • Additional structures: None
    • Parcel number: 1071202004
    • Special conditions: Standard
    • Horse amenities: None

    Construction

    Type & style
    • Home type: SingleFamily
    • Architectural style: See Remarks,Traditional
    • Property subtype: Single Family Residence
    Materials
    • Brick Veneer
    • Foundation: Permanent
    • Roof: Composition
    Condition
    • New construction: No
    • Year built: 1990

    Utilities & green energy

    • Sewer: Public Sewer
    • Water: Public

    Community & neighborhood

    Community
    • Community features: See Remarks, Country Club, Gated, Golf, Pool, Tennis Court(s)
    Location
    • Region: Aiken
    • Subdivision: Woodside Plantation

    HOA & financial

    HOA
    • Has HOA: Yes
    • HOA fee: $1,392 annually

    Other

    Other facts
    • Listing terms: Contract
    • Road surface type: Paved

    Price history

    DateEventPrice
    10/17/2025Sold$375,000-6.2%$164/sqft
    Source: Aiken MLS #216544 Report a problem
    9/4/2025Pending sale$399,900$175/sqft
    Source: REALTORS® of Greater Augusta #539924 Report a problem
    9/4/2025Contingent$399,900$175/sqft
    Source: Aiken MLS #216544 Report a problem
    8/6/2025Price change$399,900-1.7%$175/sqft
    Source: Aiken MLS #216544 Report a problem
    6/26/2025Price change$407,000-2.6%$178/sqft
    Source: Aiken MLS #216544 Report a problem
    3/28/2025Listed for sale$417,800-5%$183/sqft
    Source: Aiken MLS #216544 Report a problem
    3/20/2025Listing removed$439,900$192/sqft
    Source: Aiken MLS #214374 Report a problem
    3/14/2025Price change$439,900-2.2%$192/sqft
    Source: Aiken MLS #214374 Report a problem
    1/17/2025Price change$449,900-3.2%$197/sqft
    Source: Aiken MLS #214374 Report a problem
    1/6/2025Price change$464,900-1.1%$203/sqft
    Source: Aiken MLS #214374 Report a problem
    10/27/2024Listed for sale$469,900$205/sqft
    Source: Aiken MLS #214374 Report a problem

    Public tax history

    YearProperty taxesTax assessment
    2025$954 +26.6%$9,530
    2024$754 -0.2%$9,530
    2023$756 +2.8%$9,530
    2022$735 -0.2%$9,530
    2021$736 +6.8%$9,530 +6.5%
    2020$689 $8,950
    2019-- $8,950
    2018$691 $8,950
    2017$691 +5.2%--
    2016$657 --
    2015$657 -14.8%--
    2014$771 --
    2013$771 --
    2011-- --
    2009-- --
    2007-- --
    2006-- --
    2004-- $7,420
    2002-- $7,420 +27.1%
    2000-- $5,840

    Find assessor info on the county website

    Neighborhood: 29803

    Nearby schools

    GreatSchools rating
    Schools provided by the listing agent
    • Elementary: Chukker Creek
    • Middle: Aiken Intermediate 6th-Kennedy Middle 7th&8th
    • High: South Aiken

    Source: Aiken MLS. This data may not be complete. We recommend contacting the local school district to confirm school assignments for this home.

    Get pre-qualified for a loan
    At Zillow Home Loans, we can pre-qualify you in as little as 5 minutes with no impact to your credit score.

    An equal housing lender. NMLS #10287.

    Sell for more on Zillow
    Get a Zillow Showcase℠ listing at no additional cost and you could sell for .
    $383,300
    2% more
    +$7,666
    With Zillow Showcase(estimated)
    $390,966