NO MORE SHOWINGS OFFER ACCEPTED.
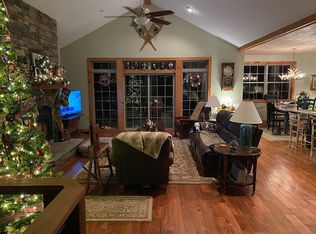
PRICE REDUCED 29,000! Beautifully Appointed 5 Bedroom, 3 Bath Mountain Chalet Offering An Open And Spacious Floor Plan, Cozy Living Room With Floor To Ceiling Stone FP, Beamed Cathedral Ceiling And Stunning Oak Floors. Kitchen Has Granite Counters, Glass Backsplash And New Stainless Appliances, Dining Room With Access To The Backyard, Tinted Oak Floor And Beamed Cathedral Ceiling. 1st Floor Master Bedroom With Full Bath. Finished Lower Level With Sealed And Tinted Floor, Access To Backyard, Family Fun Room, Laundry Room With New W/D. Large Deck For Entertaining, New Patio, Fire Pit And Electrical Wiring Installed And Ready For New Jacuzzi . Make This Your Next Stop, Call Today For An Appointment. Home Being Sold Furnished.
Sold for $525,000
$525,000
148 Crest Dr, Lake Harmony, PA 18624
5beds
1,885sqft
Single Family Residence
Built in 1963
0.34 Acres Lot
$531,500 Zestimate®
$279/sqft
$2,972 Estimated rent
Home value
$531,500
$425,000 - $664,000
$2,972/mo
Zestimate® history
Owner options
List your home for rent
$2,972/mo
Rent Zestimate®
Find your next renter with Zillow Rental Manager. Plus, with online applications, you can quickly screen prospective tenants – for free.
$2,972/mo
Rent Zestimate®
Refinance and save
$3,432/mo
Est. payment
Refinancing to a lower rate could help reduce your monthly payments and save thousands over the life of the loan.
$3,432/mo
Est. payment
Explore your selling options
Work with a Zillow partner agent
Leverage their expertise and Zillow's premium Showcase listings to get your home seen by more buyers.
Get startedList with your own agent
Get your home in front of millions of buyers by listing it on Zillow.
Learn how to do itSell it yourself
Take full control of how buyers see your home on Zillow by listing For Sale by Owner (FSBO).
List your homeWhat's special
New patioFire pitFamily fun roomStunning oak floorsGlass backsplashBeamed cathedral ceilingNew stainless appliances
Zillow last checked:
Listing updated:
Listed by:
Walter (Brick) Quinn, AB 570-421-2345,
RE/MAX of the Poconos
Bought with:
Mark T Shay, RS354974
Keller Williams Real Estate - Albrightsville
Source: PMAR,MLS#: PM-134878
Facts & features
Interior
Bedrooms & bathrooms
- Bedrooms: 5
- Bathrooms: 3
- Full bathrooms: 3
Primary bedroom
- Description: Cathedral Ceiling Beamed, Double Door Closet, Tinted Oak Flr
- Level: First
- Area: 40.8
- Dimensions: 8 x 5.1
Bedroom 2
- Description: 2 Double Door Closets, Painted Panelled Walls, WTW
- Level: First
- Area: 139.23
- Dimensions: 11.9 x 11.7
Bedroom 3
- Description: WTW, Painted Panelled Walls, Double Door Closet
- Level: First
- Area: 114.66
- Dimensions: 11.7 x 9.8
Bedroom 4
- Description: Beamed Cathedral Ceiling, Storage, WTW
- Level: Second
- Area: 77.7
- Dimensions: 11.1 x 7
Bedroom 5
- Description: WTW, Beamed Cathedral Ceiling, Storage
- Level: Second
- Area: 77.7
- Dimensions: 11.1 x 7
Primary bathroom
- Description: Tiled Tub/Shower, Vanity, Tiled Flr & Walls
- Level: First
- Area: 113.85
- Dimensions: 11.5 x 9.9
Bathroom 2
- Description: Tiled Shower & Walls, Vanity, Tile Floor
- Level: First
- Area: 41.31
- Dimensions: 8.1 x 5.1
Bathroom 3
- Description: Tiled Floor & Shower, Vanity
- Level: Second
- Area: 24.6
- Dimensions: 6 x 4.1
Bonus room
- Description: TV Room, Access To Backyard, Sealed & Tinted Floor
- Level: Lower
- Area: 161.57
- Dimensions: 15.1 x 10.7
Dining room
- Description: Tinted Oak Flr, Access To Deck, Beamed Cathedral Ceiling
- Level: First
- Area: 162.4
- Dimensions: 14 x 11.6
Family room
- Description: Surround Sound Speaker System, Coated & Tinted Floor
- Level: Lower
- Area: 271.56
- Dimensions: 21.9 x 12.4
Kitchen
- Description: Cathedral Ceiling, Granite Counter, Glass Backsplash, Stainless Applicances
- Level: First
- Area: 162.4
- Dimensions: 14 x 11.6
Laundry
- Description: New Washer/Dryer, Storage
- Level: Lower
- Area: 106.8
- Dimensions: 17.8 x 6
Living room
- Description: Stone FP, Beamed Cathedral Ceiling, Oak Floors
- Level: First
- Area: 344.16
- Dimensions: 23.9 x 14.4
Other
- Description: Storage
- Level: Lower
- Area: 346.5
- Dimensions: 31.5 x 11
Utility room
- Description: New Reehm Water Heater
- Level: Lower
- Area: 106.8
- Dimensions: 17.8 x 6
Heating
- Baseboard, Electric
Cooling
- Ceiling Fan(s)
Appliances
- Included: Electric Range, Refrigerator, Dishwasher, Microwave, Washer, Dryer
- Laundry: Lower Level
Features
- Breakfast Bar, Granite Counters, Cathedral Ceiling(s), Wired for Sound, Ceiling Fan(s)
- Flooring: Carpet, Hardwood, Tile
- Windows: Insulated Windows, Screens
- Basement: Full,Daylight,Walk-Out Access,Partially Finished,Heated,Concrete,French Drain,Vapor Barrier
- Number of fireplaces: 1
- Fireplace features: Living Room, Wood Burning
- Common walls with other units/homes: No Common Walls
Interior area
- Total structure area: 1,989
- Total interior livable area: 1,885 sqft
- Finished area above ground: 1,400
- Finished area below ground: 485
Property
Parking
- Total spaces: 12
- Parking features: Open
- Uncovered spaces: 12
Features
- Stories: 1
- Patio & porch: Patio, Deck
- Exterior features: Fire Pit, Private Yard
Lot
- Size: 0.34 Acres
- Dimensions: 136 x 157 x 99 x 158
- Features: Wooded
Details
- Parcel number: 33A21A33
- Zoning: RC
- Zoning description: Residential
- Special conditions: Standard
Construction
Type & style
- Home type: SingleFamily
- Architectural style: Chalet
- Property subtype: Single Family Residence
Materials
- Stone Veneer, Vinyl Siding
- Foundation: Block
- Roof: Asphalt,Fiberglass
Condition
- Year built: 1963
Utilities & green energy
- Electric: 200+ Amp Service
- Sewer: Private Sewer
- Water: Well
Community & HOA
Community
- Security: Smoke Detector(s)
- Subdivision: Split Rock
HOA
- Has HOA: No
Location
- Region: Lake Harmony
Financial & listing details
- Price per square foot: $279/sqft
- Tax assessed value: $108,500
- Annual tax amount: $3,714
- Date on market: 8/15/2025
- Listing terms: Cash,Conventional,FHA,VA Loan
- Road surface type: Paved
Price history
| Date | Event | Price |
|---|---|---|
| 12/29/2025 | Sold | $525,000-0.9%$279/sqft |
Source: PMAR #PM-134878 Report a problem | ||
| 11/22/2025 | Pending sale | $530,000$281/sqft |
Source: PMAR #PM-134878 Report a problem | ||
| 11/10/2025 | Price change | $530,000-5.2%$281/sqft |
Source: PMAR #PM-134878 Report a problem | ||
| 10/10/2025 | Price change | $559,000-2.8%$297/sqft |
Source: PMAR #PM-134878 Report a problem | ||
| 8/15/2025 | Listed for sale | $575,000+22.3%$305/sqft |
Source: PMAR #PM-134878 Report a problem | ||
| 8/24/2022 | Sold | $470,000+0%$249/sqft |
Source: PMAR #PM-98241 Report a problem | ||
| 6/20/2022 | Listed for sale | $469,999$249/sqft |
Source: PMAR #PM-98241 Report a problem | ||
Public tax history
| Year | Property taxes | Tax assessment |
|---|---|---|
| 2025 | $3,715 +4.6% | $54,250 |
| 2024 | $3,552 +1.2% | $54,250 |
| 2023 | $3,511 | $54,250 |
| 2022 | $3,511 | $54,250 |
| 2021 | $3,511 | $54,250 |
| 2020 | $3,511 +3.2% | $54,250 |
| 2019 | $3,403 | $54,250 |
| 2018 | -- | $54,250 |
| 2017 | $3 | $54,250 |
| 2016 | -- | $54,250 |
| 2015 | -- | $54,250 |
| 2014 | -- | $54,250 |
| 2013 | -- | $54,250 |
| 2012 | -- | $54,250 |
| 2011 | -- | $54,250 |
| 2010 | -- | $54,250 |
| 2009 | -- | $54,250 |
| 2008 | -- | $54,250 |
| 2007 | $323 | $54,250 |
| 2006 | -- | $54,250 |
| 2005 | -- | $54,250 |
| 2004 | -- | $54,250 |
| 2003 | -- | $54,250 |
| 2002 | -- | $54,250 |
| 2000 | -- | $54,250 |
Find assessor info on the county website
Neighborhood: 18624
Nearby homes
- $49,9000.35 AcresCrest Dr, Lake Harmony, PA 18624Pending

- $807,6004 bd3 ba2.9k sqft144 Crest Dr, Lake Harmony, PA 18624Off Market
- $390,7004 bd2 ba1.7k sqft156 Crest Dr, Lake Harmony, PA 18624Off Market
- $360,4003 bd1 ba1.7k sqft127 Crest, Lake Harmony, PA 18624Off Market
- $17,0000.358 Acres71 Crest Dr, Lake Harmony, PA 18624Off Market
- $243,4003 bd1 ba676 sqft140 Crest Dr, Lake Harmony, PA 18624Off Market
- $325,7004 bd2 ba1.4k sqft141 Crest Dr, Lake Harmony, PA 18624Off Market
- $678,9004 bd2 ba4.3k sqft153 Crest Dr, Lake Harmony, PA 18624Off Market
Nearby schools
GreatSchools rating
- 5/10Penn/Kidder CampusGrades: PK-8Distance: 3 mi
- 5/10Jim Thorpe Area Senior High SchoolGrades: 9-12Distance: 14.3 mi
Get a cash offer in 3 minutes
Find out how much your home could sell for in as little as 3 minutes with a no-obligation cash offer.
Estimated market value
$531,500
Get a cash offer in 3 minutes
Find out how much your home could sell for in as little as 3 minutes with a no-obligation cash offer.
Estimated market value
$531,500
- Pennsylvania
- Carbon County
- Lake Harmony
- 18624
- 148 Crest Dr
Nearby cities
Nearby zip codes
Other Lake Harmony Topics
